
Search results for "Shed loft" in Home Design Ideas
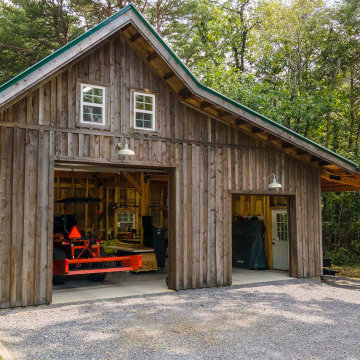
 Legacy Post & Beam
Post and beam gable workshop barn with two garage doors and open lean-to
Example of a mid-sized mountain style detached barn design
Example of a mid-sized mountain style detached barn design

 California Closets, Larkspur
Garage Work Station, Storage and Lounge
Inspiration for a mid-sized eclectic studio / workshop shed remodel in San Francisco
Inspiration for a mid-sized eclectic studio / workshop shed remodel in San Francisco

 Apex Design & Drafting
Mid-sized trendy kids' ceramic tile, gray floor and single-sink tub/shower combo photo with flat-panel cabinets, light wood cabinets, a two-piece toilet, white walls, an undermount sink, laminate countertops, white countertops and a built-in vanity
Find the right local pro for your project

 Christine Lakas, The Designer, LLC
Inspiration for a small rustic single-wall light wood floor open concept kitchen remodel with an undermount sink, flat-panel cabinets, stainless steel cabinets, granite countertops, black backsplash and no island
 Apex Design & Drafting
Alcove shower - mid-sized contemporary master ceramic tile, gray floor and single-sink alcove shower idea with flat-panel cabinets, light wood cabinets, a two-piece toilet, white walls, an undermount sink, laminate countertops, a hinged shower door, white countertops and a built-in vanity

 DZN Partners
View of detached Accessory Dwelling Unit (ADU) covered patio and sliding door with stone wall facade bracketed by plaster wing walls.
Inspiration for a small southwestern beige one-story mixed siding gable roof remodel in San Diego with a shingle roof
Inspiration for a small southwestern beige one-story mixed siding gable roof remodel in San Diego with a shingle roof
 DZN Partners
View of detached Accessory Dwelling Unit (ADU) covered patio and sliding door with stone wall facade bracketed by plaster wing walls. Operable skylight at roof.


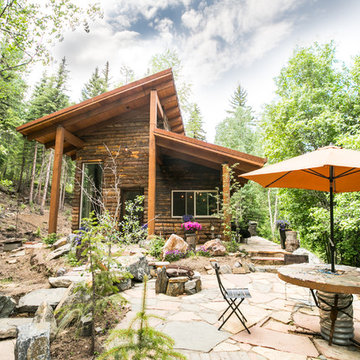
 G Squared Design
Photo Credits: Pixil Studios
Example of a small mountain style home design design in Denver
Example of a small mountain style home design design in Denver

 Burr & McCallum Architects
Photo by Ralph Lieberman
Living room - contemporary medium tone wood floor living room idea in Boston with yellow walls
Living room - contemporary medium tone wood floor living room idea in Boston with yellow walls

 Mountain Construction Enterprises
A hand made ceramic sink and stained glass window grace this lovely bath.
Inspiration for a large eclectic master beige tile and ceramic tile ceramic tile corner bathtub remodel in Charlotte with a drop-in sink, granite countertops, raised-panel cabinets and medium tone wood cabinets
Inspiration for a large eclectic master beige tile and ceramic tile ceramic tile corner bathtub remodel in Charlotte with a drop-in sink, granite countertops, raised-panel cabinets and medium tone wood cabinets

 London Bay Homes
Situated just blocks from the city’s downtown and famed beaches, the Chelston model home blends West Indies and Old Florida-inspired architecture and design.
Transom windows attract generous amounts of natural light to accompany the fully furnished Chelston’s island-inspired colors from the award-winning Romanza Interior Design.
The three-bedroom, three-and-a-half bath home offers a study, formal dining room, and first-floor master suite with two walk-in closets and French doors that open to the linear pool’s raised spa. Trellises, a freestanding fountain and a secluded fire pit add to the outdoor living ambiance and complement the linear design of the custom pool, which is finished with mood-hued brick mosaic glass tile.
The second floor offers the perfect retreat with a loft, wet bar and two guest suites.
Image ©Advanced Photography Specialists
 Burr & McCallum Architects
Photo by Ralph Lieberman
Inspiration for a contemporary medium tone wood floor family room remodel in Boston with gray walls
Inspiration for a contemporary medium tone wood floor family room remodel in Boston with gray walls
 Burr & McCallum Architects
Photo by Ann K McCallum
Pool - contemporary rectangular pool idea in Boston
Pool - contemporary rectangular pool idea in Boston



 Acadia Stairs
Example of a mid-sized mountain style loft-style medium tone wood floor family room design in New York with beige walls, no fireplace and no tv
 Apex Design & Drafting
Small trendy medium tone wood floor and brown floor staircase photo with beige walls and a yellow front door

 Studio Steidley
Michael Hunter Photography
Example of a small beach style 3/4 white tile and ceramic tile cement tile floor and multicolored floor alcove shower design with shaker cabinets, medium tone wood cabinets, a two-piece toilet, black walls, an undermount sink, quartz countertops and a hinged shower door
Example of a small beach style 3/4 white tile and ceramic tile cement tile floor and multicolored floor alcove shower design with shaker cabinets, medium tone wood cabinets, a two-piece toilet, black walls, an undermount sink, quartz countertops and a hinged shower door
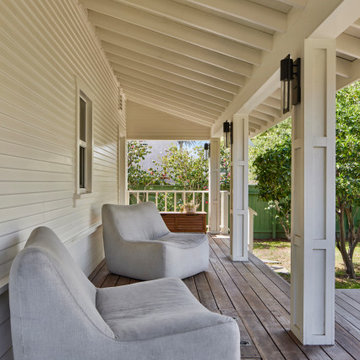
 Hsu McCullough
Covered porch at main house in Culver City
Inspiration for a mid-sized craftsman stone wood railing porch column remodel in Los Angeles with a roof extension
Inspiration for a mid-sized craftsman stone wood railing porch column remodel in Los Angeles with a roof extension

 Sarah Greenman
Photo: Sarah Greenman © 2015 Houzz
Inspiration for a rustic exterior home remodel in Dallas
Inspiration for a rustic exterior home remodel in Dallas
 Apex Design & Drafting
Foyer - mid-sized contemporary medium tone wood floor, brown floor and vaulted ceiling foyer idea with white walls and a white front door

 John Gehri Zerrer
Studio / workshop shed - large cottage detached studio / workshop shed idea in New York
79