
Search results for "Sheet u" in Home Design Ideas

 Matthew Viederman Architect PC
Photo by Natalie Schueller
Small minimalist u-shaped linoleum floor and red floor enclosed kitchen photo in New York with an undermount sink, flat-panel cabinets, white cabinets, solid surface countertops, yellow backsplash, glass sheet backsplash, stainless steel appliances and a peninsula
Small minimalist u-shaped linoleum floor and red floor enclosed kitchen photo in New York with an undermount sink, flat-panel cabinets, white cabinets, solid surface countertops, yellow backsplash, glass sheet backsplash, stainless steel appliances and a peninsula
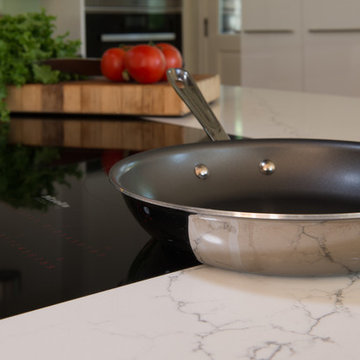
 Surroundings by Natureworks+
The inset Miele induction cooktop makes for easy cleanup and no ridges or humps. It also looks fantastic with these white marble countertops.
Photography by Adam Gibson
 Matthew Viederman Architect PC
Photo by Natalie Schueller
Small minimalist u-shaped linoleum floor and red floor enclosed kitchen photo in New York with flat-panel cabinets, white cabinets, solid surface countertops, a peninsula, an undermount sink, yellow backsplash, glass sheet backsplash and stainless steel appliances
Small minimalist u-shaped linoleum floor and red floor enclosed kitchen photo in New York with flat-panel cabinets, white cabinets, solid surface countertops, a peninsula, an undermount sink, yellow backsplash, glass sheet backsplash and stainless steel appliances
Find the right local pro for your project
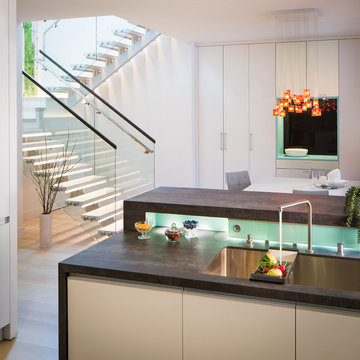
 StudioBecker
Example of a trendy u-shaped light wood floor and beige floor kitchen design in San Francisco with an undermount sink, flat-panel cabinets, beige cabinets, soapstone countertops, blue backsplash, glass sheet backsplash, stainless steel appliances, a peninsula and black countertops
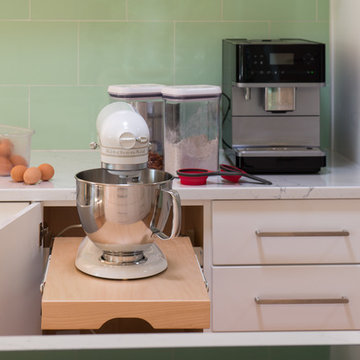 Surroundings by Natureworks+
Dedicated pop-up stand mixer cabinet. Perfect for avid cooks and bakers! And don't miss the gorgeous white marble countertops.
Eat-in kitchen - large contemporary u-shaped medium tone wood floor and brown floor eat-in kitchen idea in Indianapolis with a farmhouse sink, flat-panel cabinets, white cabinets, marble countertops, green backsplash, glass sheet backsplash, paneled appliances and an island
Eat-in kitchen - large contemporary u-shaped medium tone wood floor and brown floor eat-in kitchen idea in Indianapolis with a farmhouse sink, flat-panel cabinets, white cabinets, marble countertops, green backsplash, glass sheet backsplash, paneled appliances and an island
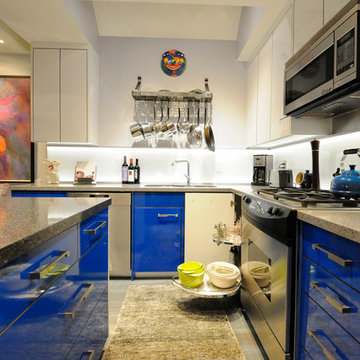
 maison d'etre design-build inc.
Mid-sized trendy u-shaped dark wood floor and gray floor eat-in kitchen photo in Vancouver with an undermount sink, flat-panel cabinets, white backsplash, glass sheet backsplash, stainless steel appliances, an island, white cabinets and granite countertops
 Matthew Viederman Architect PC
Photo by Natalie Schueller
Example of a small minimalist u-shaped linoleum floor and red floor enclosed kitchen design in New York with an undermount sink, flat-panel cabinets, white cabinets, solid surface countertops, yellow backsplash, glass sheet backsplash, stainless steel appliances and a peninsula
Example of a small minimalist u-shaped linoleum floor and red floor enclosed kitchen design in New York with an undermount sink, flat-panel cabinets, white cabinets, solid surface countertops, yellow backsplash, glass sheet backsplash, stainless steel appliances and a peninsula


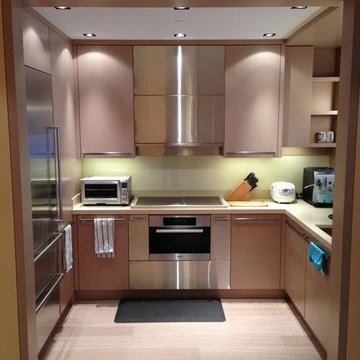
 ANDRONTIN CONSTRUCTON INC
Example of a mid-sized u-shaped beige floor and light wood floor kitchen design in New York with an undermount sink, flat-panel cabinets, light wood cabinets, quartz countertops, beige backsplash, glass sheet backsplash, stainless steel appliances, no island and beige countertops
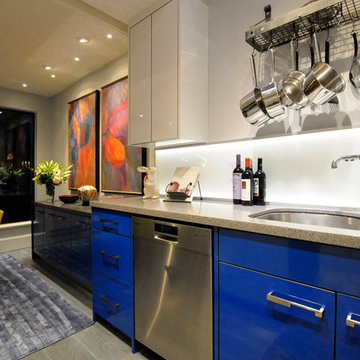 maison d'etre design-build inc.
Inspiration for a mid-sized contemporary u-shaped dark wood floor and gray floor eat-in kitchen remodel in Vancouver with an undermount sink, flat-panel cabinets, white backsplash, glass sheet backsplash, stainless steel appliances, an island, white cabinets and granite countertops

 Leonard Provence Interiors
Inspiration for a mid-sized transitional u-shaped dark wood floor and brown floor eat-in kitchen remodel in London with louvered cabinets, white cabinets, glass countertops, black backsplash, glass sheet backsplash, stainless steel appliances and a peninsula

 K-Co Construction, Inc.
Inspiration for a transitional u-shaped light wood floor kitchen pantry remodel in San Diego with an undermount sink, recessed-panel cabinets, medium tone wood cabinets, granite countertops, metallic backsplash, metal backsplash, stainless steel appliances and an island
 K-Co Construction, Inc.
Example of a transitional u-shaped light wood floor kitchen pantry design in San Diego with an undermount sink, recessed-panel cabinets, medium tone wood cabinets, granite countertops, metallic backsplash, metal backsplash, stainless steel appliances and an island

 James Girouard Design
Open concept kitchen - small transitional u-shaped ceramic tile open concept kitchen idea in New York with an undermount sink, flat-panel cabinets, dark wood cabinets, soapstone countertops, glass sheet backsplash, colored appliances and a peninsula

Sponsored
Fredericksburg, OH

High Point Cabinets
Columbus' Experienced Custom Cabinet Builder | 4x Best of Houzz Winner
 StudioBecker
Trendy u-shaped light wood floor and beige floor kitchen photo in San Francisco with an undermount sink, flat-panel cabinets, beige cabinets, soapstone countertops, blue backsplash, glass sheet backsplash, stainless steel appliances, a peninsula and black countertops
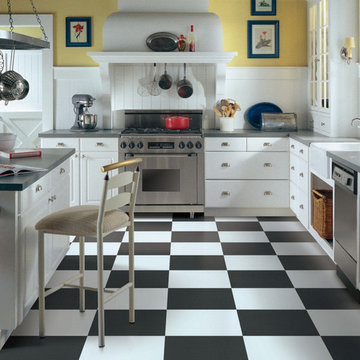
 Styron Floor Covering & Interiors
Enclosed kitchen - mid-sized traditional u-shaped vinyl floor enclosed kitchen idea in Other with a farmhouse sink, flat-panel cabinets, white cabinets, solid surface countertops, stainless steel appliances and an island

 Castle Homes
Reed Brown Photography
Example of a trendy u-shaped gray floor kitchen pantry design in Nashville with open cabinets, white cabinets and white countertops
Example of a trendy u-shaped gray floor kitchen pantry design in Nashville with open cabinets, white cabinets and white countertops

Inspiration for a contemporary u-shaped beige floor kitchen remodel in Austin with flat-panel cabinets, black cabinets and an island


 Coddington Design
In the center of the kitchen is a waterfall island with classic marble countertop, oversized brass geometric pendants, and blue faux leather stools with brass frames. The tile backsplash behind the oven is a geometric marble with metallic inlay which creates a glamorous patterning.
Photo: David Livingston

 IS Architecture
The kitchen, breakfast room and family room are all open to one another. The kitchen has a large twelve foot island topped with Calacatta marble and features a roll-out kneading table, and room to seat the whole family. The sunlight breakfast room opens onto the patio which has a built-in barbeque, and both bar top seating and a built in bench for outdoor dining. The large family room features a cozy fireplace, TV media, and a large built-in bookcase. The adjoining craft room is separated by a set of pocket french doors; where the kids can be visible from the family room as they do their homework.

 Orange Coast Interior Design
SJC Dramatic Remodel
Inspiration for a contemporary u-shaped seated home bar remodel in Orange County with shaker cabinets and black cabinets
Inspiration for a contemporary u-shaped seated home bar remodel in Orange County with shaker cabinets and black cabinets
10