
Search results for "Sheet" in Home Design Ideas

 Stockett Tile & Granite Company
Example of a trendy white tile and pebble tile pebble tile floor bathroom design in Phoenix with white walls
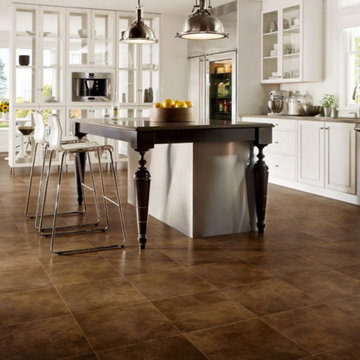
 The Floor Store
Inspiration for a mid-sized southwestern u-shaped vinyl floor eat-in kitchen remodel in San Francisco with a farmhouse sink, shaker cabinets, white cabinets, solid surface countertops, white backsplash, subway tile backsplash, stainless steel appliances and an island
 Kevin Browne Architecture
photo by Jeff Roberts

Example of a large minimalist galley concrete floor open concept kitchen design in Portland Maine with an undermount sink, flat-panel cabinets, white cabinets, quartz countertops, glass sheet backsplash, stainless steel appliances, an island and gray backsplash
Example of a large minimalist galley concrete floor open concept kitchen design in Portland Maine with an undermount sink, flat-panel cabinets, white cabinets, quartz countertops, glass sheet backsplash, stainless steel appliances, an island and gray backsplash
Find the right local pro for your project

 David Agnello Photography
David Agnello Photography
Example of a mountain style medium tone wood floor bedroom design in Other with brown walls
Example of a mountain style medium tone wood floor bedroom design in Other with brown walls



 Lands End Development - Designers & Builders
Alcove shower - rustic brown tile and slate tile brown floor alcove shower idea in Minneapolis with dark wood cabinets, wood countertops, a drop-in sink, shaker cabinets, beige walls and brown countertops


 Sarah Seung-McFarland
Photo: Sarah Seung McFarland © 2018 Houzz

Example of an eclectic light wood floor bedroom design in New York with yellow walls
Example of an eclectic light wood floor bedroom design in New York with yellow walls

 Laura Bohn Design Associates
Transitional eat-in kitchen photo in Seattle with shaker cabinets, white cabinets, marble countertops, stone slab backsplash and stainless steel appliances
 K Fowler Designs
Wayne Windham, Architect; Richard Best, Builder; K Fowler Designs, Interiors; Photos by Richard Johnson

Inspiration for a coastal dark wood floor and brown floor kids' bedroom remodel in Other with white walls
Inspiration for a coastal dark wood floor and brown floor kids' bedroom remodel in Other with white walls

 Kate Nelson Interiors
Mid-sized cottage master dark wood floor bedroom photo in Burlington with white walls and a standard fireplace
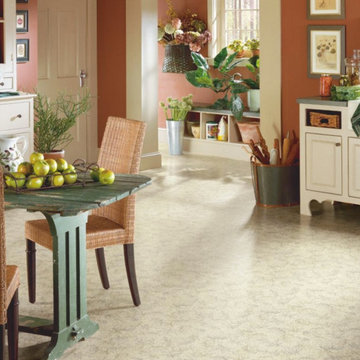 The Floor Store
Eat-in kitchen - mid-sized southwestern u-shaped vinyl floor eat-in kitchen idea in San Francisco with a farmhouse sink, shaker cabinets, white cabinets, solid surface countertops, gray backsplash, ceramic backsplash, stainless steel appliances and an island

 Carpet Hut by McDrake
Mid-sized cottage vinyl floor kitchen/dining room combo photo in Orange County with red walls and no fireplace

 Laura Roberts Design
The kitchen and dining area in the open plan have modern touches and ample room for cooking and guests. Natural stone and marble countertops mix with painted cabinets, stainless appliances and modern classic furniture pieces. Photo by Whit Preston.

 TARA BAKER
Harry Williams
Example of a mid-sized urban l-shaped concrete floor seated home bar design in San Francisco with concrete countertops
Example of a mid-sized urban l-shaped concrete floor seated home bar design in San Francisco with concrete countertops
 The Floor Store
Entryway - large southwestern vinyl floor entryway idea in San Francisco with beige walls and a medium wood front door
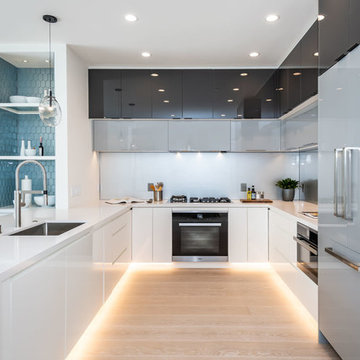
 nicole chouinard color & design
Example of a trendy u-shaped beige floor kitchen design in San Francisco with an undermount sink, flat-panel cabinets, blue cabinets, blue backsplash, glass sheet backsplash, paneled appliances, a peninsula and white countertops
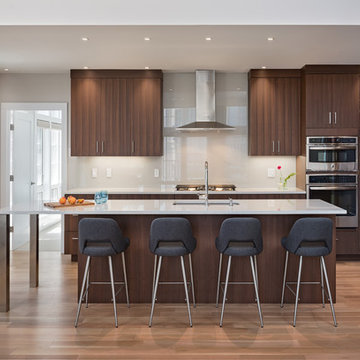
 SOMMA Studios
Example of a trendy l-shaped medium tone wood floor and brown floor kitchen design in Boston with an undermount sink, flat-panel cabinets, dark wood cabinets, white backsplash, glass sheet backsplash, paneled appliances, an island and white countertops
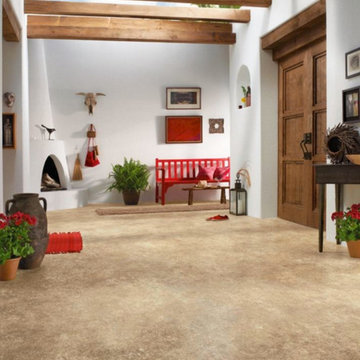
 Taff's Carpets
Mid-sized southwest vinyl floor and brown floor entryway photo in Kansas City with white walls and a medium wood front door

 Isla Homes
Ryan Gamma
Large minimalist l-shaped porcelain tile and gray floor open concept kitchen photo in Tampa with an undermount sink, flat-panel cabinets, quartz countertops, gray backsplash, glass sheet backsplash, stainless steel appliances, an island, white countertops and white cabinets
Large minimalist l-shaped porcelain tile and gray floor open concept kitchen photo in Tampa with an undermount sink, flat-panel cabinets, quartz countertops, gray backsplash, glass sheet backsplash, stainless steel appliances, an island, white countertops and white cabinets
2