
Search results for "Sheet" in Home Design Ideas

 Bella Vista Company
Shoot2Sell
Bathroom - mid-sized transitional master gray tile and stone tile light wood floor bathroom idea in Dallas with shaker cabinets, gray cabinets, gray walls, an undermount sink, quartz countertops and a hinged shower door
Bathroom - mid-sized transitional master gray tile and stone tile light wood floor bathroom idea in Dallas with shaker cabinets, gray cabinets, gray walls, an undermount sink, quartz countertops and a hinged shower door
 Danconia Interiors

Urban l-shaped medium tone wood floor open concept kitchen photo in New York with metallic backsplash, an island, an undermount sink, flat-panel cabinets, blue cabinets, marble countertops, glass sheet backsplash and stainless steel appliances

 LEIVARS
Nick Smith Shaker style kitchen meets contemporary colours to add depth to the oversized kitchen. Industrial lighting and handles help give the kitchen a little bit of cool!
Find the right local pro for your project
 Urban Design Solutions

Kitchen pantry - small transitional l-shaped medium tone wood floor kitchen pantry idea in Brisbane with a single-bowl sink, flat-panel cabinets, white cabinets, granite countertops, gray backsplash, glass sheet backsplash, stainless steel appliances and no island
 Stoeppler Construction LLC

Example of a mid-sized classic l-shaped dark wood floor open concept kitchen design in Nashville with a double-bowl sink, beaded inset cabinets, white cabinets, quartz countertops, stainless steel appliances, an island, beige backsplash and glass sheet backsplash
 Moda Kitchens
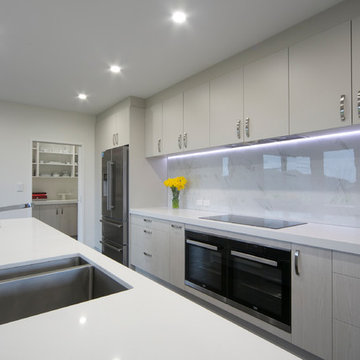
Mid-sized minimalist single-wall ceramic tile eat-in kitchen photo in Auckland with an undermount sink, flat-panel cabinets, white cabinets, quartz countertops, white backsplash, glass sheet backsplash, stainless steel appliances and an island
 User
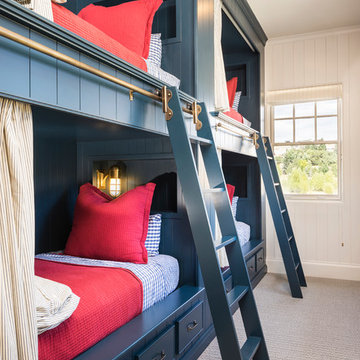
UserInspiration for a farmhouse gender-neutral carpeted kids' bedroom remodel in Salt Lake City with white walls
 Techo-Bloc
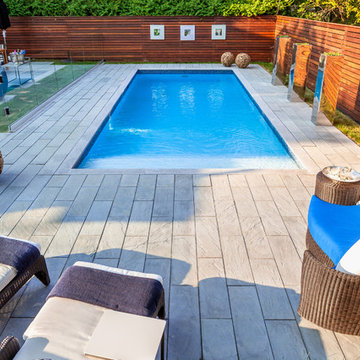
The clean lines of Aberdeen, allow for an overall simple and orderly appearance
Trendy rectangular pool photo in Philadelphia
Trendy rectangular pool photo in Philadelphia

 Stonewood, LLC
Spacecrafting
Example of a large beach style guest carpeted bedroom design in Minneapolis with gray walls
Example of a large beach style guest carpeted bedroom design in Minneapolis with gray walls

 Rikki Snyder
Photo: Rikki Snyder © 2014 Houzz
Example of a small cottage chic medium tone wood floor bedroom design in New York with blue walls
Example of a small cottage chic medium tone wood floor bedroom design in New York with blue walls
 Spectra Design Build
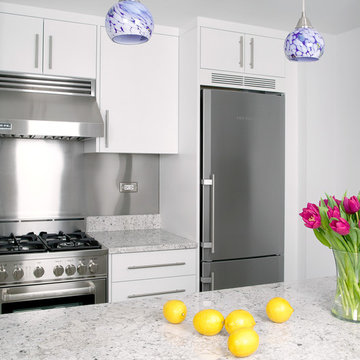
Mid-sized minimalist l-shaped slate floor open concept kitchen photo in New York with an undermount sink, white cabinets, stainless steel appliances, an island, shaker cabinets, quartz countertops, white backsplash and matchstick tile backsplash
 Top Ciment USA

Open concept kitchen - contemporary concrete floor and gray floor open concept kitchen idea in Miami with an undermount sink, flat-panel cabinets, white cabinets, solid surface countertops, white backsplash, glass sheet backsplash, white appliances and an island

 Orren Pickell Building Group
**Project Overview**
This new custom home is filled with personality and individual touches that make it true to the owners' vision. When creating the guest bath, they wanted to do something truly unique and a little bit whimsical. The result is a custom-designed furniture piece vanity in a custom royal blue finish, as well as matching mirror frames.
**What Makes This Project Unique?**
The clients had an image in their minds and were determined to find a place for it in their new custom home. Their love of bold blue and this unique style led to the creation of this one-of-a-kind piece. The room is bathed in natural light, and the use of light colors in the tile to complement the brilliant blue, help ensure that the space remains light, airy and welcoming.
**Design Challenges**
Because this furniture piece doesn't start with a standard vanity, our biggest challenge was simply determining what pieces we could draw upon from a semi-custom custom cabinet line.
Photo by MIke Kaskel
 Top Ciment USA

Inspiration for a mid-sized contemporary l-shaped concrete floor eat-in kitchen remodel in Miami with an undermount sink, flat-panel cabinets, white cabinets, quartz countertops, white backsplash, glass sheet backsplash, paneled appliances and an island
 Leger Wanaselja Architecture
Kiera Marie Condrey

Example of an eclectic l-shaped kitchen design in San Francisco with an undermount sink, flat-panel cabinets, medium tone wood cabinets, wood countertops, blue backsplash, glass sheet backsplash, stainless steel appliances and an island
Example of an eclectic l-shaped kitchen design in San Francisco with an undermount sink, flat-panel cabinets, medium tone wood cabinets, wood countertops, blue backsplash, glass sheet backsplash, stainless steel appliances and an island
 LDB HOMES LLC

Example of a large trendy guest carpeted and white floor bedroom design in Seattle with white walls

 WARREN SHEETS DESIGN, INC.
The kitchen with a decidedly New England-style motif, with cabinetry painted in 'turn of the century' standards, where a thin coat of plaster is applied to the wood and then sanded smooth prior to applying the final paint finish. An antique butcher-block table at the end of the island reinforces the vintage feel.

Mid-sized trendy single-wall light wood floor and beige floor open concept kitchen photo in Miami with shaker cabinets, white cabinets, gray backsplash, stainless steel appliances, an island, quartz countertops and glass sheet backsplash
 Spaces Design

Small danish galley light wood floor open concept kitchen photo in San Francisco with an undermount sink, flat-panel cabinets, white cabinets, white backsplash, glass sheet backsplash, paneled appliances and an island
 Mother Hubbard's Custom Cabinetry
Carl Socolow

Eat-in kitchen - small contemporary galley ceramic tile eat-in kitchen idea in Other with an undermount sink, flat-panel cabinets, light wood cabinets, quartz countertops, metallic backsplash, metal backsplash, stainless steel appliances and an island
Eat-in kitchen - small contemporary galley ceramic tile eat-in kitchen idea in Other with an undermount sink, flat-panel cabinets, light wood cabinets, quartz countertops, metallic backsplash, metal backsplash, stainless steel appliances and an island
12