
Search results for "Sheet" in Home Design Ideas
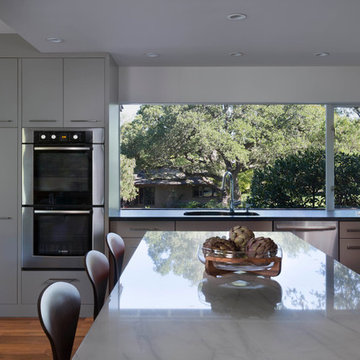
 Laura Roberts Design
Natural light and views are abundant in every area and highlight the natural materials and colors. Photo by Whit Preston.
Eat-in kitchen - large modern l-shaped medium tone wood floor eat-in kitchen idea in Austin with an undermount sink, flat-panel cabinets, gray cabinets, marble countertops, glass sheet backsplash, stainless steel appliances and an island
Eat-in kitchen - large modern l-shaped medium tone wood floor eat-in kitchen idea in Austin with an undermount sink, flat-panel cabinets, gray cabinets, marble countertops, glass sheet backsplash, stainless steel appliances and an island
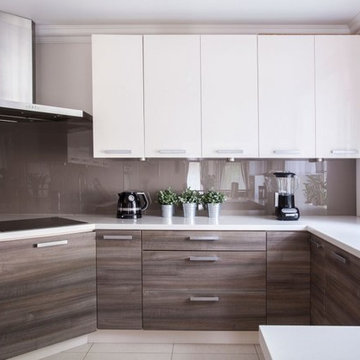
 MTD Kitchen
Example of a mid-sized trendy u-shaped beige floor kitchen design in Los Angeles with flat-panel cabinets, brown backsplash, an undermount sink, medium tone wood cabinets, solid surface countertops, glass sheet backsplash and a peninsula

 Carpenter's Roofing & Sheet Metal, Inc
Inspiration for a mediterranean two-story exterior home remodel in Miami
Find the right local pro for your project

 Allen Construction
Architect: Becker Henson Niksto
General Contractor: Allen Construction
Photographer: Jim Bartsch Photography
Example of a mid-sized trendy concrete floor kitchen design in Santa Barbara with an undermount sink, flat-panel cabinets, quartz countertops, dark wood cabinets, beige backsplash, glass sheet backsplash, stainless steel appliances and a peninsula
Example of a mid-sized trendy concrete floor kitchen design in Santa Barbara with an undermount sink, flat-panel cabinets, quartz countertops, dark wood cabinets, beige backsplash, glass sheet backsplash, stainless steel appliances and a peninsula

 Croma Design Inc.
Modern white art infused loft space with floods of natural light.
Photography by Sian Richards
http://sianrichards.ca/#/page/b50f/sian-richards-photography-home/
Art by Art Squared https://art-squared.com

 Solomon Interior Design, Inc.
Chipper Hatter

Inspiration for a contemporary u-shaped open concept kitchen remodel in San Diego with a farmhouse sink, shaker cabinets, white cabinets, white backsplash, glass sheet backsplash and stainless steel appliances
Inspiration for a contemporary u-shaped open concept kitchen remodel in San Diego with a farmhouse sink, shaker cabinets, white cabinets, white backsplash, glass sheet backsplash and stainless steel appliances
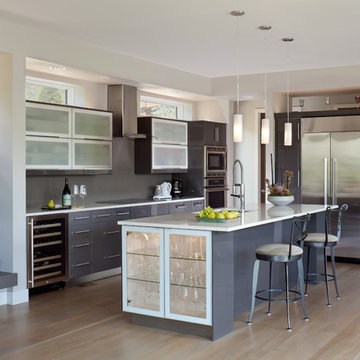
Large trendy l-shaped light wood floor and beige floor open concept kitchen photo in Denver with flat-panel cabinets, gray cabinets, gray backsplash, stainless steel appliances, an island, an undermount sink, glass sheet backsplash, granite countertops and white countertops
 Twist Tours Real Estate and Portfolio Marketing
Allison Cartwright

Inspiration for a contemporary master dark wood floor bedroom remodel in Austin with black walls and no fireplace
Inspiration for a contemporary master dark wood floor bedroom remodel in Austin with black walls and no fireplace
 Andrea Swan - Swan Architecture
LANDMARK PHOTOGRAPHY

Example of a beach style carpeted and gray floor bedroom design in Minneapolis with gray walls
Example of a beach style carpeted and gray floor bedroom design in Minneapolis with gray walls
 User
UserMaster Bedroom

Example of a large mountain style master carpeted and beige floor bedroom design in Los Angeles with beige walls and no fireplace
Example of a large mountain style master carpeted and beige floor bedroom design in Los Angeles with beige walls and no fireplace
 Pratt Design
Pratt Design Kitchen Design. Artizen Photography

Inspiration for a large contemporary light wood floor kitchen remodel in Boston with an undermount sink, flat-panel cabinets, white cabinets, granite countertops, gray backsplash, glass sheet backsplash, stainless steel appliances and an island
Inspiration for a large contemporary light wood floor kitchen remodel in Boston with an undermount sink, flat-panel cabinets, white cabinets, granite countertops, gray backsplash, glass sheet backsplash, stainless steel appliances and an island
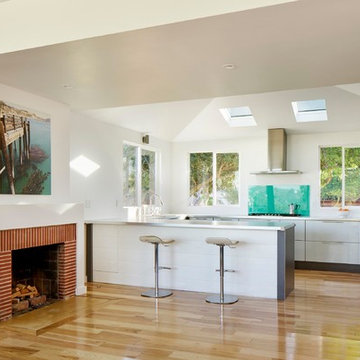
 Martin Fenlon Architecture
Eric Staudenmaier
Inspiration for a contemporary galley medium tone wood floor open concept kitchen remodel in Los Angeles with flat-panel cabinets, white cabinets, blue backsplash, glass sheet backsplash, stainless steel appliances and a peninsula
Inspiration for a contemporary galley medium tone wood floor open concept kitchen remodel in Los Angeles with flat-panel cabinets, white cabinets, blue backsplash, glass sheet backsplash, stainless steel appliances and a peninsula

 Construction By Maya
counter back splash
Example of a mid-sized transitional ceramic tile and beige floor enclosed kitchen design in Los Angeles with flat-panel cabinets, dark wood cabinets, solid surface countertops, multicolored backsplash, glass sheet backsplash, stainless steel appliances and no island
Example of a mid-sized transitional ceramic tile and beige floor enclosed kitchen design in Los Angeles with flat-panel cabinets, dark wood cabinets, solid surface countertops, multicolored backsplash, glass sheet backsplash, stainless steel appliances and no island
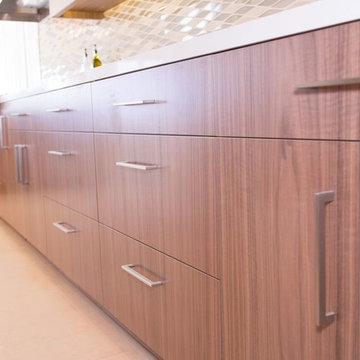 Construction By Maya
kitchen cabinets
Example of a mid-sized transitional ceramic tile and beige floor enclosed kitchen design in Los Angeles with flat-panel cabinets, dark wood cabinets, solid surface countertops, multicolored backsplash, glass sheet backsplash, stainless steel appliances and no island
Example of a mid-sized transitional ceramic tile and beige floor enclosed kitchen design in Los Angeles with flat-panel cabinets, dark wood cabinets, solid surface countertops, multicolored backsplash, glass sheet backsplash, stainless steel appliances and no island
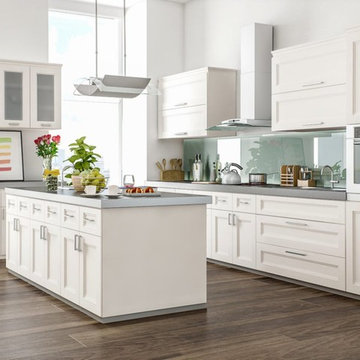
 Oakenshield Kitchens
Eat-in kitchen - large transitional l-shaped dark wood floor and brown floor eat-in kitchen idea in New York with an undermount sink, recessed-panel cabinets, white cabinets, solid surface countertops, blue backsplash, glass sheet backsplash, paneled appliances and an island
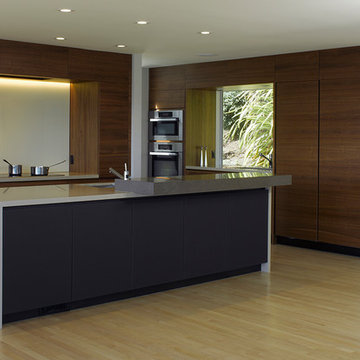
 Blair Burke General Contractors, Inc.
BBGC provided a contemporary remodel for this 2-story Sausalito home. By removing an obtrusive fireplace and adding steel beams, a great room was created to take in the expansive bay views. The interiors required complex detailing to achieve the clean and understated aesthetic desired. Other features include a sliding stainless steel front door, glass stairway divider and ample use of skylights throughout.

 K-Co Construction, Inc.
Transitional u-shaped light wood floor kitchen pantry photo in San Diego with an undermount sink, recessed-panel cabinets, medium tone wood cabinets, granite countertops, metallic backsplash, metal backsplash, stainless steel appliances and an island
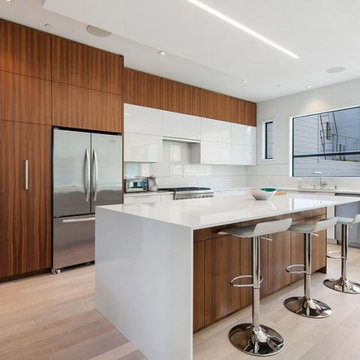
 Amber-Tru Construction
Example of a large minimalist l-shaped light wood floor and beige floor kitchen design in San Francisco with an undermount sink, flat-panel cabinets, white cabinets, quartz countertops, white backsplash, glass sheet backsplash, stainless steel appliances and an island
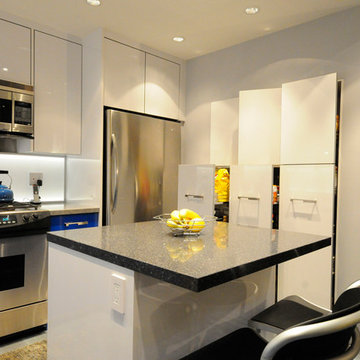
 maison d'etre design-build inc.
Inspiration for a mid-sized contemporary u-shaped dark wood floor and gray floor eat-in kitchen remodel in Vancouver with an undermount sink, flat-panel cabinets, white cabinets, white backsplash, glass sheet backsplash, stainless steel appliances, an island and granite countertops
14