
Search results for "Sheet" in Home Design Ideas
 SOLSTICE Planning and Architecture

Mid-sized trendy single-wall medium tone wood floor and brown floor open concept kitchen photo in Tampa with flat-panel cabinets, white cabinets, quartz countertops, glass sheet backsplash, paneled appliances, an island and white countertops
 ZeroEnergy Design

Inspiration for a large contemporary l-shaped light wood floor and beige floor open concept kitchen remodel in Boston with an undermount sink, flat-panel cabinets, white cabinets, quartzite countertops, blue backsplash, glass sheet backsplash, paneled appliances, an island and white countertops
 Second Look Home Staging

Calm and serene master bedroom,
Sean Alzetta
Inspiration for a small transitional master carpeted bedroom remodel in Calgary with gray walls
Inspiration for a small transitional master carpeted bedroom remodel in Calgary with gray walls
Find the right local pro for your project
 Gemma Parker Design, LLC
Photography: Werner Straube

Bedroom - mid-sized transitional master bedroom idea in Chicago with brown walls and no fireplace
Bedroom - mid-sized transitional master bedroom idea in Chicago with brown walls and no fireplace

 Radu Palicica Photography
©Radu Palicica
Mid-sized trendy l-shaped painted wood floor open concept kitchen photo in London with an integrated sink, flat-panel cabinets, white cabinets, quartzite countertops, glass sheet backsplash, stainless steel appliances and an island
Mid-sized trendy l-shaped painted wood floor open concept kitchen photo in London with an integrated sink, flat-panel cabinets, white cabinets, quartzite countertops, glass sheet backsplash, stainless steel appliances and an island

 Mark Brand Architecture
For this kitchen and bath remodel in San Francisco's Cole Valley, our client wanted us to open the kitchen up to the living room and create a new modern feel for all of the remodeled areas. Opening the kitchen to the living area provided a structural challenge as the wall we had to remove was load-bearing and there was a separately owned condo on the floor below. Working closely with a structural engineer, we created a strategy to carry the weight to the exterior walls of the building. In order to do this we had to tear off the entire roof and rebuild it with new structural joists which could span from property line to property line. To achieve a dramatic daylighting effect, we created a slot skylight over the back wall of the kitchen with the beams running through the skylight. Cerulean blue, back-painted glass for the backsplash and a thick waterfall edge for the island add more distinctive touches to this kitchen design. In the master bath we created a sinuous counter edge which tracks its way to the floor to create a curb for the shower. Green tile imported from Morocco adds a pop of color in the shower and a custom built indirect LED lighting cove creates a glow of light around the mirror. Photography by Christopher Stark.
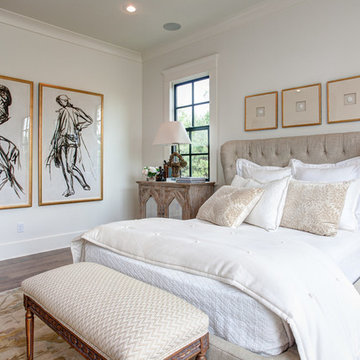
 Inspirations Home Decor
Custom Upholstered Stannis Bed, Avaliable in 97 Fabric finishes, Photo by Southern Furniture
Example of a mid-sized transitional master light wood floor bedroom design in Other with white walls
Example of a mid-sized transitional master light wood floor bedroom design in Other with white walls

 Innovative Custom Homes
Eat-in kitchen - small transitional galley dark wood floor eat-in kitchen idea in Boise with an undermount sink, shaker cabinets, white cabinets, granite countertops, blue backsplash, glass sheet backsplash, stainless steel appliances and an island

 Masterpiece Design Group
This cozy guest bedroom features two of our favorite trends: (1) utilizing wallpaper in unique ways, such as here, on a headboard wall alone (2) showcasing natural elements, such as agate, exaggerated here to create a 'wow' impact
 Kristian Walker Photography

6000 sq. ft. eclectic downtown condo, right on the Kalamazoo Mall.
Photo By Kristian Walker
Inspiration for an industrial guest medium tone wood floor bedroom remodel in Grand Rapids with gray walls and no fireplace
Inspiration for an industrial guest medium tone wood floor bedroom remodel in Grand Rapids with gray walls and no fireplace
 Reader & Swartz Architects, P.C.
Photography by Nathan Webb, AIA
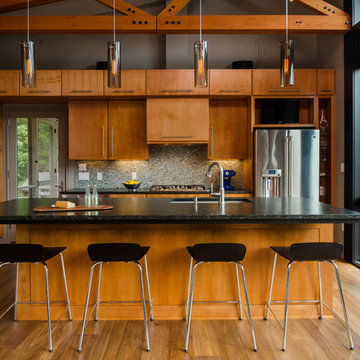
Example of a mid-sized mountain style l-shaped medium tone wood floor kitchen design in DC Metro with an undermount sink, flat-panel cabinets, medium tone wood cabinets, granite countertops, gray backsplash, glass sheet backsplash, stainless steel appliances and an island
Example of a mid-sized mountain style l-shaped medium tone wood floor kitchen design in DC Metro with an undermount sink, flat-panel cabinets, medium tone wood cabinets, granite countertops, gray backsplash, glass sheet backsplash, stainless steel appliances and an island
 Daniel Frisch Architecture
©JHSphoto.com
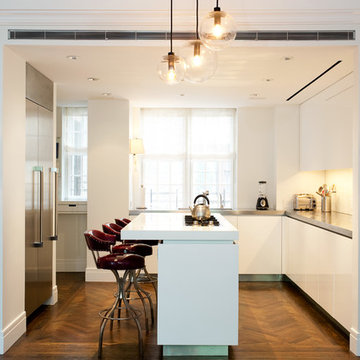
Kitchen - large contemporary l-shaped medium tone wood floor kitchen idea in New York with an undermount sink, flat-panel cabinets, white cabinets, glass sheet backsplash, stainless steel appliances and an island
Kitchen - large contemporary l-shaped medium tone wood floor kitchen idea in New York with an undermount sink, flat-panel cabinets, white cabinets, glass sheet backsplash, stainless steel appliances and an island
 Rogers Design Group

This contemporary kitchen in a luxury condominium is state of the art. The stained *cabinets are contrasted by white glass appliances, stainless steel accents and recycled glass countertops.
The floating wall houses the ovens, microwave, warming steamer on the kitchen side. On the opposite side there is a continuation of the fine woodwork throughout the space .
Refrigerators are completely built-in and clad in the same wood as to appear to be a cabinet.
Stainless drawers complete the base cabinet below the cooktop and create the detail at the corners of the center island. Dishwashers flank the sink and are covered in the same cabinetry forming a seamless effect.
The stone top on the outside island had a waterfall detail and additional storage.
Three pendent lights illuminate the leather swivel barstools with bronze iron bases.
•Photo by Argonaut Architectural•
 Jacobsen Architecture, LLC
Simon Jacobsen

Inspiration for a huge cottage open concept kitchen remodel in DC Metro with an undermount sink, flat-panel cabinets, white cabinets, solid surface countertops, white backsplash, glass sheet backsplash and stainless steel appliances
Inspiration for a huge cottage open concept kitchen remodel in DC Metro with an undermount sink, flat-panel cabinets, white cabinets, solid surface countertops, white backsplash, glass sheet backsplash and stainless steel appliances
 Dick Clark + Associates
Photography by Atelier Wong
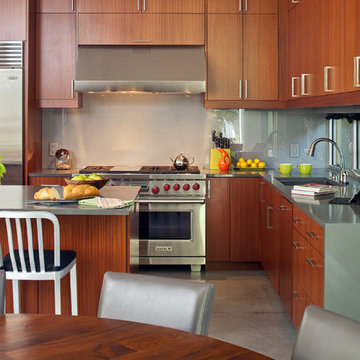
Eat-in kitchen - mid-sized contemporary l-shaped concrete floor eat-in kitchen idea in Austin with an undermount sink, flat-panel cabinets, medium tone wood cabinets, quartz countertops, gray backsplash, glass sheet backsplash, stainless steel appliances and an island
Eat-in kitchen - mid-sized contemporary l-shaped concrete floor eat-in kitchen idea in Austin with an undermount sink, flat-panel cabinets, medium tone wood cabinets, quartz countertops, gray backsplash, glass sheet backsplash, stainless steel appliances and an island
 Tamara Alvarez Photography
Tamara Alvarez

Beach style guest light wood floor bedroom photo in Miami with beige walls
Beach style guest light wood floor bedroom photo in Miami with beige walls

 TR Design Group "The" Residential Design Group
Example of a large classic u-shaped gray floor and dark wood floor eat-in kitchen design in Detroit with an undermount sink, recessed-panel cabinets, stainless steel appliances, an island, beige countertops, dark wood cabinets, granite countertops, multicolored backsplash and mosaic tile backsplash
 Angelica Henry Design
Dino Tonn

Inspiration for a contemporary l-shaped porcelain tile open concept kitchen remodel in Phoenix with flat-panel cabinets, black cabinets, stainless steel appliances, an integrated sink, quartz countertops, metallic backsplash, glass sheet backsplash and two islands
Inspiration for a contemporary l-shaped porcelain tile open concept kitchen remodel in Phoenix with flat-panel cabinets, black cabinets, stainless steel appliances, an integrated sink, quartz countertops, metallic backsplash, glass sheet backsplash and two islands

 Tyler Johnson, Realtor-Allie Beth Allman
Bedroom - large contemporary master dark wood floor bedroom idea in Dallas
37