
Search results for "Sheet" in Home Design Ideas

 Bespoke Woodwork
Designed and manufactured by Marc Sowers Bespoke Woodwork.
High gloss white base cabinets. Hand scrapped alder upper cabinets. Back painted glass backsplash. Full round radius island cabinet. Tall glass pantry doors.

 Town Line Wallpaper & Paint Inc.
Kitchen painted with full-spectrum C2 Paint featuring a high gloss ceiling.
Large transitional single-wall dark wood floor and brown floor open concept kitchen photo in Boston with flat-panel cabinets, white cabinets, multicolored backsplash, black appliances, an island, marble countertops and glass sheet backsplash
Large transitional single-wall dark wood floor and brown floor open concept kitchen photo in Boston with flat-panel cabinets, white cabinets, multicolored backsplash, black appliances, an island, marble countertops and glass sheet backsplash

 Toronto Condo Staging and Design Inc.
The warm tones of the cabinetry inspired the use of wood place settings, and warm metals in the accessories. We customized the pendant lights and painted them black to help ground the space and tie into the black metal barsools. Sliding backsplash adds extra storage.
Photo:Anthony Cohen, Eight by Ten
Find the right local pro for your project

 User
UserExample of a 1960s dark wood floor and brown floor kitchen design in Orange County with flat-panel cabinets, dark wood cabinets, an island, brown backsplash, glass sheet backsplash and black countertops

Eat-in kitchen - contemporary galley concrete floor eat-in kitchen idea in Austin with an undermount sink, flat-panel cabinets, blue cabinets, white backsplash, glass sheet backsplash, stainless steel appliances and an island
 Whitney Wasson Photography
Design by Johnson Sokol Design

Beach style boy kids' bedroom photo in Baltimore with blue walls
Beach style boy kids' bedroom photo in Baltimore with blue walls
 GALUCHAT

A custom designed table base and cream leather upholstered chairs add character and style to the breakfast bar in this clean-lined, high gloss lacquer kitchen with subtle colour accents.
Photos by Stefan Zander
 Gallo Builders, Inc

Example of a large trendy open concept kitchen design in Orange County with flat-panel cabinets, light wood cabinets, beige backsplash, glass sheet backsplash, stainless steel appliances and an island
 The Blue Moon Trading Company
Photo: Stacy Larsen Photography

Inspiration for a transitional dining room remodel in Tampa with white walls
Inspiration for a transitional dining room remodel in Tampa with white walls


 WPL Interior Design
A modern inspired, contemporary town house in Philadelphia's most historic neighborhood. This custom built luxurious home provides state of the art urban living on six levels with all the conveniences of suburban homes. Vertical staking allows for each floor to have its own function, feel, style and purpose, yet they all blend to create a rarely seen home. A six-level elevator makes movement easy throughout. With over 5,000 square feet of usable indoor space and over 1,200 square feet of usable exterior space, this is urban living at its best. Breathtaking 360 degree views from the roof deck with outdoor kitchen and plunge pool makes this home a 365 day a year oasis in the city. Photography by Jay Greene.
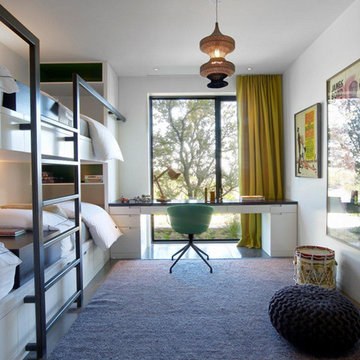
 Reznikoff Custom Furniture Inc.
Seed Pearl Lacquer finish with a blackened steel ladder. Desk top is an Ebonized Walnut
Kids' room - mid-sized contemporary gender-neutral medium tone wood floor kids' room idea in Austin with white walls
Kids' room - mid-sized contemporary gender-neutral medium tone wood floor kids' room idea in Austin with white walls
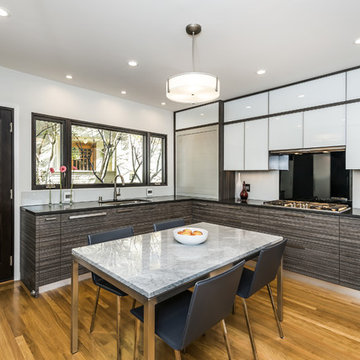
 SHARON Stone Design Build
Kitchen design by Nadja Pentic
Example of a mid-sized trendy l-shaped medium tone wood floor and brown floor enclosed kitchen design in San Francisco with an undermount sink, flat-panel cabinets, brown cabinets, solid surface countertops, white backsplash, glass sheet backsplash, paneled appliances and black countertops
Example of a mid-sized trendy l-shaped medium tone wood floor and brown floor enclosed kitchen design in San Francisco with an undermount sink, flat-panel cabinets, brown cabinets, solid surface countertops, white backsplash, glass sheet backsplash, paneled appliances and black countertops
 Studio 76 Kitchens and Baths
A new modern farmhouse included an open kitchen with views to all the first level rooms, including dining area, family room area, back mudroom and front hall entries. Rustic-styled beams provide support between first floor and loft upstairs. A 10-foot island was designed to fit between rustic support posts. The rustic alder dark stained island complements the L-shape perimeter cabinets of lighter knotty alder. Two full-sized undercounter ovens by Wolf split into single spacing, under an electric cooktop, and in the large island are useful for this busy family. Hardwood hickory floors and a vintage armoire add to the rustic decor.
 Granit Architects + Interiors
Photo Credit: Andy Beasley

Pavilion Grey Kitchen cabinets teamed with a white quartz stone countertop makes for an ultra sleek and contemporary kitchen with a very subtle injection of colour. A contrasting bespoke dark grey dresser with glass doors is great for storing glasses or in this case, tucking away a television.
The industrial feel of this property is continued throughout the house with accessories and little features. The pendant lights here match the light tone of the kitchen whilst the chrome and metal shade tie in the steel appliances with the industrial accents.
Bar Stools - Eve wooden bar stools from Atlanticshopping.co.uk £69.50 each
 Margot Hartford Photography
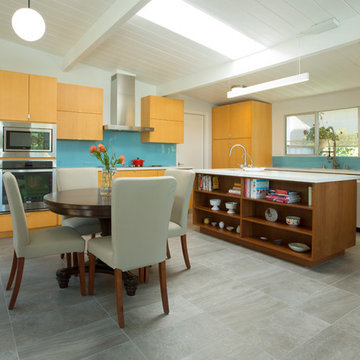
Photo: Margot Hartford © 2015 Houzz http://www.houzz.com/ideabooks/46323597/list/my-houzz-family-renovates-a-1963-eichler-to-make-it-their-own
 Projects Contemporary Furniture
Nathan Scott Photography
Large trendy u-shaped light wood floor and beige floor enclosed kitchen photo in Other with dark wood cabinets, quartz countertops, glass sheet backsplash, an island, white countertops, an undermount sink, flat-panel cabinets, beige backsplash and black appliances
Large trendy u-shaped light wood floor and beige floor enclosed kitchen photo in Other with dark wood cabinets, quartz countertops, glass sheet backsplash, an island, white countertops, an undermount sink, flat-panel cabinets, beige backsplash and black appliances
 Bailey General Contracting Co, Inc.
Justin Casey Photography

Inspiration for a contemporary u-shaped white floor eat-in kitchen remodel in San Francisco with an undermount sink, flat-panel cabinets, dark wood cabinets, blue backsplash, glass sheet backsplash, stainless steel appliances, a peninsula and gray countertops
Inspiration for a contemporary u-shaped white floor eat-in kitchen remodel in San Francisco with an undermount sink, flat-panel cabinets, dark wood cabinets, blue backsplash, glass sheet backsplash, stainless steel appliances, a peninsula and gray countertops
 Prentiss Balance Wickline Architects
Photographer: Jay Goodrich

Small trendy single-wall open concept kitchen photo in Seattle with a double-bowl sink, flat-panel cabinets, medium tone wood cabinets, quartz countertops, white backsplash, glass sheet backsplash, an island and paneled appliances
Small trendy single-wall open concept kitchen photo in Seattle with a double-bowl sink, flat-panel cabinets, medium tone wood cabinets, quartz countertops, white backsplash, glass sheet backsplash, an island and paneled appliances
 TaylorPro Design and Remodeling, Inc.

Example of a large trendy u-shaped porcelain tile open concept kitchen design in Tampa with an undermount sink, flat-panel cabinets, blue backsplash, dark wood cabinets, glass sheet backsplash, stainless steel appliances and two islands
39