
Search results for "Sheet" in Home Design Ideas

 Basye's Abbey Carpet & Floor
Example of a large classic vinyl floor and beige floor eat-in kitchen design in St Louis with a farmhouse sink, raised-panel cabinets, beige cabinets, solid surface countertops and an island

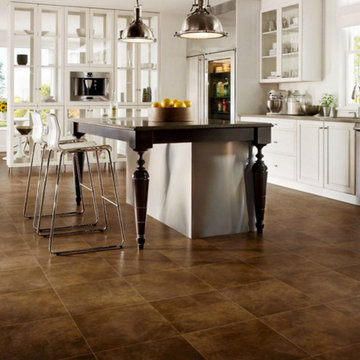
 Carpet Hut by McDrake
Large urban l-shaped vinyl floor kitchen photo in Orange County with glass-front cabinets, white cabinets, white backsplash, stainless steel appliances and an island
Find the right local pro for your project
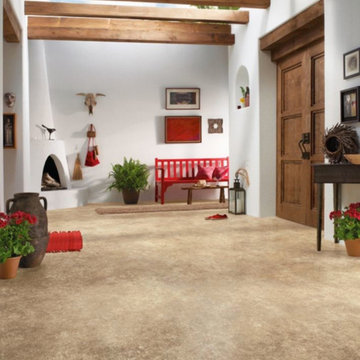 Basye's Abbey Carpet & Floor
Entryway - mid-sized traditional vinyl floor and brown floor entryway idea in St Louis with white walls and a medium wood front door

 StudioBecker
Mid-sized trendy u-shaped light wood floor and beige floor kitchen photo in San Francisco with an undermount sink, flat-panel cabinets, blue backsplash, stainless steel appliances, a peninsula, black countertops, beige cabinets, soapstone countertops and glass sheet backsplash

 felix day pretsch, architect
The kitchen includes a view to the front porch through an interior window - one of a series of millwork boxes fashioned from 100 year old river reclaimed cypress with a hand rubbed oil finish. The glass backsplash provides a reflected view of the backyard BBQ and dining deck beyond. The high iron content in the glass produces that vibrant "swimming pool blue" accent in a brightly lit space of mostly white & natural wood. ©2014 felix day pretsch
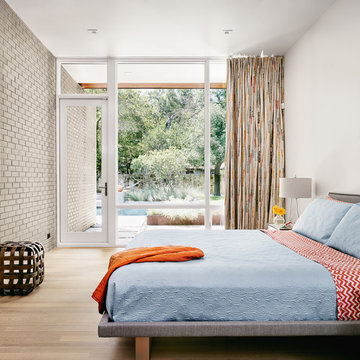
 Alterstudio
Casey Dunn
Inspiration for a transitional light wood floor bedroom remodel in Austin with white walls and no fireplace
Inspiration for a transitional light wood floor bedroom remodel in Austin with white walls and no fireplace

 House of Beatniks
'Photographer' print 30x40
'Moln' print 70x100
Wall art / Prints by Pernilla Algede
Alvhem Mäkleri & Interiör
Photo: Fredrik J karlsson
Styling by Team Sarah Widman
 Ellish Builders
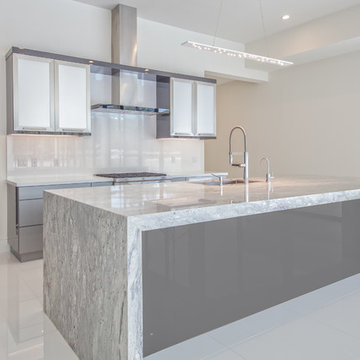

Open concept kitchen - large modern l-shaped white floor open concept kitchen idea in Miami with an undermount sink, flat-panel cabinets, gray cabinets, quartz countertops, white backsplash, glass sheet backsplash, paneled appliances, an island and white countertops
 K-Co Construction, Inc.

Example of a transitional u-shaped light wood floor kitchen pantry design in San Diego with an undermount sink, recessed-panel cabinets, medium tone wood cabinets, granite countertops, metallic backsplash, metal backsplash, stainless steel appliances and an island
 Stephenson Design Collective
Miguel Edwards Photography

Example of a mid-sized trendy l-shaped concrete floor open concept kitchen design in Seattle with an undermount sink, flat-panel cabinets, gray cabinets, blue backsplash, glass sheet backsplash, an island, quartz countertops and stainless steel appliances
Example of a mid-sized trendy l-shaped concrete floor open concept kitchen design in Seattle with an undermount sink, flat-panel cabinets, gray cabinets, blue backsplash, glass sheet backsplash, an island, quartz countertops and stainless steel appliances
 Taff's Carpets
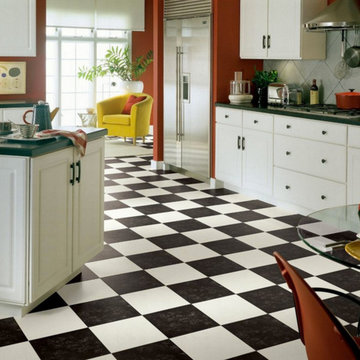
Example of a large country vinyl floor and black floor enclosed kitchen design in Kansas City with an undermount sink, recessed-panel cabinets, white cabinets, solid surface countertops, ceramic backsplash, stainless steel appliances and an island
 Finmark Carpet One Floor & Home
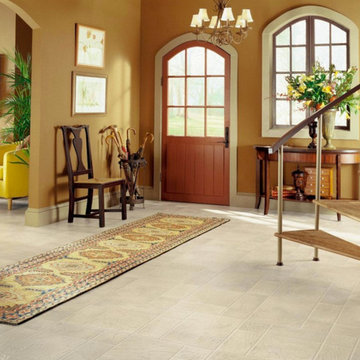
Hallway - mid-sized southwestern hallway idea in Los Angeles with yellow walls
 Lemofet Glass Inc.

Inspiration for a large contemporary single-wall white floor seated home bar remodel in New York with open cabinets, black backsplash and glass sheet backsplash
 Ellish Builders
Open concept kitchen - large modern l-shaped white floor open concept kitchen idea in Miami with an undermount sink, flat-panel cabinets, gray cabinets, quartz countertops, white backsplash, glass sheet backsplash, paneled appliances, an island and white countertops
 Lemofet Glass Inc.

Inspiration for a modern single-wall cement tile floor and gray floor kitchen remodel in New York with a double-bowl sink, flat-panel cabinets, black cabinets, quartz countertops, red backsplash and glass sheet backsplash
5