
Search results for "Sheet" in Home Design Ideas

 Blair Burke General Contractors, Inc.
Featured in the AIA San Francisco 2009 Home Tour, this residence in San Francisco’s Glen Park neighborhood underwent a full seismic retrofit and new third story addition. Set in a steeply sloped hillside, the project¬ included extensive rear yard improvements, terraced gardens and a steel bridge that connects the living spaces to the outdoors. A new roof deck takes advantage of the dramatic downtown views. Interior highlights include a custom stair “ribbon” of steel and kumaroo wood, a built-in wine cellar, and dumbwaiter on two levels.
 Finmark Carpet One Floor & Home

Inspiration for a mid-sized country vinyl floor kitchen/dining room combo remodel in Los Angeles with orange walls and no fireplace
 Basye's Abbey Carpet & Floor
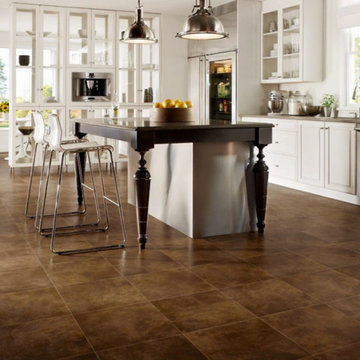
Large transitional l-shaped vinyl floor and brown floor eat-in kitchen photo in St Louis with an undermount sink, raised-panel cabinets, white cabinets, solid surface countertops, stainless steel appliances and an island
Find the right local pro for your project
 BK Floors To Go

Inspiration for a mid-sized timeless vinyl floor and beige floor entryway remodel in Other with brown walls and a brown front door
 The Floor Store

Eat-in kitchen - mid-sized southwestern u-shaped vinyl floor eat-in kitchen idea in San Francisco with a drop-in sink, shaker cabinets, white cabinets, solid surface countertops, gray backsplash, ceramic backsplash, stainless steel appliances and an island
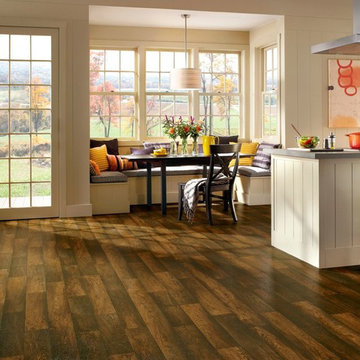
 AJ Rose Carpets & Flooring
Armstrong's Deep Forest vinyl flooring available at A.J. Rose Carpets & Flooring.
Inspiration for a timeless vinyl floor eat-in kitchen remodel in Boston with beaded inset cabinets, white cabinets and an island
Inspiration for a timeless vinyl floor eat-in kitchen remodel in Boston with beaded inset cabinets, white cabinets and an island

 Holiday Kitchens
Kitchen - contemporary u-shaped concrete floor and gray floor kitchen idea in Minneapolis with an undermount sink, flat-panel cabinets, medium tone wood cabinets, white backsplash, glass sheet backsplash, stainless steel appliances, an island and white countertops

 studio PPARK
Emily Gilbert
Eat-in kitchen - contemporary l-shaped light wood floor and beige floor eat-in kitchen idea in New York with an undermount sink, flat-panel cabinets, light wood cabinets, blue backsplash, glass sheet backsplash, stainless steel appliances, an island and white countertops
Eat-in kitchen - contemporary l-shaped light wood floor and beige floor eat-in kitchen idea in New York with an undermount sink, flat-panel cabinets, light wood cabinets, blue backsplash, glass sheet backsplash, stainless steel appliances, an island and white countertops
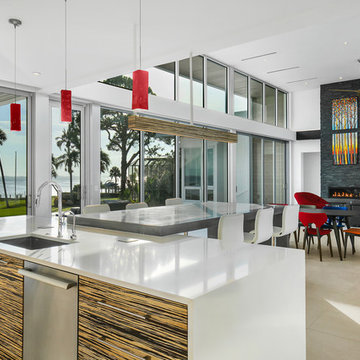
 Isla Homes
Ryan Gamma
Open concept kitchen - large modern l-shaped porcelain tile and gray floor open concept kitchen idea in Tampa with an undermount sink, flat-panel cabinets, quartz countertops, gray backsplash, glass sheet backsplash, stainless steel appliances, an island, white countertops and white cabinets
Open concept kitchen - large modern l-shaped porcelain tile and gray floor open concept kitchen idea in Tampa with an undermount sink, flat-panel cabinets, quartz countertops, gray backsplash, glass sheet backsplash, stainless steel appliances, an island, white countertops and white cabinets

 Berg Construction
Inspiration for a transitional multicolored tile and mosaic tile bathroom remodel in San Diego with a vessel sink

 Cullman and Kravis
Inspiration for a transitional galley dark wood floor and brown floor kitchen remodel in New York with an undermount sink, raised-panel cabinets, white cabinets, blue backsplash, glass sheet backsplash, stainless steel appliances, an island and white countertops
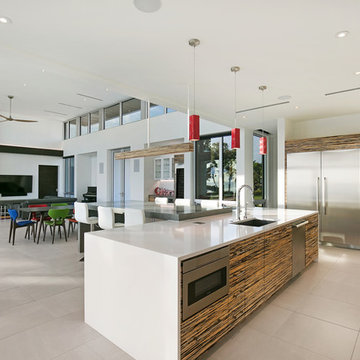 Isla Homes
Ryan Gamma
Inspiration for a large modern l-shaped porcelain tile and gray floor open concept kitchen remodel in Tampa with an undermount sink, flat-panel cabinets, quartz countertops, gray backsplash, glass sheet backsplash, stainless steel appliances, an island, white countertops and white cabinets
Inspiration for a large modern l-shaped porcelain tile and gray floor open concept kitchen remodel in Tampa with an undermount sink, flat-panel cabinets, quartz countertops, gray backsplash, glass sheet backsplash, stainless steel appliances, an island, white countertops and white cabinets
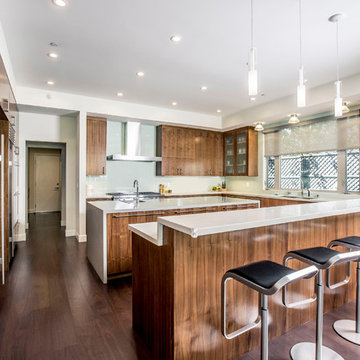
 JAMES V. COANE & ASSOCIATES, ARCHITECTS
Example of a trendy u-shaped dark wood floor and brown floor kitchen design in Los Angeles with an undermount sink, flat-panel cabinets, medium tone wood cabinets, glass sheet backsplash, stainless steel appliances, two islands and white countertops
 Isla Homes
Ryan Gamma
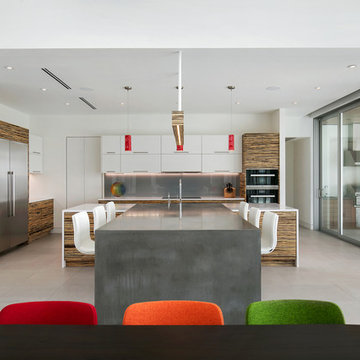
Open concept kitchen - large modern l-shaped porcelain tile and gray floor open concept kitchen idea in Tampa with an undermount sink, flat-panel cabinets, quartz countertops, gray backsplash, glass sheet backsplash, stainless steel appliances, white countertops, white cabinets and an island
Open concept kitchen - large modern l-shaped porcelain tile and gray floor open concept kitchen idea in Tampa with an undermount sink, flat-panel cabinets, quartz countertops, gray backsplash, glass sheet backsplash, stainless steel appliances, white countertops, white cabinets and an island
 Pacific Craftworks
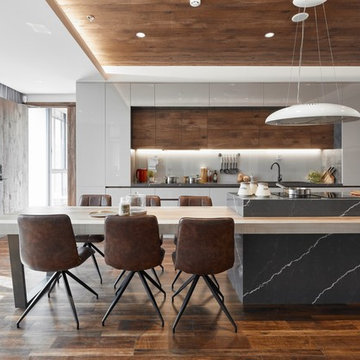
Trendy u-shaped medium tone wood floor and brown floor eat-in kitchen photo in Hawaii with flat-panel cabinets, medium tone wood cabinets, gray backsplash, glass sheet backsplash, stainless steel appliances, gray countertops and an island
 Isla Homes
Ryan Gamma
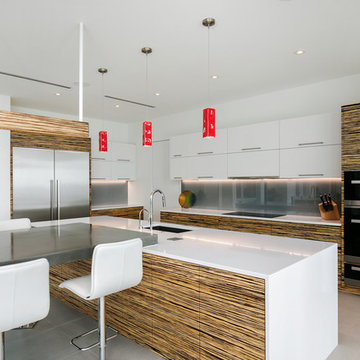
Inspiration for a large modern l-shaped porcelain tile and gray floor open concept kitchen remodel in Tampa with an undermount sink, flat-panel cabinets, quartz countertops, gray backsplash, glass sheet backsplash, stainless steel appliances, white countertops, white cabinets and an island
Inspiration for a large modern l-shaped porcelain tile and gray floor open concept kitchen remodel in Tampa with an undermount sink, flat-panel cabinets, quartz countertops, gray backsplash, glass sheet backsplash, stainless steel appliances, white countertops, white cabinets and an island

Bedroom - mid-sized modern guest medium tone wood floor bedroom idea in San Francisco with gray walls
 Kate Nelson Interiors

Mid-sized cottage master dark wood floor bedroom photo in Burlington with white walls and a standard fireplace
 Finmark Carpet One Floor & Home

Mid-sized cottage l-shaped vinyl floor open concept kitchen photo in Los Angeles with a drop-in sink, raised-panel cabinets, white cabinets, porcelain backsplash, stainless steel appliances and an island
 Isla Homes
Ryan Gamma
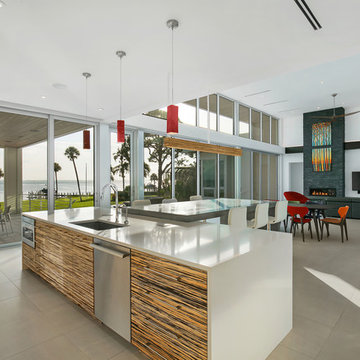
Open concept kitchen - large modern l-shaped porcelain tile and gray floor open concept kitchen idea in Tampa with an undermount sink, flat-panel cabinets, quartz countertops, gray backsplash, glass sheet backsplash, stainless steel appliances, an island, white countertops and white cabinets
Open concept kitchen - large modern l-shaped porcelain tile and gray floor open concept kitchen idea in Tampa with an undermount sink, flat-panel cabinets, quartz countertops, gray backsplash, glass sheet backsplash, stainless steel appliances, an island, white countertops and white cabinets
3