
Search results for "Sheet" in Home Design Ideas
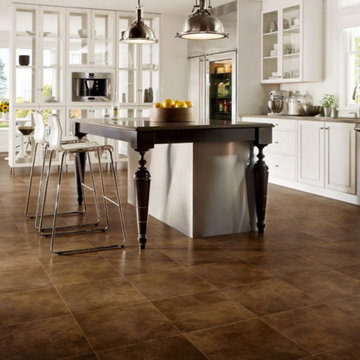
 The Floor Store
Inspiration for a mid-sized southwestern u-shaped vinyl floor eat-in kitchen remodel in San Francisco with a farmhouse sink, shaker cabinets, white cabinets, solid surface countertops, white backsplash, subway tile backsplash, stainless steel appliances and an island

 Kevin Browne Architecture
photo by Jeff Roberts
Example of a large minimalist galley concrete floor open concept kitchen design in Portland Maine with an undermount sink, flat-panel cabinets, white cabinets, quartz countertops, glass sheet backsplash, stainless steel appliances, an island and gray backsplash
Example of a large minimalist galley concrete floor open concept kitchen design in Portland Maine with an undermount sink, flat-panel cabinets, white cabinets, quartz countertops, glass sheet backsplash, stainless steel appliances, an island and gray backsplash

 Kathy Marshall Design
Major renovation to a beautiful old Victorian outside of Boston. We opened up the kitchen to expose the original pantry, restored the old wood cabinets and painted the interiors a beautiful shade of navy blue. Exposed brick and added on a much needed mudroom and new entry to the kitchen, we were able to expose the back stair case and added batten and board on the walls. Beautiful.
Find the right local pro for your project
 Berg Construction

Inspiration for a transitional multicolored tile and mosaic tile bathroom remodel in San Diego with a vessel sink

Bedroom - mid-sized modern guest medium tone wood floor bedroom idea in San Francisco with gray walls
 Living Wood Design

Living Wood Design collaborated on a custom live edge black walnut dining table with Allison Babcock, a Sag Harbor, NY designer with an elegant approach to interior design. This live edge black walnut table was handcrafted in Living Wood Design's Muskoka, Ontario studio, with custom made modern white steel base and shipped to Sag Harbor. This contemporary dining table perfectly complements the interior in this beautiful renovation.
 TARA BAKER
Harry Williams

Example of a mid-sized urban l-shaped concrete floor seated home bar design in San Francisco with concrete countertops
Example of a mid-sized urban l-shaped concrete floor seated home bar design in San Francisco with concrete countertops

 Sarah Seung-McFarland
Photo: Sarah Seung McFarland © 2018 Houzz
Example of an eclectic light wood floor bedroom design in New York with yellow walls
Example of an eclectic light wood floor bedroom design in New York with yellow walls
 Taff's Carpets
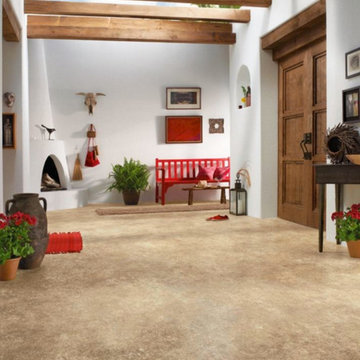
Mid-sized southwest vinyl floor and brown floor entryway photo in Kansas City with white walls and a medium wood front door
 Carpet Hut by McDrake

Mid-sized cottage vinyl floor kitchen/dining room combo photo in Orange County with red walls and no fireplace



 Mother Hubbard's Custom Cabinetry
Carl Socolow
Example of a small trendy galley ceramic tile eat-in kitchen design in Other with an undermount sink, flat-panel cabinets, light wood cabinets, metallic backsplash, metal backsplash, an island, quartz countertops and stainless steel appliances
Example of a small trendy galley ceramic tile eat-in kitchen design in Other with an undermount sink, flat-panel cabinets, light wood cabinets, metallic backsplash, metal backsplash, an island, quartz countertops and stainless steel appliances

 Isla Homes
Ryan Gamma
Large minimalist l-shaped porcelain tile and gray floor open concept kitchen photo in Tampa with an undermount sink, flat-panel cabinets, quartz countertops, gray backsplash, glass sheet backsplash, stainless steel appliances, an island, white countertops and white cabinets
Large minimalist l-shaped porcelain tile and gray floor open concept kitchen photo in Tampa with an undermount sink, flat-panel cabinets, quartz countertops, gray backsplash, glass sheet backsplash, stainless steel appliances, an island, white countertops and white cabinets
 The Floor Store
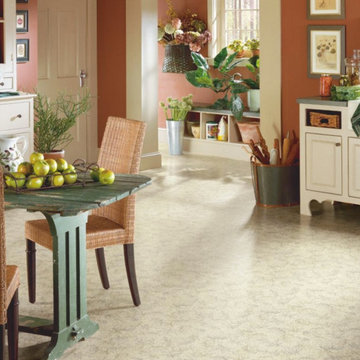
Eat-in kitchen - mid-sized southwestern u-shaped vinyl floor eat-in kitchen idea in San Francisco with a farmhouse sink, shaker cabinets, white cabinets, solid surface countertops, gray backsplash, ceramic backsplash, stainless steel appliances and an island

 ML Interior Designs
Example of a transitional single-wall dark wood floor and brown floor home bar design in New York with shaker cabinets, gray cabinets, mirror backsplash and white countertops
 MINARC
Art Gray Photography

Inspiration for a modern galley concrete floor and gray floor eat-in kitchen remodel in Los Angeles with a single-bowl sink, flat-panel cabinets, medium tone wood cabinets, gray backsplash, glass sheet backsplash, black appliances and an island
Inspiration for a modern galley concrete floor and gray floor eat-in kitchen remodel in Los Angeles with a single-bowl sink, flat-panel cabinets, medium tone wood cabinets, gray backsplash, glass sheet backsplash, black appliances and an island
 SOMMA Studios
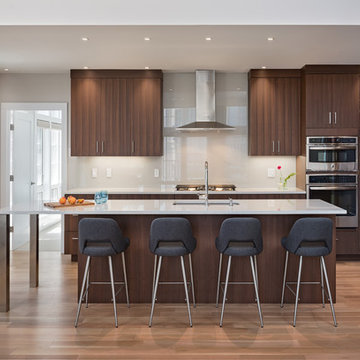
Example of a trendy l-shaped medium tone wood floor and brown floor kitchen design in Boston with an undermount sink, flat-panel cabinets, dark wood cabinets, white backsplash, glass sheet backsplash, paneled appliances, an island and white countertops

 Avec Interiors
Rick Ueda
Inspiration for a large contemporary galley medium tone wood floor open concept kitchen remodel in Los Angeles with an undermount sink, flat-panel cabinets, medium tone wood cabinets, quartzite countertops, glass sheet backsplash, stainless steel appliances and an island
Inspiration for a large contemporary galley medium tone wood floor open concept kitchen remodel in Los Angeles with an undermount sink, flat-panel cabinets, medium tone wood cabinets, quartzite countertops, glass sheet backsplash, stainless steel appliances and an island


 The Floor Store

Inspiration for a large southwestern vinyl floor entryway remodel in San Francisco with white walls and a medium wood front door
2