
Search results for "Sheets display" in Home Design Ideas
 LABLstudio
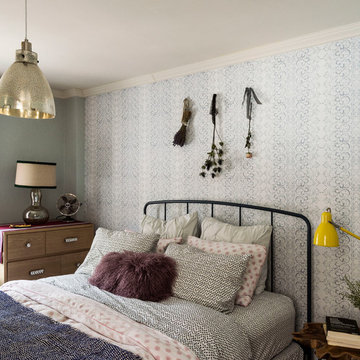
We wanted the bedroom to feel like a calm oasis, so we kept the colors cool and airy, with some unexpected pops of bold color! We layered patterns and textures create an inviting space and our LABLstudio "Racy Lacy" removable wallpaper was the perfect wall covering. Our client had a lot of cool jewelry, so we chose to display it on the animal horns for an interesting touch. We chose cropped curtains to keep the space feeling light and airy.
Photos by Matthew Williams
 Karen Parham - KMP Interiors
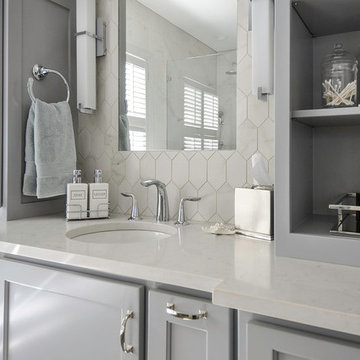
We used Caesarstone quartz for the countertops and faux-marble tile from Crossville Tile's Virtue collection to create a space that was functional and maintenance-free as well as beautiful.
Photography by Melodie Hayes
 2Scale Architects
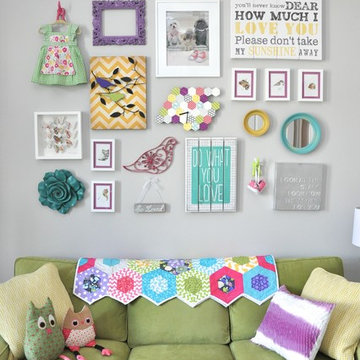
This collage wall was meant to fill a 13' high ceiling-ed room with fun, whimsical objects that in their own right are interesting, but together create a composition that is child-like but has a level of sophistication that appeals to the parents as well.
Find the right local pro for your project
 LABLstudio
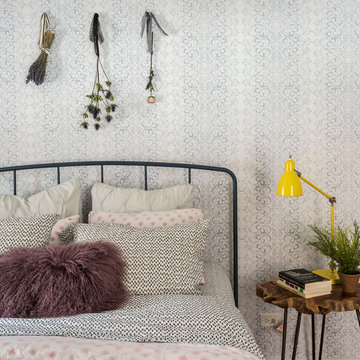
We wanted the bedroom to feel like a calm oasis, so we kept the colors cool and airy, with some unexpected pops of bold color! We layered patterns and textures create an inviting space and our LABLstudio "Racy Lacy" removable wallpaper was the perfect wall covering. Our client had a lot of cool jewelry, so we chose to display it on the animal horns for an interesting touch. We chose cropped curtains to keep the space feeling light and airy.
Photos by Matthew Williams
 Michaela Dodd
Photo: Michaela Dodd © 2015 Houzz
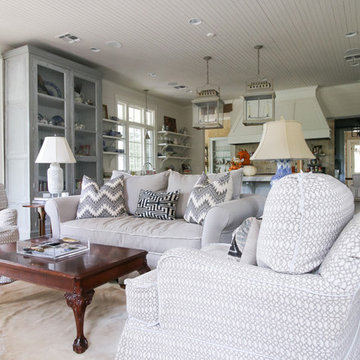
Inspiration for a country living room remodel in Austin
Inspiration for a country living room remodel in Austin
 Alair Homes Plano
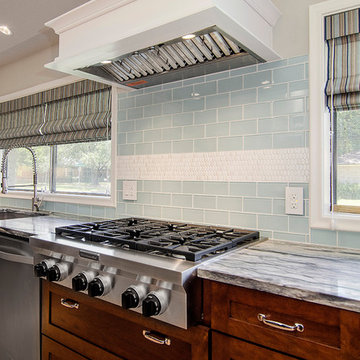
This kitchen was once segmented off, by opening up the space and creating an island for seating, storage and prep space, this North Dallas kitchen was transformed into a unique and open space. Gorgeous quartzite countertop creates a visual statement while uniquely patterned back splash displays the homeowners distinctive taste! Floorplan design by Chad Hatfield, CR, CKBR. Photography by Lauren Brown of Versatile Imaging.
 User
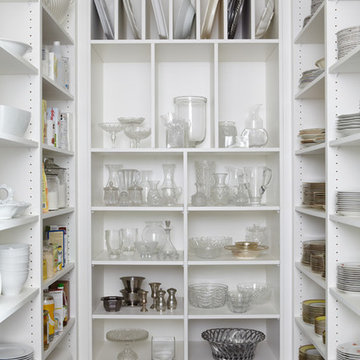
UserA walk in pantry with ample storage becomes customizable to the clients needs with adjustable shelving. This accommodates different sizes of fragile items the client owns and becomes a beautiful walk in display.


 Cynthia Prizant - Prizant Design, LLC

A bold, beautiful wallpaper of oversized flower silhouettes adds just the right interest and balance to this pretty teen bedroom. The cool range of blues and mix of patterns throughout the room harmonize with the dramatic pop of coral. Photo by Jeri Koegel.
 Jonathan Raith Inc.
Nantucket Architectural Photography
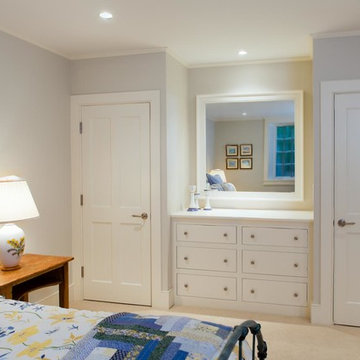
Example of a large beach style look-out carpeted bedroom design in Boston with white walls and no fireplace
Example of a large beach style look-out carpeted bedroom design in Boston with white walls and no fireplace

 Artful Design Interiors
Sandler Photographic

Inspiration for a large contemporary loft-style light wood floor living room remodel in Phoenix with beige walls, a standard fireplace, a stone fireplace and a wall-mounted tv
Inspiration for a large contemporary loft-style light wood floor living room remodel in Phoenix with beige walls, a standard fireplace, a stone fireplace and a wall-mounted tv

 Thyme & Place Design LLC

This living room truly embraces its contemporary vibe while being inviting and comfortable. A vintage glass front vitrine displays the clients various collectibles and is very much at home with the clean lines of the furnishings and art work. A basic color on the rug allows the richer colors of the ultra suede custom sofas to pop. Floor outlets planned early on allow for floor lamps.
Wing Wong

Sponsored
Delaware, OH

Buckeye Basements, Inc.
Central Ohio's Basement Finishing ExpertsBest Of Houzz '13-'21
 Cabinets by Design

 beautifully handcrafted, painted and glazed custom Amish cabinets.
Decorative range hoods are a perfect statement piece.
Mid-sized farmhouse l-shaped dark wood floor and brown floor eat-in kitchen photo with distressed cabinets, stainless steel appliances, a farmhouse sink, raised-panel cabinets, soapstone countertops, gray backsplash, ceramic backsplash and an island
Mid-sized farmhouse l-shaped dark wood floor and brown floor eat-in kitchen photo with distressed cabinets, stainless steel appliances, a farmhouse sink, raised-panel cabinets, soapstone countertops, gray backsplash, ceramic backsplash and an island
 Maddie G Designs / Shop Maddie G
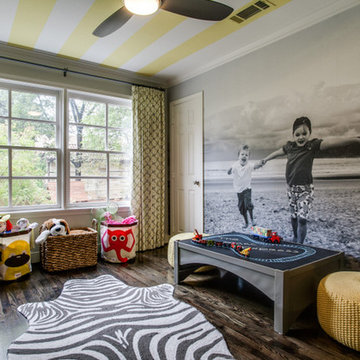
We turned a small unused room in the back of this house into a playroom for young children. Highlights include custom photo wallpaper (which is adhesive backed and can be peeled away without wall damage), a custom book wall and a wall system allowing easy rotation of kids' art.
Credit: Maddie G Designs
 INDECO Interior Design Company

This retro kitchen takes us back in time to the 50-60s. Our client wanted to be taken back to his childhood. We recreated a fun cafe with whimsical accents.
The cabinets are painted Stonebridge with a matte finish.
The cabinets were topped with Quartz from Cambria in the Armitage finish.
The backsplash is a retro style 4x4 tiles in a white finish with a black pencil detail.
A retro table and chairs offer a place to sit and take it all in.
Open shelves allowed the homeowner to display his collectibles.
Cafe curtains were added to finish the look.
The Ice Cream Parlor received glass doors to showcase the homeowners collection of ice cream dishes and glasses. A small cafe table with retro chair and a red plaid table cloth add a touch of whimsey. Open shelves allowed the homeowner to display his collections.
 Agate Architecture, LLC
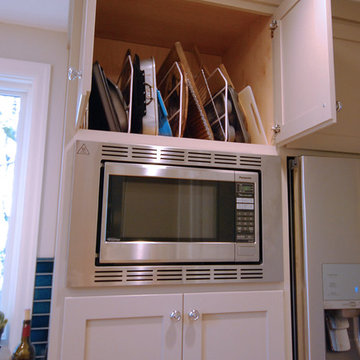
Inspiration for a small transitional galley medium tone wood floor enclosed kitchen remodel with an undermount sink, recessed-panel cabinets, beige cabinets, quartz countertops, blue backsplash, ceramic backsplash, stainless steel appliances and a peninsula


 Mosby Building Arts
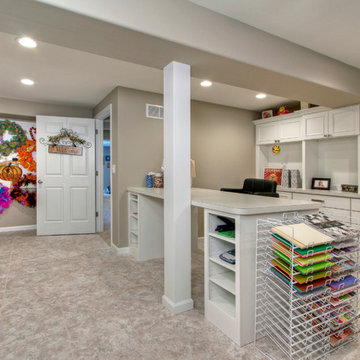
The craft room in this finished basement multi-tasks as a home office and additional storage. Easy-care finishes like vinyl tile flooring (Armstrong Alterna in Bleached Sand) and Formica countertops (in Paloma Polar) allow for hardcore crafting without the worry of damage.
Photo by Toby Weiss
 Denise Quade Design

Open cubbies were placed near the back door in this mudroom / laundry room. The vertical storage is shoe storage and the horizontal storage is great space for baskets and dog storage. A metal sheet pan from a local hardware store was framed for displaying artwork. The bench top is stained to hide wear and tear. The coat hook rail was a DIY project the homeowner did to add a bit of whimsy to the space.
 WA Country Builders
Joel Barbitta

Large beach style open concept vinyl floor dining room photo in Perth with no fireplace
Large beach style open concept vinyl floor dining room photo in Perth with no fireplace
27