
Search results for "Sheffield" in Home Design Ideas

 The Cousins
The new basement is the ultimate multi-functional space. A bar, foosball table, dartboard, and glass garage door with direct access to the back provide endless entertainment for guests; a cozy seating area with a whiteboard and pop-up television is perfect for Mike's work training sessions (or relaxing!); and a small playhouse and fun zone offer endless possibilities for the family's son, James.

 Katie Armour, Sheffield Furniture and Interiors
Mid-sized transitional enclosed living room photo in Philadelphia
 Diane Stein Design for Sheffield Furniture
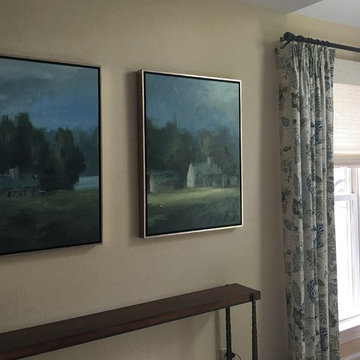
This home office is just what the home owners were looking for. Fresh, airy, warm and welcoming. This was a total redo. From the grasscloth walls to custom window treatments everything was updated. The color scheme of green, blue and layered neutrals make this space interesting and cozy. The duel function of work and relaxing is an added bonus! This room is the finishing touch to this home with a palette that brings the main level together.
Find the right local pro for your project
 Sheffield Homes
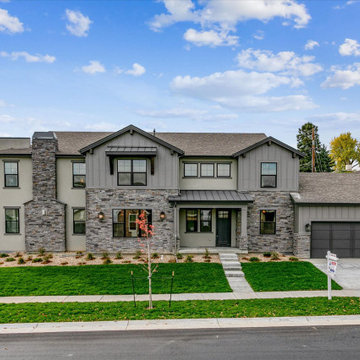
Large transitional two-story mixed siding gable roof photo in Denver with a mixed material roof


 Victoria Sheffield
Midcentury modern bedroom with a teal accent wall, rattan bed, Turkish style rug, and vintage art.
Bedroom - mid-sized 1950s guest carpeted and beige floor bedroom idea in Houston with green walls
Bedroom - mid-sized 1950s guest carpeted and beige floor bedroom idea in Houston with green walls
 Katie Armour, Sheffield Furniture and Interiors
Example of a transitional living room design in Philadelphia
 Katie Armour, Sheffield Furniture and Interiors
Inspiration for a mid-sized timeless open concept living room remodel in Philadelphia
 Diane Stein Design for Sheffield Furniture
For excellent UV protection while maintaining your view of the outdoors, Designer Screen Shades are available in sturdy and easy-to-clean fabrics—a perfect roller screen shade for your city condo, patio or sunroom. Use PowerView to move your window treatments to the exact position you want and then control and schedule them using the intuitive PowerView App on your smartphone or tablet. These shades can be programmed to adjust their movement as the sunrise and sunset change throughout the year.
 Katie Armour, Sheffield Furniture and Interiors
Inspiration for a mid-sized timeless open concept living room remodel in Philadelphia
 Katie Armour, Sheffield Furniture and Interiors
Dining room - eclectic dining room idea in Philadelphia
 Katie Armour, Sheffield Furniture and Interiors
Living room - mid-sized transitional enclosed living room idea in Philadelphia

 William Guidero Planning and Design
Inspiration for a farmhouse exterior home remodel in Orange County

 Ben Quie & Sons
Traditional design blends well with 21st century accessibility standards. Designed by architect Jeremiah Battles of Acacia Architects and built by Ben Quie & Sons, this beautiful new home features details found a century ago, combined with a creative use of space and technology to meet the owner’s mobility needs. Even the elevator is detailed with quarter-sawn oak paneling. Feeling as though it has been here for generations, this home combines architectural salvage with creative design. The owner brought in vintage lighting fixtures, a Tudor fireplace surround, and beveled glass for windows and doors. The kitchen pendants and sconces were custom made to match a 1912 Sheffield fixture she had found. Quarter-sawn oak in the living room, dining room, and kitchen, and flat-sawn oak in the pantry, den, and powder room accent the traditional feel of this brand-new home.
Design by Acacia Architects/Jeremiah Battles
Construction by Ben Quie and Sons
Photography by: Troy Thies

 Katie Armour, Sheffield Furniture and Interiors
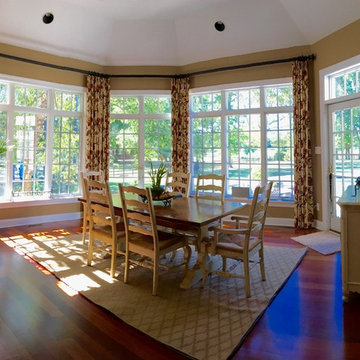
Inspiration for a timeless dining room remodel in Philadelphia
 Victoria Sheffield
Midcentury modern kitchen with white kitchen cabinets, solid surface countertops, and tile backsplash. Open shelving is used throughout. The wet bar design includes teal grasscloth. The floors are the original 1950's Saltillo tile. A flush mount vent hood has been used to not obstruct the view.
 Katie Armour, Sheffield Furniture and Interiors
Dining room - traditional dining room idea in Philadelphia
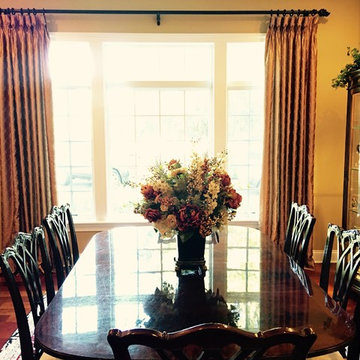 Katie Armour, Sheffield Furniture and Interiors
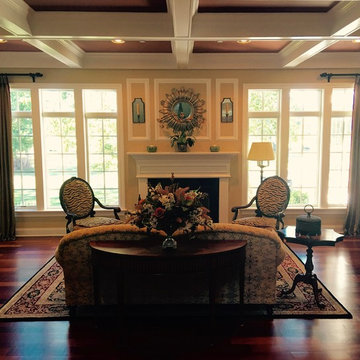
Inspiration for a timeless dining room remodel in Philadelphia
40