
Search results for "Sheffield" in Home Design Ideas
 Love Your Room LLC
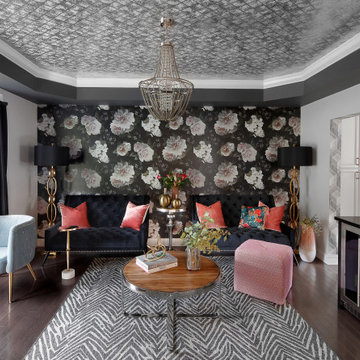
This room as an unused dining room. This couple loves to entertain so we designed the room to be dramatic to look at, and allow for movable seating, and of course, a very sexy functional custom bar.

 William Guidero Planning and Design
Powder room - mid-sized transitional powder room idea in Orange County with shaker cabinets, light wood cabinets, gray walls, an undermount sink, marble countertops and white countertops

 Designs By Jennifer Owen, LLC
Farrow & Ball paint: Pavillion Gray
White wainscoting and trim.
Tile floor in grey.
Artwork: "Majestic Creature"; Handpainted on strips of reclaimed barn wood.
Photographer: Kevin McDevitt
Find the right local pro for your project

 Mittendorf Quality Construction
Inspiration for a rustic brown one-story wood gable roof remodel in Seattle

 GORDOBE HOMES CORPORATION
Cottage light wood floor and beige floor dining room photo in Santa Barbara with white walls
 Designs By Jennifer Owen, LLC
Farrow & Ball paint; color Blue-Grey
Large hanging mirror. Embossed iron, with lightly distressed aged grey wash.
Original post and beam detail.
"I Love You", oil-on-canvas by local Berkshire artists.
Photographer: Kevin McDevitt
 William Guidero Planning and Design
Front door - mid-sized transitional dark wood floor and gray floor front door idea in Orange County with white walls and a glass front door
 Designs By Jennifer Owen, LLC
Round dining table with apron trim and brown-walnut top finished with beveled glass and custom-made slipcovers in cooridinated fabrics. Wall color is Farrow & Ball Pavillion Gray paint. Gray woven-wood Roman shades with light-filtering effect. Vintage rustic stile pendant tops the table.
Photos: Kevin McDevitt

 Omega Builders
Large craftsman brown two-story brick house exterior idea in Austin with a hip roof and a mixed material roof

 Diane Stein Design for Sheffield Furniture
This open concept living area encompasses a mix of modern and traditional styles and patterns. The design is reinforced with art and accessories to give it a finished balanced look. It is sophisticated yet comfortable. This room has a fresh updated but also timeless design.


 Diane Stein Design for Sheffield Furniture
This stunning living room is just what these home owner's wanted. An elegant but warm and welcoming room. Traditional and modern elements come together beautifully in this space. The mix of metals, finishes, patterns and textures achieve just the right just the right balance. This trending yet timeless design is the prefect place for this family to relax and entertain.

 Victoria Sheffield
Midcentury modern kitchen with white kitchen cabinets, solid surface countertops, and tile backsplash. Open shelving is used throughout. The wet bar design includes teal grasscloth. The floors are the original 1950's Saltillo tile. A flush mount vent hood has been used to not obstruct the view.
 Omega Builders
Inspiration for a large craftsman brown two-story brick house exterior remodel in Austin with a hip roof and a mixed material roof
 Cornerstone Remodeling, LLC
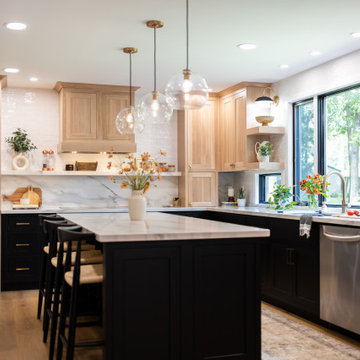
Dry bar - mid-sized transitional l-shaped dry bar idea in Baltimore with recessed-panel cabinets, light wood cabinets and quartzite countertops
 Cornerstone Remodeling, LLC
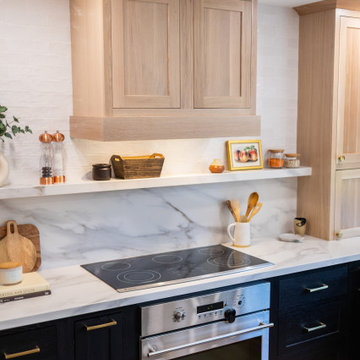
Mid-sized transitional l-shaped dry bar photo in Baltimore with recessed-panel cabinets, light wood cabinets and quartzite countertops
 Cornerstone Remodeling, LLC
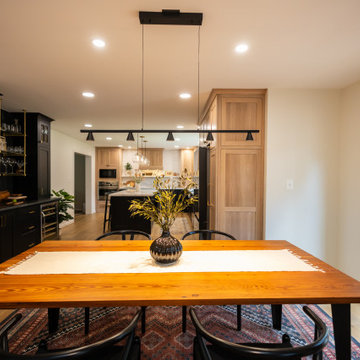
Inspiration for a mid-sized transitional l-shaped dry bar remodel in Baltimore with recessed-panel cabinets, light wood cabinets and quartzite countertops
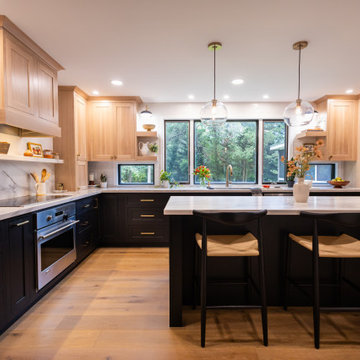 Cornerstone Remodeling, LLC
Inspiration for a mid-sized transitional l-shaped dry bar remodel in Baltimore with recessed-panel cabinets, light wood cabinets and quartzite countertops
 Diane Stein Design for Sheffield Furniture
The tone for this home is set in the main entry and living areas. Every room is livable and welcoming. The mainstay of this home design is the carefully thought out mix of styles, patterns and textures along with well placed and properly scaled pieces.

 Jerrica Zaric Interior Design, LLC
Bringing summer all year-round.
JZID did a full gut-remodel on a small bungalow in Whitefish Bay to transform it into a New England Coastal-inspired sanctuary for Colorado transplant Clients. Now even on the coldest winter days, the Clients will feel like it’s summer as soon as they walk into their home.
81