
Search results for "Sheffield" in Home Design Ideas

 Jerrica Zaric Interior Design, LLC
Bringing summer all year-round.
JZID did a full gut-remodel on a small bungalow in Whitefish Bay to transform it into a New England Coastal-inspired sanctuary for Colorado transplant Clients. Now even on the coldest winter days, the Clients will feel like it’s summer as soon as they walk into their home.

 Omega Builders
Large arts and crafts brown two-story brick house exterior photo in Austin with a hip roof and a mixed material roof

 Sheffield Construction Company, Inc
Eat-in kitchen - large country u-shaped medium tone wood floor and brown floor eat-in kitchen idea in Atlanta with a farmhouse sink, shaker cabinets, white cabinets, marble countertops, white backsplash, subway tile backsplash, stainless steel appliances and no island
Find the right local pro for your project

 Diane Stein Design for Sheffield Furniture
The tone for this home is set in the main entry and living areas. Every room is livable and welcoming. The mainstay of this home design is the carefully thought out mix of styles, patterns and textures along with well placed and properly scaled pieces.
 Diane Stein Design for Sheffield Furniture
This stunning living room is just what these home owner's wanted. An elegant but warm and welcoming room. Traditional and modern elements come together beautifully in this space. The mix of metals, finishes, patterns and textures achieve just the right just the right balance. This trending yet timeless design is the prefect place for this family to relax and entertain.

 Designs By Jennifer Owen, LLC
Farrow & Ball arts and crafts style scenic wallpaper compliments original post and beam.
Example of a small transitional 3/4 bathroom design in Boston with gray cabinets, an integrated sink, quartzite countertops and white countertops
Example of a small transitional 3/4 bathroom design in Boston with gray cabinets, an integrated sink, quartzite countertops and white countertops

 Love Your Room LLC
Our client asked for a glamorous room that is family friendly and exciting. She wanted pattern and livable luxury. She loves blush colors!
Inspiration for a contemporary open concept dark wood floor and brown floor family room remodel in Philadelphia with gray walls, a standard fireplace, a stone fireplace and a media wall
Inspiration for a contemporary open concept dark wood floor and brown floor family room remodel in Philadelphia with gray walls, a standard fireplace, a stone fireplace and a media wall

 Betsy Bassett Interiors
Photo Credit: Betsy Bassett
Example of a mid-sized transitional formal and enclosed light wood floor and beige floor living room design in Boston with beige walls, a corner fireplace, no tv and a stone fireplace
Example of a mid-sized transitional formal and enclosed light wood floor and beige floor living room design in Boston with beige walls, a corner fireplace, no tv and a stone fireplace
 Jerrica Zaric Interior Design, LLC
Bringing summer all year-round.
JZID did a full gut-remodel on a small bungalow in Whitefish Bay to transform it into a New England Coastal-inspired sanctuary for Colorado transplant Clients. Now even on the coldest winter days, the Clients will feel like it’s summer as soon as they walk into their home.
 Diane Stein Design for Sheffield Furniture
This stunning living room is just what these home owner's wanted. An elegant but warm and welcoming room. Traditional and modern elements come together beautifully in this space. The mix of metals, finishes, patterns and textures achieve just the right just the right balance. This trending yet timeless design is the prefect place for this family to relax and entertain.
 Omega Builders
Large craftsman brown two-story brick house exterior idea in Austin with a hip roof and a mixed material roof
 Omega Builders
Large arts and crafts brown two-story brick house exterior photo in Austin with a hip roof and a mixed material roof
 Cornerstone Remodeling, LLC
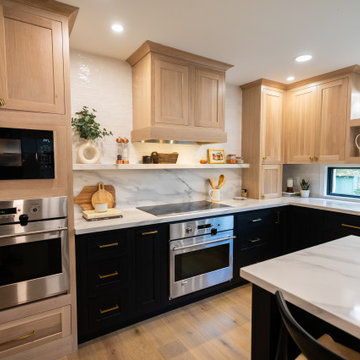
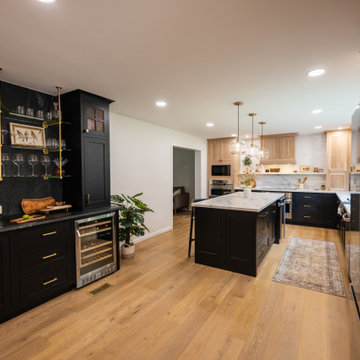
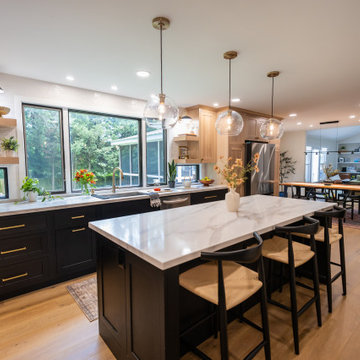
Dry bar - mid-sized transitional l-shaped dry bar idea in Baltimore with recessed-panel cabinets, light wood cabinets and quartzite countertops
 Omega Builders
Inspiration for a large craftsman brown two-story brick house exterior remodel in Austin with a hip roof and a mixed material roof
 Omega Builders
Large craftsman brown two-story brick house exterior idea in Austin with a hip roof and a mixed material roof
 Cornerstone Remodeling, LLC
Inspiration for a mid-sized transitional l-shaped dry bar remodel in Baltimore with recessed-panel cabinets, light wood cabinets and quartzite countertops

 Diane Stein Design for Sheffield Furniture
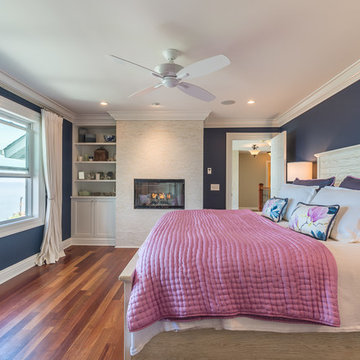
Sophisticated luxury is what this Master Bedroom is all about. It has a hotel chic vibe with a personal touch. It is mix of lush fabrics, stylish pieces and family heirlooms. Fabrics used are velvet, silk, cotton and wool. The color pallet is navy blue, grey and ivory. The perfect beginning and ending to any day.
 Cornerstone Remodeling, LLC
Dry bar - mid-sized transitional l-shaped dry bar idea in Baltimore with recessed-panel cabinets, light wood cabinets and quartzite countertops
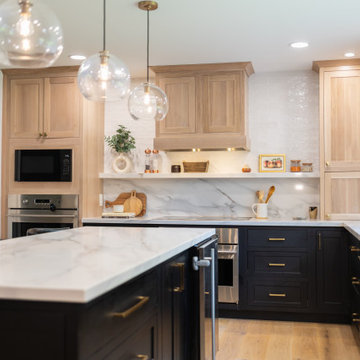 Cornerstone Remodeling, LLC
Inspiration for a mid-sized transitional l-shaped dry bar remodel in Baltimore with recessed-panel cabinets, light wood cabinets and quartzite countertops
82