
Search results for "Sheffield" in Home Design Ideas


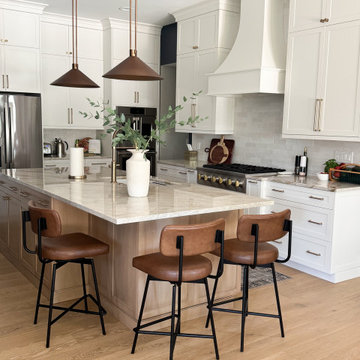
 Mavella Home
A beautiful and classic transitional kitchen that features white shaker cabinets with a white oak island and BM Hale Navy walls for contrast. The Taj Mahal countertops and glossy ceramic backsplash add touches of depth and dimension, while the brass hardware and tan leather counter stools bring balance and warmth to the space. The bulkheads were removed to showcase the striking 10' stacked cabinetry that goes all the way to the ceiling. This gourmet kitchen is what dreams are made of and now has an abundance of smart storage features.
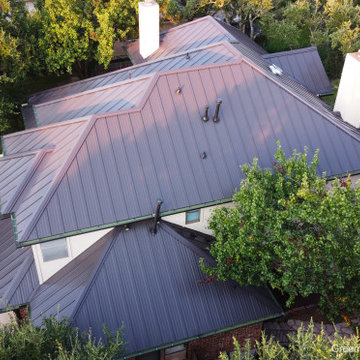
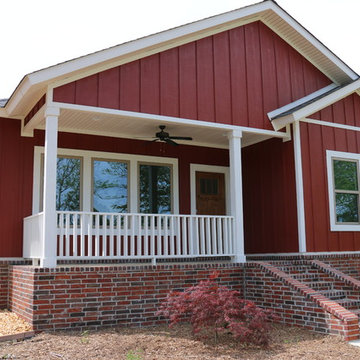
 Green Knight Metal Roofing
This is a standing seam metal roof with a dark bronze finish with metal supplied by Sheffield Metals International and installation by Green Knight Metal Roofing!
Find the right local pro for your project

 Integri Kitchens
DeWils Custom Cabinetry:
Doorstyle: Sheffield Maple Painted in a Beige w/ Black Glaze
Kitchen - traditional kitchen idea in Edmonton
Kitchen - traditional kitchen idea in Edmonton
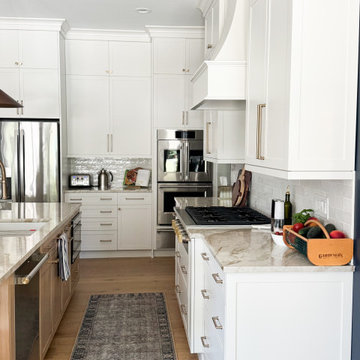 Mavella Home
A beautiful and classic transitional kitchen that features white shaker cabinets with a white oak island and BM Hale Navy walls for contrast. The Taj Mahal countertops and glossy ceramic backsplash add touches of depth and dimension, while the brass hardware and tan leather counter stools bring balance and warmth to the space. The bulkheads were removed to showcase the striking 10' stacked cabinetry that goes all the way to the ceiling. This gourmet kitchen is what dreams are made of and now has an abundance of smart storage features.

 Designs By Jennifer Owen, LLC
Kitchen island is white quartz, three inch polished.
Countertops are grey quartz, three inch polished.
Lighting: Grey taupe washed wooden lantern with polished nickel accents.
Photos: Kevin McDevitt



 Omega Builders
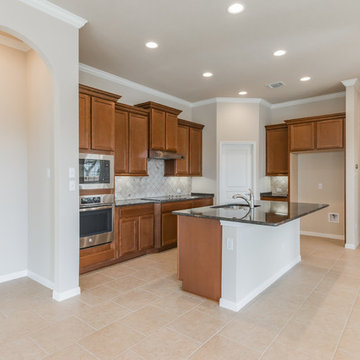
Inspiration for a large craftsman l-shaped ceramic tile and beige floor open concept kitchen remodel in Austin with an undermount sink, recessed-panel cabinets, medium tone wood cabinets, granite countertops, gray backsplash, mosaic tile backsplash, stainless steel appliances and an island

 Lowe's - Moreno Valley, Ca
SCHULER CABINETRY
Windsor maple Morel Heirloom and Amaretto;
Island shown in Sheffield maple Seagrass
www.schulercabinetry.com/
www.Lowes.Com/KitchenandBath
 Omega Builders
Example of a mid-sized classic l-shaped ceramic tile and beige floor open concept kitchen design in Austin with an undermount sink, recessed-panel cabinets, medium tone wood cabinets, granite countertops, multicolored backsplash, ceramic backsplash, stainless steel appliances, an island and multicolored countertops

 Diane Stein Design for Sheffield Furniture
This home boasts a remarkable entry which encompasses the foyer, dining room and living room design. These custom designed spaces are a successful collaboration between the home owners and their designer. The color pallet of blue, grey and cream was executed perfectly to achieve the perfect balance for this impressive space. The foyer has a splash of yellow which is just the right mix-in and is a prelude to the beautiful great room at the back of the home. An impressive mix of patterns, textures, finishes and materials compliment the space and give this home a warm welcoming feel. Breathtaking as well as livable makes this home the prefect place to relax as well as entertain family and friends.

 John Kraemer & Sons
Builder: John Kraemer & Sons | Architect: SKD Architects | Photography: Landmark Photography | Landscaping: TOPO LLC
Example of an arts and crafts master gray tile and ceramic tile ceramic tile drop-in bathtub design in Minneapolis with an undermount sink, medium tone wood cabinets, quartzite countertops and gray walls
Example of an arts and crafts master gray tile and ceramic tile ceramic tile drop-in bathtub design in Minneapolis with an undermount sink, medium tone wood cabinets, quartzite countertops and gray walls


 Jazzy Custom Designs
Interior Decorating by Maria Rosso-Gibbs - Photography by Angela Flournoy | www.angelaflournoy.co
Living room - traditional living room idea in San Francisco
Living room - traditional living room idea in San Francisco
 Mavella Home
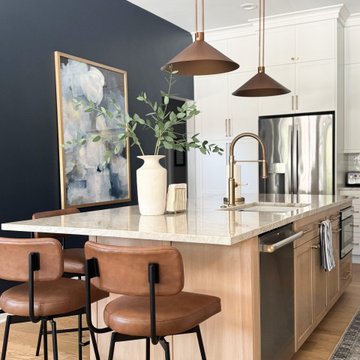
A beautiful and classic transitional kitchen that features white shaker cabinets with a white oak island and BM Hale Navy walls for contrast. The Taj Mahal countertops and glossy ceramic backsplash add touches of depth and dimension, while the brass hardware and tan leather counter stools bring balance and warmth to the space. The bulkheads were removed to showcase the striking 10' stacked cabinetry that goes all the way to the ceiling. This gourmet kitchen is what dreams are made of and now has an abundance of smart storage features.

 Jerrica Zaric Interior Design, LLC
Bringing summer all year-round.
JZID did a full gut-remodel on a small bungalow in Whitefish Bay to transform it into a New England Coastal-inspired sanctuary for Colorado transplant Clients. Now even on the coldest winter days, the Clients will feel like it’s summer as soon as they walk into their home.
 Dream Home Developers
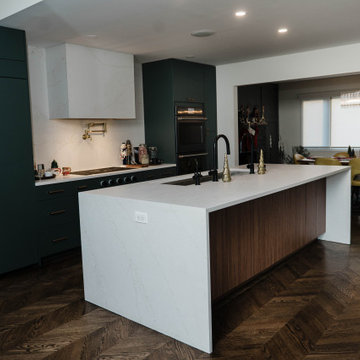
Transitional Style Kitchen
Inspiration for a transitional home design remodel in New York
Inspiration for a transitional home design remodel in New York

 RJ Builders, Inc.
This master suite was in need of an update! Angled walls were removed in the bedroom and bathroom to create a more pleasing design. The client's bathroom gained a double vanity and more storage. Not to mention a larger shower with a recessed shampoo niche and a bench. The half wall helps provide privacy as well as a place to hang towels.
 Jazzy Custom Designs
Interior Decorating by Maria Rosso-Gibbs - Photography by Angela Flournoy | www.angelaflournoy.co
Inspiration for a transitional kitchen remodel in San Francisco
Inspiration for a transitional kitchen remodel in San Francisco
95