
Search results for "Shellie" in Home Design Ideas


Find the right local pro for your project
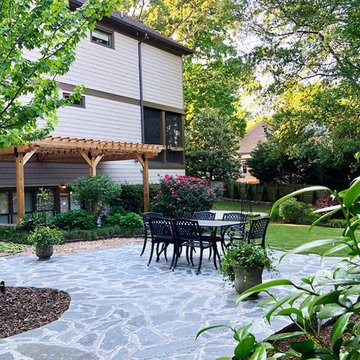
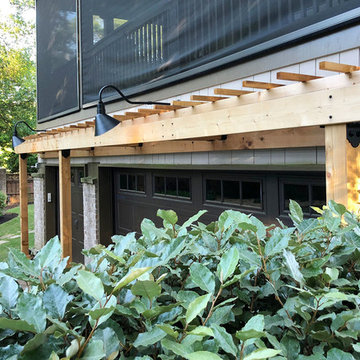
 Inspired Landscape Solutions
Shelly White Photography 2018
Home design - eclectic home design idea in Atlanta
Home design - eclectic home design idea in Atlanta

 Chanie Laree Designs
Dramatic and serene, this master bedroom owes its color scheme to its owners personal nicknames for one another. Chanie Laree Designs used these most intimate pet names and incorporated them into the most intimate space in the home.
Photography by Shelly Au

 Downer / Associates
Shelly Harrison Photography
Eat-in kitchen - mid-sized contemporary l-shaped light wood floor eat-in kitchen idea in Boston with flat-panel cabinets, light wood cabinets, granite countertops, matchstick tile backsplash, stainless steel appliances and an island
Eat-in kitchen - mid-sized contemporary l-shaped light wood floor eat-in kitchen idea in Boston with flat-panel cabinets, light wood cabinets, granite countertops, matchstick tile backsplash, stainless steel appliances and an island

 Cherry City Interiors & Design
Builder/Remodeler: Sunco Homes & Remodeling- Dan Dorn....Materials provided by: Cherry City Interiors & Design....Photographs by: Shelli Dierck
Mid-sized transitional open concept medium tone wood floor family room photo in Portland with a music area, gray walls, a two-sided fireplace, a stone fireplace and a wall-mounted tv
Mid-sized transitional open concept medium tone wood floor family room photo in Portland with a music area, gray walls, a two-sided fireplace, a stone fireplace and a wall-mounted tv


 Cherry City Interiors & Design
Builder: Sunco Homes & Remodeling- Dan Dorn/ Materials provided by: Cherry City Interiors & Design/ Photographs by: Shelli Dierck
Mid-sized transitional l-shaped light wood floor eat-in kitchen photo in Portland with an undermount sink, flat-panel cabinets, medium tone wood cabinets, solid surface countertops, white backsplash, mosaic tile backsplash, stainless steel appliances and an island
Mid-sized transitional l-shaped light wood floor eat-in kitchen photo in Portland with an undermount sink, flat-panel cabinets, medium tone wood cabinets, solid surface countertops, white backsplash, mosaic tile backsplash, stainless steel appliances and an island
 Cherry City Interiors & Design
Builder: Sunco Homes & Remodeling- Dan Dorn/ Materials provided by: Cherry City Interiors & Design/ Photographs by: Shelli Dierck
Example of a mid-sized transitional l-shaped light wood floor eat-in kitchen design in Portland with an undermount sink, flat-panel cabinets, medium tone wood cabinets, solid surface countertops, white backsplash, mosaic tile backsplash, stainless steel appliances and an island
Example of a mid-sized transitional l-shaped light wood floor eat-in kitchen design in Portland with an undermount sink, flat-panel cabinets, medium tone wood cabinets, solid surface countertops, white backsplash, mosaic tile backsplash, stainless steel appliances and an island


 Claire Queeney Hsu
Open galley kitchen that is perfect for entertaining. Co-ordinating layered light fixtures all have crystal aspects. The stone/glass mosaic tile backsplash gives the space a little glitter above and below the cabinets. Porcelain tile floor is elegant and rugged. The custom, three panel closet door adds reflected light and the feeling of more space. Photos by Shelly Harrison

 Hampden Design & Construction
Shelly Harrison Photography
Example of a transitional bathroom design in Boston
Example of a transitional bathroom design in Boston

 SpaceCraft Architecture
Shelly Harrison Photography
Example of a large classic open concept family room design in Boston with a standard fireplace, a wood fireplace surround and multicolored walls
Example of a large classic open concept family room design in Boston with a standard fireplace, a wood fireplace surround and multicolored walls
 Cherry City Interiors & Design
Builder/Remodeler: Santiam Mountain Investments, LLC....Materials provided by: Cherry City Interiors & Design....Photographs by: Shelli Dierck &
Mid-sized traditional gray two-story wood gable roof idea in Portland
Mid-sized traditional gray two-story wood gable roof idea in Portland
 Cherry City Interiors & Design
Builder/Remodeler: Sunco Homes & Remodeling- Dan Dorn....Materials provided by: Cherry City Interiors & Design....Photographs by: Shelli Dierck
Drop-in bathtub - mid-sized transitional master beige tile, multicolored tile, white tile and ceramic tile ceramic tile drop-in bathtub idea in Portland with flat-panel cabinets, dark wood cabinets, gray walls, an undermount sink and quartzite countertops
Drop-in bathtub - mid-sized transitional master beige tile, multicolored tile, white tile and ceramic tile ceramic tile drop-in bathtub idea in Portland with flat-panel cabinets, dark wood cabinets, gray walls, an undermount sink and quartzite countertops
 Cherry City Interiors & Design
Builder: Sunco Homes & Remodeling- Dan Dorn/ Materials provided by: Cherry City Interiors & Design/ Photographs by: Shelli Dierck
Mid-sized transitional l-shaped light wood floor eat-in kitchen photo in Portland with an undermount sink, flat-panel cabinets, medium tone wood cabinets, solid surface countertops, white backsplash, mosaic tile backsplash, stainless steel appliances and an island
Mid-sized transitional l-shaped light wood floor eat-in kitchen photo in Portland with an undermount sink, flat-panel cabinets, medium tone wood cabinets, solid surface countertops, white backsplash, mosaic tile backsplash, stainless steel appliances and an island

 Cherry City Interiors & Design
Builder: Sunco Homes & Remodeling- Dan Dorn/ Materials provided by: Cherry City Interiors & Design/ Photographs by: Shelli Dierck
Inspiration for a mid-sized transitional master ceramic tile ceramic tile alcove shower remodel in Portland with flat-panel cabinets, medium tone wood cabinets, a two-piece toilet, beige walls, an undermount sink and quartzite countertops
Inspiration for a mid-sized transitional master ceramic tile ceramic tile alcove shower remodel in Portland with flat-panel cabinets, medium tone wood cabinets, a two-piece toilet, beige walls, an undermount sink and quartzite countertops
99