
Search results for "Shelters" in Home Design Ideas
 Shelter Solutions LLC - ADU Specialist
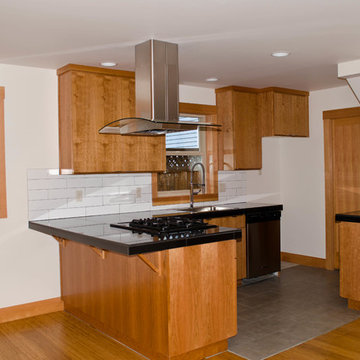
Accessory Dwelling in the Hawtorne district of Portland. One bedroom, one bath, loft, great room. Bamboo flooring & stairs, cable railings, open loft, Floor heat, gas fireplace, Earth Advantage Platinum. Energy Star


Find the right local pro for your project
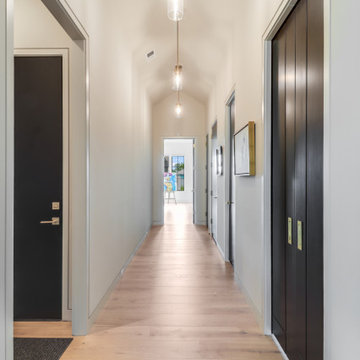

 Shelter Residential
Amber Thrane
Beach style light wood floor living room photo in San Diego with a standard fireplace and a media wall
Beach style light wood floor living room photo in San Diego with a standard fireplace and a media wall

 Paul Lafrance Design
We opened up the view for this project with a cool, LED-lit glass railing and transitioned it elegantly down to ground level. The lower level of this deck includes a sheltered lounge and a cozy little private hot tub! Deisgned and Built by Paul Lafrance Design.
 Paul Lafrance Design
We opened up the view for this project with a cool, LED-lit glass railing and transitioned it elegantly down to ground level. The lower level of this deck includes a sheltered lounge and a cozy little private hot tub! Deisgned and Built by Paul Lafrance Design.
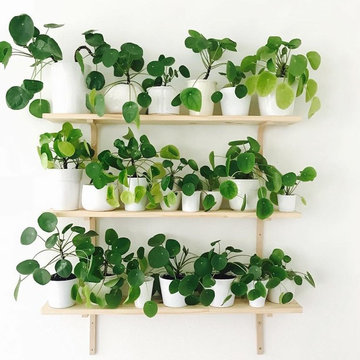
 Houtje Touwtje
The simplicity of the white pots on a white background in our living room emphasises the beautiful dark green colours of our plants. We buil this vertical garden ourselves with upcycled wood. The pots are all different because we'd love to go thrift-shopping for pots for our collection of 100+ plants. Credits: instagram.com/houtje.touwtje

 Shelter Residential
Example of a mid-sized southwest white one-story stucco exterior home design in San Diego

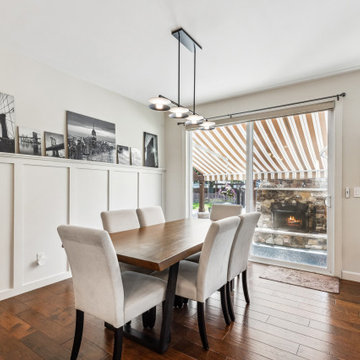
 Shelter Architecture
Updates in this interior renovation project included new paint and carpet, wainscoting additions in the dining room, and upgraded lighting.
Inspiration for a small timeless wainscoting dining room remodel in Minneapolis with beige walls
Inspiration for a small timeless wainscoting dining room remodel in Minneapolis with beige walls


 Ketti Kupper Conscious Life Design
Build out of the Meditation Hut next to the spa deck and gravel filled steps that lead into a recessed fire pit area. Photo by Ketti Kupper.
This is an example of a small asian drought-tolerant and partial sun backyard landscaping in Los Angeles with decking.
This is an example of a small asian drought-tolerant and partial sun backyard landscaping in Los Angeles with decking.

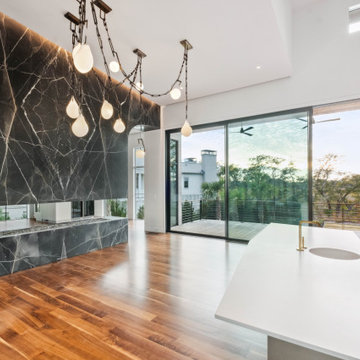
 SHELTER Custom-Built Living
Built by Award Winning, Certified Luxury Custom Home Builder SHELTER Custom-Built Living.
Interior Details and Design- SHELTER Custom-Built Living Build-Design team. .
Architect- DLB Custom Home Design INC..
Interior Decorator- Hollis Erickson Design.
 Paul Lafrance Design
We opened up the view for this project with a cool, LED-lit glass railing and transitioned it elegantly down to ground level. The lower level of this deck includes a sheltered lounge and a cozy little private hot tub! Deisgned and Built by Paul Lafrance Design.

201