
Search results for "Shelters" in Home Design Ideas

 Platinum Poolcare
Request Free Quote
This Urban Naturescape illustrates what can be done in a limited City of Chicago space. The swimming pool measures 9'0" x 31'0" and the hot tub meaures 8'0" x 9'0". The water feature has a 15'6" x 6'0" footprint, and raises 10'0" in the air to provide a beautiful and mellifluous cascase of water. Limestone copings and Natural stone decking along with beautiful stone fascia and wood pergola bring the entire project into focus. Linda Oyama Bryan


 Paul Lafrance Design
We opened up the view for this project with a cool, LED-lit glass railing and transitioned it elegantly down to ground level. The lower level of this deck includes a sheltered lounge and a cozy little private hot tub! Deisgned and Built by Paul Lafrance Design.
Find the right local pro for your project


 Shelter Solutions LLC - ADU Specialist
Example of a country painted wood floor, multicolored floor, shiplap ceiling and shiplap wall living room design in Portland with white walls
 Paul Lafrance Design
We opened up the view for this project with a cool, LED-lit glass railing and transitioned it elegantly down to ground level. The lower level of this deck includes a sheltered lounge and a cozy little private hot tub! Deisgned and Built by Paul Lafrance Design.


 MW|Works Architecture+Design
Jeremy Bitterman
Inspiration for a modern exterior home remodel in Seattle
Inspiration for a modern exterior home remodel in Seattle

 SHELTER Custom-Built Living
Keen Eye Marketing
Inspiration for a mid-sized coastal medium tone wood floor and brown floor hallway remodel in Charleston with white walls
Inspiration for a mid-sized coastal medium tone wood floor and brown floor hallway remodel in Charleston with white walls


 Heritage Construction Companies, LLC.
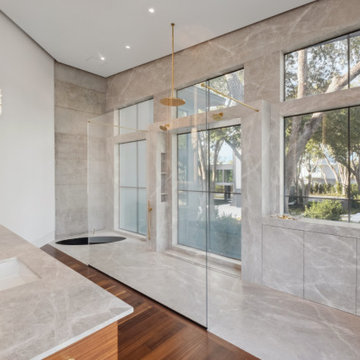
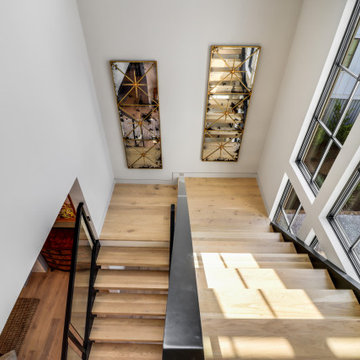
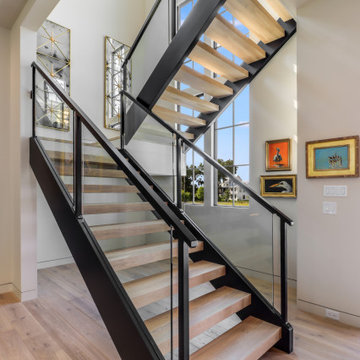
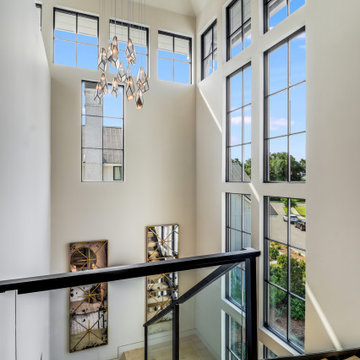
Example of a huge trendy metal floating open staircase design in Minneapolis

 Kimberley Bryan
Photo: Kimberley Bryan © 2016 Houzz
Inspiration for a large farmhouse partial sun side yard gravel garden path in Seattle.
Inspiration for a large farmhouse partial sun side yard gravel garden path in Seattle.
199