
Search results for "Shelters" in Home Design Ideas
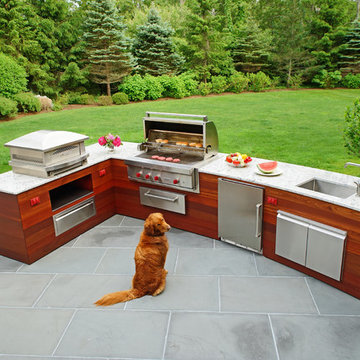

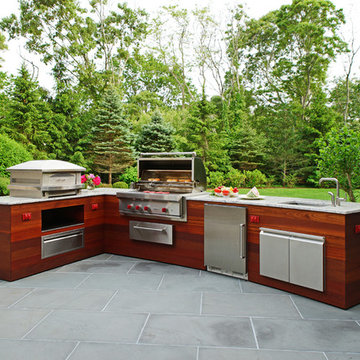
 Shelter Associates
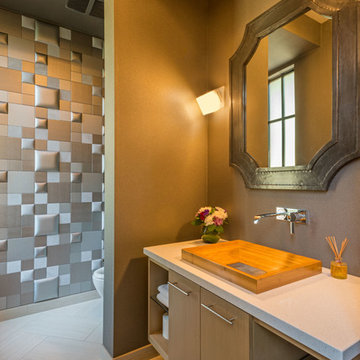
This roomy powder room offers a lot to explore with the unique 3D wall tiles, wooden sink, textured paint and sleek modern lines.
Inspiration for a mid-sized modern home design remodel in Seattle
Inspiration for a mid-sized modern home design remodel in Seattle
Find the right local pro for your project

 SHELTER Custom-Built Living
Patrick Brickman Photographer
Large beach style back porch photo in Charleston with decking and a roof extension
Large beach style back porch photo in Charleston with decking and a roof extension

 SHELTER Custom-Built Living
Patrick Brickman Photographer
Deck - small coastal rooftop deck idea in Charleston with a roof extension
Deck - small coastal rooftop deck idea in Charleston with a roof extension

 Shelter Architecture
Brandon Stengel
Entryway - mid-century modern carpeted entryway idea in Minneapolis with gray walls
Entryway - mid-century modern carpeted entryway idea in Minneapolis with gray walls


 Shelter Interiors
Photo: Karl Neumann
Bedroom - transitional master carpeted bedroom idea with beige walls, a corner fireplace and a stone fireplace
Bedroom - transitional master carpeted bedroom idea with beige walls, a corner fireplace and a stone fireplace
 SHELTER Custom-Built Living
Patrick Brickman Photographer
Beach style white two-story concrete fiberboard house exterior photo in Charleston
Beach style white two-story concrete fiberboard house exterior photo in Charleston

 SHELTER Custom-Built Living
Architectural Photography by Casa Graphica
Example of a beach style medium tone wood floor entry hall design in Charleston with white walls and a medium wood front door
Example of a beach style medium tone wood floor entry hall design in Charleston with white walls and a medium wood front door
 SHELTER Custom-Built Living
Inspiration for a contemporary beige two-story gable roof remodel in Charleston with a metal roof and a gray roof


 Grounded - Richard Risner RLA, ASLA
Large minimalist backyard concrete and rectangular pool house photo in San Diego


 41 West
View of Covered Patio, grass sun deck, and pool from kitchen:
41 West Coastal Retreat Series reveals creative, fresh ideas, for a new look to define the casual beach lifestyle of Naples.
More than a dozen custom variations and sizes are available to be built on your lot. From this spacious 3,000 square foot, 3 bedroom model, to larger 4 and 5 bedroom versions ranging from 3,500 - 10,000 square feet, including guest house options.

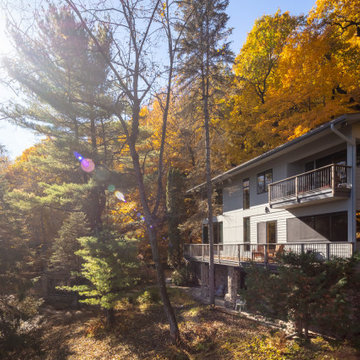 Shelter Architecture
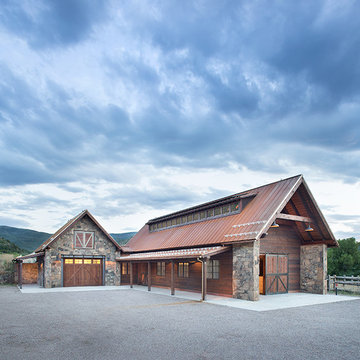
Tucked away from the hustle and bustle of the city along the beautiful St. Croix waterway, the site of this river residence is unparalleled. One challenge the design team faced were the restrictions put in place by the DNR's Wild and Scenic Rivers program, which monitored the height, materials, and setbacks of buildings along the river in order to maintain natural landscapes usable for all. Using these guidelines and regulations, Shelter sought to clad the building with natural-looking materials whenever possible. The finished home preserved the original stone basement and deck structure and on the upper floors neutral, reserved colors were chosen for the cladding.
206