
Search results for "Shelters" in Home Design Ideas


 Shelter Chic Tulsa
Art deco rosewood buffet with inlayed mercury style glass and brass trim. The upper cabinet is Ca. 1920 with a base that was later added.

 SHELTER Custom-Built Living
Patrick Brickman
Example of a large beach style white two-story concrete fiberboard exterior home design in Charleston with a metal roof
Example of a large beach style white two-story concrete fiberboard exterior home design in Charleston with a metal roof
Find the right local pro for your project

 Land + Shelter
© Brent Moss Photography
Minimalist front door photo in Denver with beige walls and a light wood front door
Minimalist front door photo in Denver with beige walls and a light wood front door
 Shelter Architecture
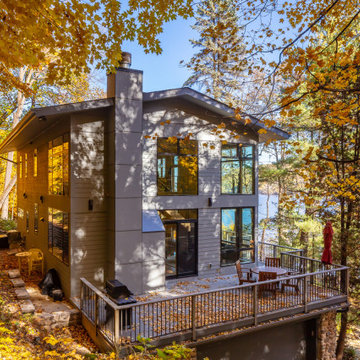
Tucked away from the hustle and bustle of the city along the beautiful St. Croix waterway, the site of this river residence is unparalleled. One challenge the design team faced were the restrictions put in place by the DNR's Wild and Scenic Rivers program, which monitored the height, materials, and setbacks of buildings along the river in order to maintain natural landscapes usable for all. Using these guidelines and regulations, Shelter sought to clad the building with natural-looking materials whenever possible. The finished home preserved the original stone basement and deck structure and on the upper floors neutral, reserved colors were chosen for the cladding.

 Modern Shelter | Architecture, LLC
Modern Shelter Architecture
Large transitional stone back porch photo in New York
Large transitional stone back porch photo in New York
 SHELTER Custom-Built Living
Keen Eye Marketing
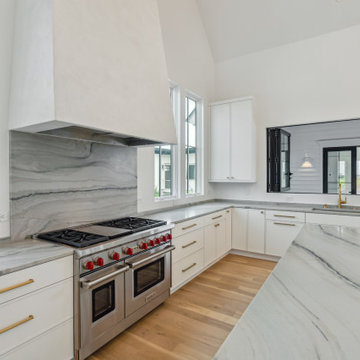
Open concept kitchen - mid-sized coastal medium tone wood floor and brown floor open concept kitchen idea in Charleston with an undermount sink, gray cabinets, quartzite countertops, white backsplash, subway tile backsplash, paneled appliances, an island and multicolored countertops
Open concept kitchen - mid-sized coastal medium tone wood floor and brown floor open concept kitchen idea in Charleston with an undermount sink, gray cabinets, quartzite countertops, white backsplash, subway tile backsplash, paneled appliances, an island and multicolored countertops
 SHELTER Custom-Built Living
Architectural Photography by Casa Graphica
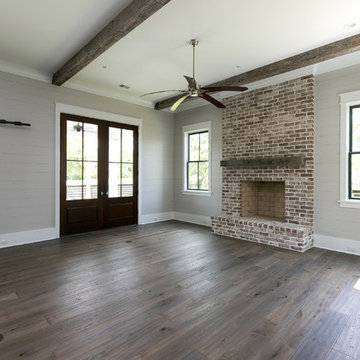
Inspiration for a coastal medium tone wood floor home design remodel in Charleston with gray walls and a stone fireplace
Inspiration for a coastal medium tone wood floor home design remodel in Charleston with gray walls and a stone fireplace

 BrightBuilt Home
Photo by Trent Bell
Mid-sized mountain style back porch photo in Portland Maine with a roof extension
Mid-sized mountain style back porch photo in Portland Maine with a roof extension
 SHELTER Custom-Built Living
Keen Eye Marketing
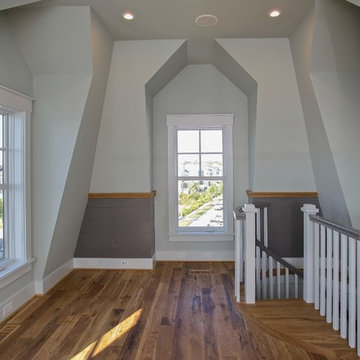
Example of a mid-sized beach style medium tone wood floor and brown floor hallway design in Charleston with white walls
Example of a mid-sized beach style medium tone wood floor and brown floor hallway design in Charleston with white walls


 Shelter Residential
Example of a mid-sized trendy concrete floor kitchen design in San Diego with a farmhouse sink, shaker cabinets, wood countertops, stainless steel appliances and an island


 Champion Floor Company
The homeowners of this Mid Century Modern home in Creve Coeur are a young Architect and his wife and their two young sons. Being avid collectors of Mid Century Modern furniture and furnishings, they purchased their Atomic Ranch home, built in the 1970s, and saw in it a perfect future vessel for their lifestyle. Nothing had been done to the home in 40 years but they saw it as a fresh palette. The walls separating the kitchen from the dining, living, and entry areas were removed. Support beams and columns were created to hold the loads. The kitchen and laundry facilities were gutted and the living areas refurbished. They saw open space with great light, just waiting to be used. As they waited for the perfect time, they continued collecting. The Architect purchased their Claritone, of which less than 50 are in circulation: two are in the Playboy Mansion, and Frank Sinatra had four. They found their Bertoia wire chairs, and Eames and Baby Eames rockers. The chandelier over the dining room was found in a Los Angeles prop studio. The dining table and benches were made from the reclaimed wood of a beam that was removed, custom designed and made by Mwanzi and Co. The flooring is white oak with a white stain. Chairs are by Kartell. The lighting pendants over the island are by Tom Dixon and were found at Centro in St. Louis. Appliances were collected as they found them on sale and were stored in the garage along with the collections, until the time was right.. Even the dog was curated...from a South Central Los Angeles Animal Shelter!


208