
Search results for "Shelters" in Home Design Ideas
Find the right local pro for your project
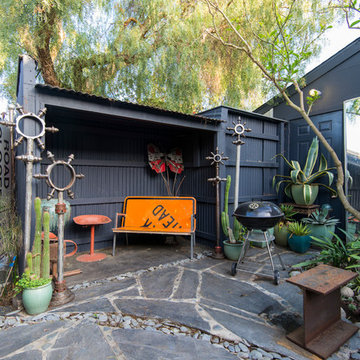
 Calista Chandler Photography
Example of an eclectic backyard stone patio design in San Francisco with a bbq area
Example of an eclectic backyard stone patio design in San Francisco with a bbq area
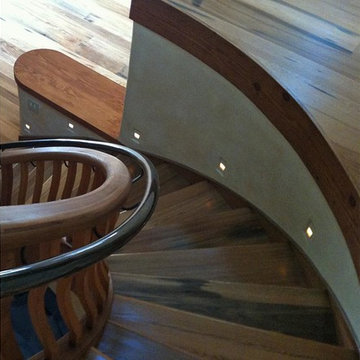
 Land + Shelter
© Brent Moss Photography
Staircase - mid-sized wooden curved staircase idea in Denver with wooden risers
Staircase - mid-sized wooden curved staircase idea in Denver with wooden risers
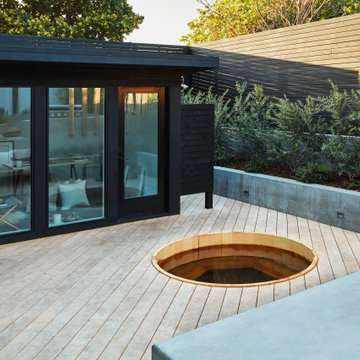
 Growsgreen Landscape Design
I designed the ADU to be tucked back as a vertical element to create a cozy space for the hot tub area and not take over the space vertically if it were in other spots. By having it off to the side, it grounds the garden and becomes a destination as well as recedes rather than dominate the space. It acts as an office space. Keep in mind that you can always do heated flooring if you do a concrete pad or tile as we planned for in this space. Energy efficient and also saves on space. Deck chairs can be brought closer to the hot tub at social events. Modern shed by Eric Enns of Modern Spaces and Sheds.

 Betz Pools Limited
Even before the pool was installed the backyard was already a gourmet retreat. The premium Delta Heat built-in barbecue kitchen complete with sink, TV and hi-boy serving bar is positioned conveniently next to the pergola lounge area.
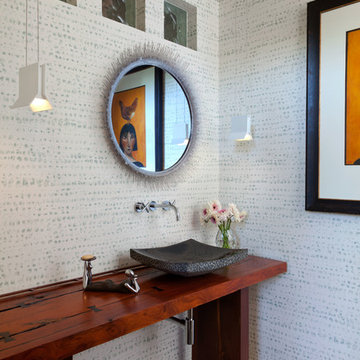
 Studio Shelter
Updated lighting, wallcovering and the owner's art
Powder room - mid-sized contemporary multicolored floor and slate floor powder room idea in Denver with multicolored walls, a vessel sink, wood countertops and brown countertops
Powder room - mid-sized contemporary multicolored floor and slate floor powder room idea in Denver with multicolored walls, a vessel sink, wood countertops and brown countertops
 Shelter Residential
Amber Thrane
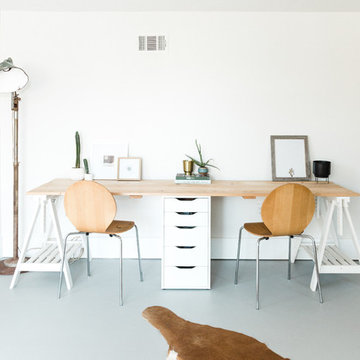
Inspiration for a coastal freestanding desk gray floor home office remodel in San Diego with white walls
Inspiration for a coastal freestanding desk gray floor home office remodel in San Diego with white walls
 Shelter Residential
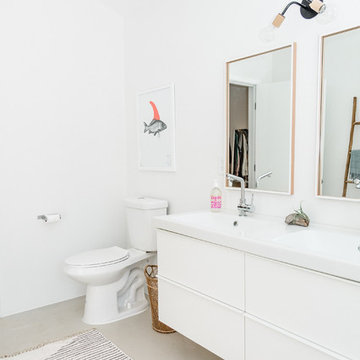
Mid-sized trendy master concrete floor bathroom photo in San Diego with white cabinets
 Shelter Solutions LLC - ADU Specialist
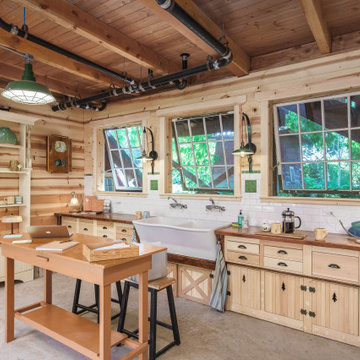
Home office - farmhouse freestanding desk concrete floor, gray floor, exposed beam, wood ceiling and wood wall home office idea in Portland with beige walls
 Platinum Poolcare
Request Free Quote
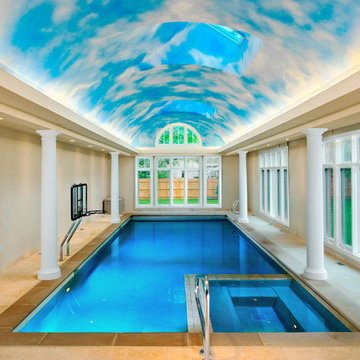
This indoor swimming pool and hot tub in Wilmette, IL measures 14'4" x 39'6", and is 3'6" to 8'0" deep. The spa is 6'0" x 9'0". Indiana Limestone Coping sets off the Ivory-colored exposed aggregate pool finish, and the beige colored ceramic tile on the hot tub dam wall and perimeter. Columns set off the amazing hand-painted ceiling with skylights. Photography by Outvision Photography
 Shelter Interiors LLC
Sequined Asphault Studio
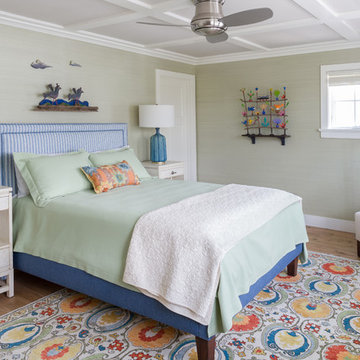
Inspiration for a coastal medium tone wood floor and brown floor bedroom remodel in Bridgeport with green walls
Inspiration for a coastal medium tone wood floor and brown floor bedroom remodel in Bridgeport with green walls
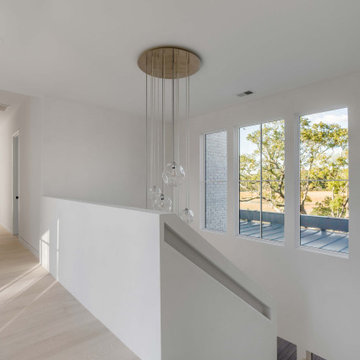
 SHELTER Custom-Built Living
Architectural Photography by Casa Graphica
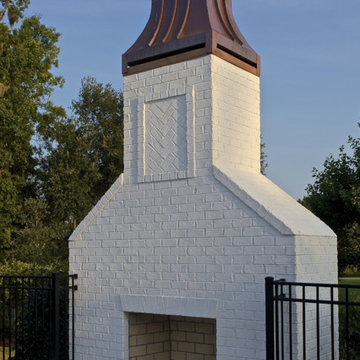
Pool - traditional backyard brick pool idea in Charleston
Pool - traditional backyard brick pool idea in Charleston
 Timothy Godbold Ltd
Rikki Snyder
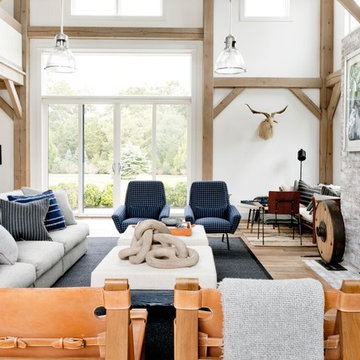
Inspiration for a huge cottage open concept light wood floor and brown floor living room remodel in New York with white walls, a standard fireplace and a brick fireplace
Inspiration for a huge cottage open concept light wood floor and brown floor living room remodel in New York with white walls, a standard fireplace and a brick fireplace
213