
Search results for "Shelters" in Home Design Ideas

 SHELTER Custom-Built Living
Built by Award Winning, Certified Luxury Custom Home Builder SHELTER Custom-Built Living.
Interior Details and Design- SHELTER Custom-Built Living
Architect- DLB Custom Home Design INC..
Photographer- Keen Eye Marketing
Interior Decorator- Hollis Erickson Design
 SHELTER Custom-Built Living
Patrick Brickman Photographer
Inspiration for a coastal white two-story concrete fiberboard house exterior remodel in Charleston
Inspiration for a coastal white two-story concrete fiberboard house exterior remodel in Charleston


Find the right local pro for your project

 Shelter Residential
Inspiration for a large southwestern open concept concrete floor living room remodel in San Diego with white walls

 Locati Architects
Modern Patriot Residence by Locati Architects, Interior Design by Locati Interiors, Photography by Gibeon Photography
Kids' bedroom - bedroom contemporary boy carpeted and beige floor kids' bedroom idea with beige walls
Kids' bedroom - bedroom contemporary boy carpeted and beige floor kids' bedroom idea with beige walls

 Wolf Design Studio
Patio vertical garden - large contemporary backyard tile patio vertical garden idea in Los Angeles with no cover

 Modern Shelter | Architecture, LLC
Modern Shelter Architecture
Example of a large transitional two-story wood gable roof design in New York with a shingle roof
Example of a large transitional two-story wood gable roof design in New York with a shingle roof
 SHELTER Custom-Built Living
Patrick Brickman Photographer
Inspiration for a mid-sized modern wooden l-shaped metal railing staircase remodel in Charleston with wooden risers
Inspiration for a mid-sized modern wooden l-shaped metal railing staircase remodel in Charleston with wooden risers
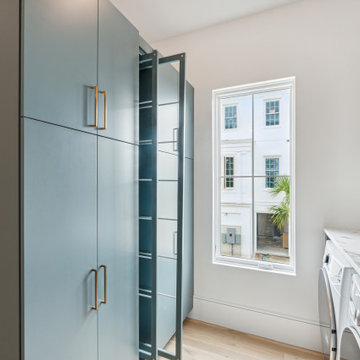


 SHELTER Custom-Built Living
Matthew Scott Photographer
Example of a mid-sized trendy master light wood floor bedroom design in Charleston with a two-sided fireplace and a metal fireplace
Example of a mid-sized trendy master light wood floor bedroom design in Charleston with a two-sided fireplace and a metal fireplace

 Alair Homes Chilliwack
This contemporary farmhouse is located on a scenic acreage in Greendale, BC. It features an open floor plan with room for hosting a large crowd, a large kitchen with double wall ovens, tons of counter space, a custom range hood and was designed to maximize natural light. Shed dormers with windows up high flood the living areas with daylight. The stairwells feature more windows to give them an open, airy feel, and custom black iron railings designed and crafted by a talented local blacksmith. The home is very energy efficient, featuring R32 ICF construction throughout, R60 spray foam in the roof, window coatings that minimize solar heat gain, an HRV system to ensure good air quality, and LED lighting throughout. A large covered patio with a wood burning fireplace provides warmth and shelter in the shoulder seasons.
Carsten Arnold Photography

 Land + Shelter
Just outside of Aspen, this custom residence captures the incredible views of Mt. Sopris, located in Carbondale, Colorado. For more information about this project please contact the Land+Shelter team at info@landandshelter.com.
Builder: Key Elements Construction
Image: Draper White Photography
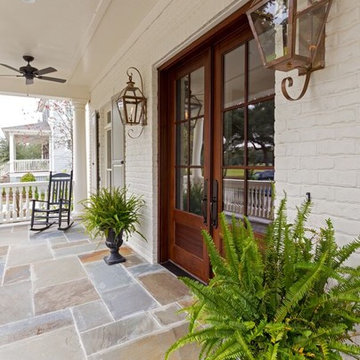 SHELTER Custom-Built Living
Patrick Brickman
Home design - large traditional two-story brick home design idea in Charleston
Home design - large traditional two-story brick home design idea in Charleston

 Shelter Solutions LLC - ADU Specialist
Kitchen - farmhouse l-shaped light wood floor and beige floor kitchen idea in Portland with a drop-in sink, shaker cabinets, dark wood cabinets, gray backsplash, stainless steel appliances and an island
 SHELTER Custom-Built Living
Patrick Brickman Photographer
Patio - large contemporary front yard tile patio idea in Charleston with a gazebo
Patio - large contemporary front yard tile patio idea in Charleston with a gazebo
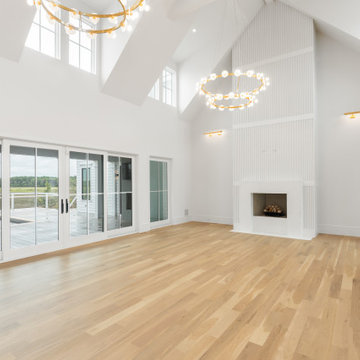

 Shelter Interiors LLC
Light by Hammerton
Example of a small transitional wooden straight wood railing staircase design in New York with wooden risers
Example of a small transitional wooden straight wood railing staircase design in New York with wooden risers
 SHELTER Custom-Built Living
Matthew Scott Photography
Mid-sized contemporary gray concrete fiberboard exterior home idea in Charleston
Mid-sized contemporary gray concrete fiberboard exterior home idea in Charleston
 Land + Shelter
© Brent Moss Photography
Inspiration for a contemporary light wood floor dining room remodel in Denver with red walls and a two-sided fireplace
Inspiration for a contemporary light wood floor dining room remodel in Denver with red walls and a two-sided fireplace
217