
Search results for "Shelters" in Home Design Ideas

 Shelter Alternatives
The laundry has a custom-made contemporary style barn door
Laundry room - contemporary laundry room idea
Laundry room - contemporary laundry room idea

 Modern Shelter | Architecture, LLC
Modern Shelter Architecture
Large transitional backyard stone and rectangular pool photo in New York
Large transitional backyard stone and rectangular pool photo in New York

 SHELTER Custom-Built Living
Keen Eye Marketing
Beach style medium tone wood floor and brown floor study room photo in Charleston with gray walls
Beach style medium tone wood floor and brown floor study room photo in Charleston with gray walls
Find the right local pro for your project

 Best Hot Tubs "Hot Tub and Spa Experts"
We installed this portable Bullfrog Spas hot tub totally above-ground, in a custom "in-garden" setting. So the clients got the aesthetics of an in-ground look, as well as the delights of Bullfrog's JetPak massage hydrotherapy. www.longislandhottub.com


 Shelter Alternatives
New pantry, built in a former impractical hallway, creates very practical and specific use to the space.
 SHELTER Custom-Built Living
Photography by Casa Graphica
Inspiration for a coastal loft-style medium tone wood floor bedroom remodel in Charleston with pink walls and no fireplace
Inspiration for a coastal loft-style medium tone wood floor bedroom remodel in Charleston with pink walls and no fireplace



 Giffin & Crane General Contractors, Inc.
Swimming pool, landscaping, and exterior.
Example of a tuscan white two-story exterior home design in Santa Barbara
Example of a tuscan white two-story exterior home design in Santa Barbara
 Shelter Alternatives
Attention to detail by field supervisor, designer and homeowner show in the way the house came together

 Platinum Poolcare
Request Free Quote
This hot tub is 8'0" round and 3'0" in depth. Raised 18", the hot tub features Bluestone double bullnose coping, an exposed aggregate finish, and stone cladding on the exterior. Photos by Linda Oyama Bryan
 SHELTER Custom-Built Living
Inspiration for a small coastal white two-story concrete fiberboard gable roof remodel in Charleston with a metal roof

 Open Envelope Studio
Custom steel gate with keypad locking handle
- Angelica Norton
Photo of a small modern partial sun front yard gravel garden path in Austin.
Photo of a small modern partial sun front yard gravel garden path in Austin.
 Steve's Custom Homes, Inc. aka Net-Zero Builders
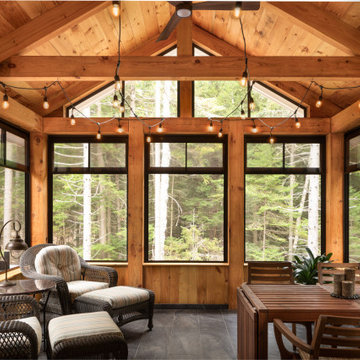
Example of a classic sunroom design in Portland Maine

 Shelter Residential
Example of a trendy formal and open concept light wood floor and beige floor living room design in San Diego with a concrete fireplace, white walls and a standard fireplace
 SHELTER Custom-Built Living
Built by Award Winning, Certified Luxury Custom Home Builder SHELTER Custom-Built Living.
Interior Details and Design- SHELTER Custom-Built Living
Architect- DLB Custom Home Design INC..
Photographer- Keen Eye Marketing
Interior Decorator- Hollis Erickson Design

 Wright Design
This transitional timber frame home features a wrap-around porch designed to take advantage of its lakeside setting and mountain views. Natural stone, including river rock, granite and Tennessee field stone, is combined with wavy edge siding and a cedar shingle roof to marry the exterior of the home with it surroundings. Casually elegant interiors flow into generous outdoor living spaces that highlight natural materials and create a connection between the indoors and outdoors.
Photography Credit: Rebecca Lehde, Inspiro 8 Studios
 Shelter Residential
Inspiration for a mid-sized southwestern open concept concrete floor living room remodel in San Diego with white walls, a standard fireplace and a concrete fireplace
 Modern Shelter | Architecture, LLC
Modern Shelter Architecture
Inspiration for a large transitional stone back porch remodel in New York with a fire pit
Inspiration for a large transitional stone back porch remodel in New York with a fire pit
222