
Search results for "Shelters" in Home Design Ideas

 SHELTER Custom-Built Living
Architectural Photography by Casa Graphica
Open concept kitchen - transitional single-wall medium tone wood floor open concept kitchen idea in Charleston with an undermount sink, beaded inset cabinets, white cabinets, metallic backsplash, stainless steel appliances and an island
Open concept kitchen - transitional single-wall medium tone wood floor open concept kitchen idea in Charleston with an undermount sink, beaded inset cabinets, white cabinets, metallic backsplash, stainless steel appliances and an island

 Nicola's Home
Kids' bedroom - bedroom coastal gender-neutral carpeted kids' bedroom idea in Portland Maine
 SHELTER Custom-Built Living
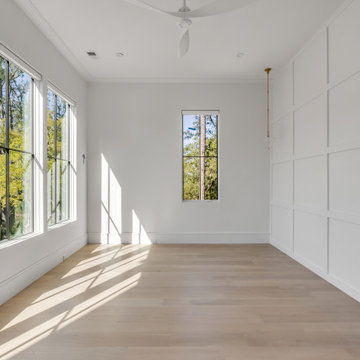
Bedroom - transitional master wall paneling bedroom idea in Charleston with white walls
Find the right local pro for your project

 Shelter Wise
Sacha Webley
Example of a small minimalist gray one-story mixed siding gable roof design in Portland
Example of a small minimalist gray one-story mixed siding gable roof design in Portland
 SHELTER Custom-Built Living
Eliot Tuckerman
Inspiration for a mid-sized transitional back porch remodel in Charleston with a fire pit and a roof extension
Inspiration for a mid-sized transitional back porch remodel in Charleston with a fire pit and a roof extension

 Modern Shelter | Architecture, LLC
Modern Shelter Architecture
Example of a transitional wooden straight metal railing staircase design in New York with wooden risers
Example of a transitional wooden straight metal railing staircase design in New York with wooden risers


 SHELTER Custom-Built Living
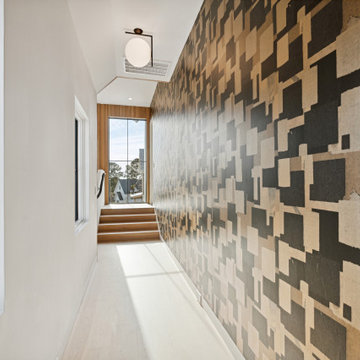
Hallway - large modern light wood floor and wallpaper hallway idea in Charleston with white walls



 Ocala Kitchen and Bath, Inc.
Mid-sized urban l-shaped ceramic tile and beige floor open concept kitchen photo in Orlando with an undermount sink, recessed-panel cabinets, brown cabinets, concrete countertops, red backsplash, brick backsplash, stainless steel appliances and an island
 Shelter Alternatives
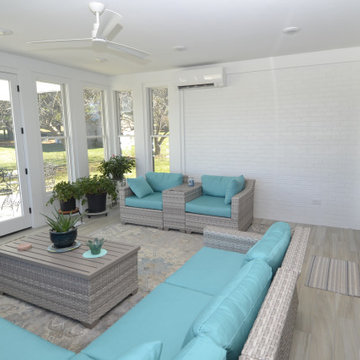
The mini split ductless heater on the upper right will keep this room plenty warm when needed.

 Modern Shelter | Architecture, LLC
Modern Shelter Architecture
Large transitional stone back porch photo in New York with a fire pit
Large transitional stone back porch photo in New York with a fire pit
 Shelter Alternatives
The shed roof concept is also mimicked in the freestanding carport that stands as somewhat of a bandstand to welcome visitors


 Modern Shelter | Architecture, LLC
Modern Shelter | Architecture
Inspiration for a modern light wood floor kitchen remodel in New York with an undermount sink, flat-panel cabinets, light wood cabinets, solid surface countertops, metallic backsplash, paneled appliances and no island
Inspiration for a modern light wood floor kitchen remodel in New York with an undermount sink, flat-panel cabinets, light wood cabinets, solid surface countertops, metallic backsplash, paneled appliances and no island


 Wolf Design Studio
Inspiration for a large modern backyard patio vertical garden remodel in Los Angeles with decking and no cover
 SHELTER Custom-Built Living
Built by Award Winning, Certified Luxury Custom Home Builder SHELTER Custom-Built Living.
Interior Details and Design- SHELTER Custom-Built Living
Architect- DLB Custom Home Design INC..
Photographer- Keen Eye Marketing
Interior Decorator- Hollis Erickson Design
224