
Search results for "Shelters" in Home Design Ideas

 SHELTER Custom-Built Living
Patrick Brickman Photographer
Example of a mid-sized beach style open concept medium tone wood floor and brown floor family room design in Charleston with a standard fireplace and a stone fireplace
Example of a mid-sized beach style open concept medium tone wood floor and brown floor family room design in Charleston with a standard fireplace and a stone fireplace
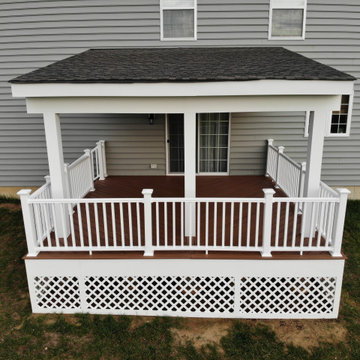
 Give Me Shelter
Example of a mid-sized mountain style backyard ground level mixed material railing deck skirting design in Philadelphia with a roof extension

Find the right local pro for your project

 Shelter Interiors
Karl Neumann Photography
Eat-in kitchen - transitional l-shaped dark wood floor eat-in kitchen idea with an undermount sink, shaker cabinets, gray cabinets, white backsplash, subway tile backsplash, stainless steel appliances and an island
Eat-in kitchen - transitional l-shaped dark wood floor eat-in kitchen idea with an undermount sink, shaker cabinets, gray cabinets, white backsplash, subway tile backsplash, stainless steel appliances and an island

 Cable Railing Direct
Taking advantage of the hollow interiors of our aluminum frames, this homeowner ran wire through and drilled holes in their railing for small bulbs that delicately line their new deck in light, perfect for evening entertainment.
 SHELTER Custom-Built Living
Family room - mid-sized coastal open concept medium tone wood floor and brown floor family room idea in Charleston with a bar, gray walls, a standard fireplace, a stone fireplace and a media wall

 Breeze Giannasio Interiors
Photography by Mark Liddell and Jared Tafau - TerraGreen Development
Balcony - huge mediterranean backyard balcony balcony idea in Los Angeles with a roof extension
Balcony - huge mediterranean backyard balcony balcony idea in Los Angeles with a roof extension


 Creative Awnings & Shelters, Inc.
Front door - mid-sized traditional front door idea with beige walls and a dark wood front door
 SHELTER Custom-Built Living
Built by Award Winning, Certified Luxury Custom Home Builder SHELTER Custom-Built Living.
Interior Details and Design- SHELTER Custom-Built Living Build-Design team. .
Architect- DLB Custom Home Design INC..
Interior Decorator- Hollis Erickson Design.

 Shelter Associates
The free-standing stairs and built-in bookshelves are a central design element for the open great-room of this modern home.
Inspiration for a large wooden floating open and metal railing staircase remodel in Seattle
Inspiration for a large wooden floating open and metal railing staircase remodel in Seattle


 SHELTER
Interior Design: Shelter Collective
Architecture: Maryann Thompson Architects
Landscape Architecture: Michael Van Valkenburgh Associates
Builder: Tate Builders, Inc.
Photography: Emily Johnston

 Shelter Interiors LLC
Sequined Asphault Studio
Bathroom - mid-sized transitional 3/4 bathroom idea in New York with recessed-panel cabinets, white cabinets and marble countertops
Bathroom - mid-sized transitional 3/4 bathroom idea in New York with recessed-panel cabinets, white cabinets and marble countertops

 Craig Reynolds Landscape Architecture
Tamara Alvarez
Pool - mid-sized tropical side yard brick and rectangular full sun pool idea in Miami
Pool - mid-sized tropical side yard brick and rectangular full sun pool idea in Miami
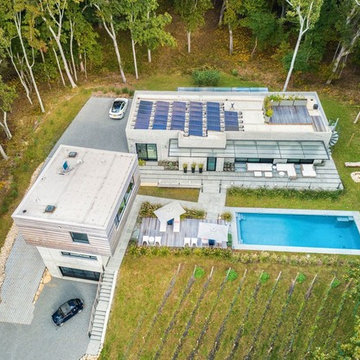
 Keuka Studios, Inc
Aerial View of home with Keuka Studios mono-stringer stairs leading from the pool house to the driveway. Also shows our railing on the patio.
Railing and stairs by Keuka Studios www.Keuka-studios.com
Photographer Evan Joseph www.Evanjoseph.com
Architect Vibeke Lichten

 Gary Fredricks Landscape Design
Photo of a large mediterranean backyard stone formal garden in Santa Barbara.
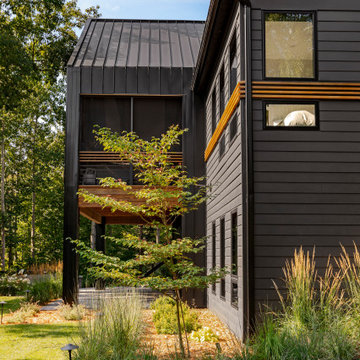
 Shelter Architecture
Spacecrafting
Example of a minimalist black two-story house exterior design in Minneapolis with a black roof
Example of a minimalist black two-story house exterior design in Minneapolis with a black roof

 Caela McKeever
Photo: Caela McKeever © 2017 Houzz
This is an example of an eclectic landscaping in Seattle.
This is an example of an eclectic landscaping in Seattle.

 Constructive Solutions, Inc.
Photo: Mike Wiseman
Mid-sized mountain style brown one-story mixed siding gable roof photo with a green roof
Mid-sized mountain style brown one-story mixed siding gable roof photo with a green roof
228