
Search results for "Shelters" in Home Design Ideas

 Shelter Associates
Beautifully custom-crafted cabinetry with molded horseshoe pulls and custom wall storage allow this equestrian to stay neat and tidy! Seeded with fine bits of color, the finely polished floor is green mountain marble aggregate.
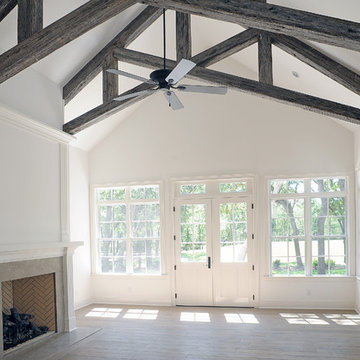
 SHELTER Custom-Built Living
Inspiration for a mid-sized transitional open concept light wood floor home design remodel in Charleston with white walls, a standard fireplace and a stone fireplace
 Shelter Architecture
Spacecrafting
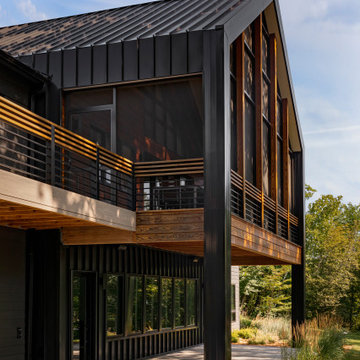
This is an example of a large modern screened-in and mixed material railing back porch design in Minneapolis.
This is an example of a large modern screened-in and mixed material railing back porch design in Minneapolis.
Find the right local pro for your project
 Forte Shelter
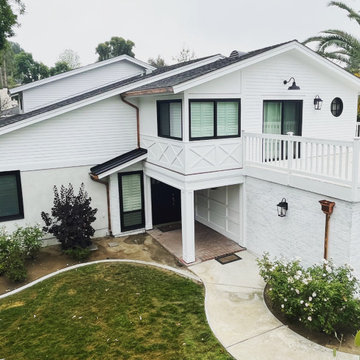
Small coastal white two-story concrete and clapboard house exterior idea in Portland with a hip roof and a black roof

 Shelter Residential
Mid-sized southwest concrete floor front door photo in San Diego with white walls and a medium wood front door


 Alair Homes Chilliwack
This contemporary farmhouse is located on a scenic acreage in Greendale, BC. It features an open floor plan with room for hosting a large crowd, a large kitchen with double wall ovens, tons of counter space, a custom range hood and was designed to maximize natural light. Shed dormers with windows up high flood the living areas with daylight. The stairwells feature more windows to give them an open, airy feel, and custom black iron railings designed and crafted by a talented local blacksmith. The home is very energy efficient, featuring R32 ICF construction throughout, R60 spray foam in the roof, window coatings that minimize solar heat gain, an HRV system to ensure good air quality, and LED lighting throughout. A large covered patio with a wood burning fireplace provides warmth and shelter in the shoulder seasons.
Carsten Arnold Photography

 Tanner Consulting LLC- Landscape Architecture
DRM Design Group provided Landscape Architecture services for a Local Austin, Texas residence. We worked closely with Redbud Custom Homes and Tim Brown Architecture to create a custom low maintenance- low water use contemporary landscape design. This Eco friendly design has a simple and crisp look with great contrasting colors that really accentuate the existing trees.
www.redbudaustin.com
www.timbrownarch.com
 SHELTER Custom-Built Living
Built by Award Winning, Certified Luxury Custom Home Builder SHELTER Custom-Built Living.
Interior Details and Design- SHELTER Custom-Built Living
Architect- DLB Custom Home Design INC..
Photographer- Keen Eye Marketing
Interior Decorator- Hollis Erickson Design
 SHELTER Custom-Built Living
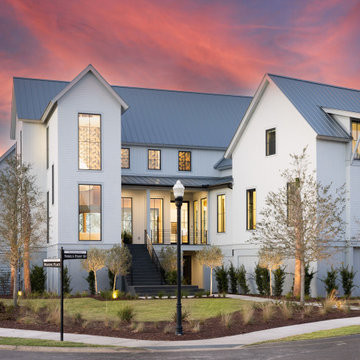
Modern, custom home exterior.
Example of a minimalist house exterior design in Charleston with a metal roof
Example of a minimalist house exterior design in Charleston with a metal roof
 SHELTER Custom-Built Living
Patrick Brickman Photography
Small transitional beige two-story concrete fiberboard exterior home photo in Charleston with a hip roof
Small transitional beige two-story concrete fiberboard exterior home photo in Charleston with a hip roof


 SHELTER Custom-Built Living
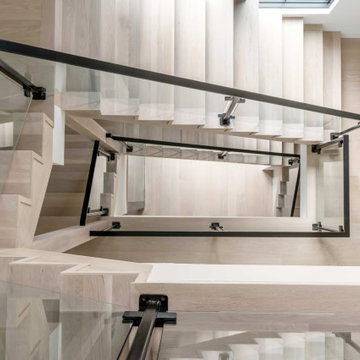
Inspiration for a transitional wooden u-shaped metal railing staircase remodel in Charleston with glass risers


 SHELTER Custom-Built Living
Patrick Brickman Photography
Small transitional beige two-story concrete fiberboard exterior home idea in Charleston with a hip roof
Small transitional beige two-story concrete fiberboard exterior home idea in Charleston with a hip roof

 Shelter Interiors LLC
Sequined Asphault Studio
Beach style light wood floor and beige floor staircase photo in Bridgeport with white walls
Beach style light wood floor and beige floor staircase photo in Bridgeport with white walls

 The Garden District
Pergola Roof with sun shade and cover for sun and rain protection underneath.
Design ideas for a small contemporary privacy backyard formal garden in Miami.
Design ideas for a small contemporary privacy backyard formal garden in Miami.

 User
DECO Window Fashions.
Ripple Fold Draperies
Home design - contemporary home design idea in Austin
Home design - contemporary home design idea in Austin

 Shelter Wise
Sacha Webley
Inspiration for a small modern gray one-story mixed siding gable roof remodel in Portland
Inspiration for a small modern gray one-story mixed siding gable roof remodel in Portland
229