
Search results for "Shelters" in Home Design Ideas


 Alan Mann Construction, LLC
A Custom Built Screened Gazebo For A Hot Tub With A Skylight
Inspiration for a timeless exterior home remodel in Boston
Inspiration for a timeless exterior home remodel in Boston

 Iron Age Manufacturing Ltd.
Let the light (and view!) shine through with a timeless Glass Railing.
Our Glass Railings are custom designed and fabricated to fit the space in which it was intended. We use strong and sturdy tempered glass with a variety of tints and privacy patterns for your styling needs.
Find the right local pro for your project

 Kerr Construction, Inc.
Inspiration for a small asian round natural pool house remodel in San Francisco

 Alair Homes Chilliwack
This contemporary farmhouse is located on a scenic acreage in Greendale, BC. It features an open floor plan with room for hosting a large crowd, a large kitchen with double wall ovens, tons of counter space, a custom range hood and was designed to maximize natural light. Shed dormers with windows up high flood the living areas with daylight. The stairwells feature more windows to give them an open, airy feel, and custom black iron railings designed and crafted by a talented local blacksmith. The home is very energy efficient, featuring R32 ICF construction throughout, R60 spray foam in the roof, window coatings that minimize solar heat gain, an HRV system to ensure good air quality, and LED lighting throughout. A large covered patio with a wood burning fireplace provides
warmth and shelter in the shoulder seasons.
Carsten Arnold Photography


 SHELTER Custom-Built Living
Mid-sized beach style gender-neutral and enclosed medium tone wood floor and brown floor family room photo in Charleston with white walls, no fireplace and a wall-mounted tv


 Story Barns
Inspiration for a mid-sized rustic carpeted straight cable railing staircase remodel in Denver with carpeted risers


 Moss Yaw Design studio
Inspiration for a mid-sized contemporary one-story gray front door remodel in Los Angeles with a shed roof, gray walls and a red front door

 Mark Mobley Architecture
Mid-sized arts and crafts front porch idea in Baltimore with decking and a roof extension
 Studio Shelter
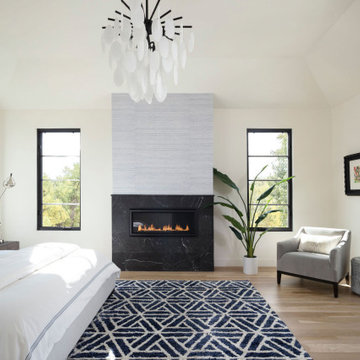
Modern master bedroom featuring marble and wallpapered fireplace and delicate chandelier
Example of a large trendy master light wood floor and beige floor bedroom design in Denver with white walls, a ribbon fireplace and a tile fireplace
Example of a large trendy master light wood floor and beige floor bedroom design in Denver with white walls, a ribbon fireplace and a tile fireplace

 SHELTER Custom-Built Living
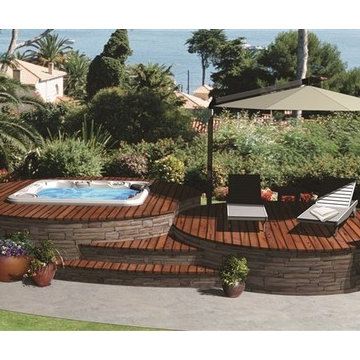
Large minimalist light wood floor and wallpaper hallway photo in Charleston with white walls

 Dunn-Edwards Paints
 colors -
Exterior body: Industrial Age DET618
Door: Postwar Boom DET584
Build: KUD Properties, Inc.
Photo: Agostino Creative
Example of a 1960s gray one-story exterior home design in Los Angeles
Example of a 1960s gray one-story exterior home design in Los Angeles

 Land + Shelter
Land+Shelter took much care in recognizing spacial needs that embrace the natural beauty of the property. The clients enjoy tinkering, so we designed a two-car garage to include enough space for bikes, skis, and additional gear.
© Brent Moss Photography

 Shelter Residential
Inspiration for a farmhouse kitchen remodel in San Diego with a single-bowl sink, shaker cabinets, white cabinets, marble countertops and stainless steel appliances
 SHELTER Custom-Built Living
Peter Finger Photography
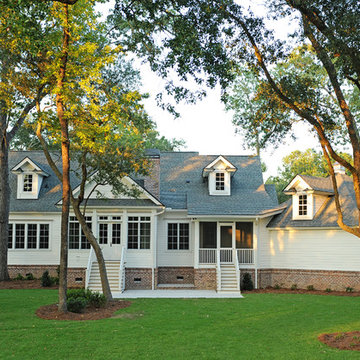
Example of a mid-sized transitional one-story concrete fiberboard white home design design in Charleston
Example of a mid-sized transitional one-story concrete fiberboard white home design design in Charleston
232