
Search results for "Shield mott" in Home Design Ideas





Find the right local pro for your project


 Burton Builders LLC
The second full bath in this 749-square-foot detached ADU in Richmond, California, with a walk-in shower wrapped in vertical wood-slat walls behind black-framed glass, an oak vanity with a quartz top, matte-black fixtures, and a large black-framed mirror. Built by Burton Builders in 2026.



 Jaureguy's Design & Construction
Family room - mid-sized contemporary open concept dark wood floor and brown floor family room idea in Sacramento with gray walls, a standard fireplace, a wood fireplace surround and no tv



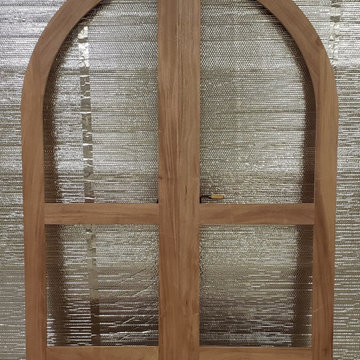
 Stapp's Fine Wood Working
Painted Black Breezeway Door
Entry hall - entry hall idea in San Francisco with a black front door
Entry hall - entry hall idea in San Francisco with a black front door





 Fisher Custom Homes
With a wavy ceiling detail in the foyer, this design flows and leads guests from the entry deeper into the home where amazement awaits them.
Southwest hallway photo in Phoenix with beige walls
Southwest hallway photo in Phoenix with beige walls





 Cheery Curtains
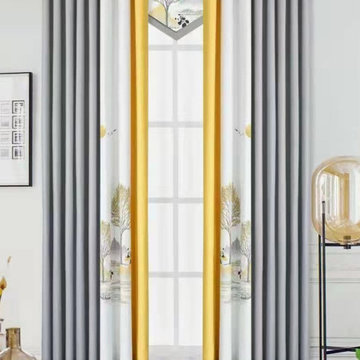
QYFL9015D Illawarra Flower Faux Linen Eyelet Ready Made Curtains are available 6 common sizes. This classic and traditional design is smart enough to blend with many modern interior decors. The flower pattern is beautiful and can make your room more luxury, you will like it.


50