
Search results for "Shield wall" in Home Design Ideas

 Patrice Munden Interior Design
This 1920's era home had seen better days and was in need of repairs, updates and so much more. Our goal in designing the space was to make it functional for today's families. We maximized the ample storage from the original use of the room and also added a ladie's writing desk, tea area, coffee bar, wrapping station and a sewing machine. Today's busy Mom could now easily relax as well as take care of various household chores all in one, elegant room.
Michael Jacob--Photographer
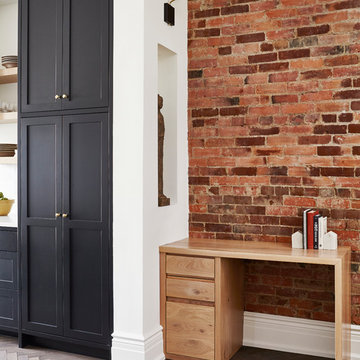
 South Park Design Build
Valerie Wilcox & Charlie Coull
Example of a mid-sized transitional single-wall medium tone wood floor and brown floor enclosed kitchen design in Toronto with an undermount sink, shaker cabinets, black cabinets, marble countertops, white backsplash, subway tile backsplash, stainless steel appliances, an island and white countertops
Example of a mid-sized transitional single-wall medium tone wood floor and brown floor enclosed kitchen design in Toronto with an undermount sink, shaker cabinets, black cabinets, marble countertops, white backsplash, subway tile backsplash, stainless steel appliances, an island and white countertops
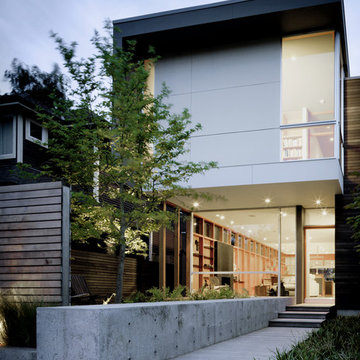
 MW|Works Architecture+Design
Tim Bies
Inspiration for a contemporary two-story mixed siding exterior home remodel in Seattle
Inspiration for a contemporary two-story mixed siding exterior home remodel in Seattle
Find the right local pro for your project
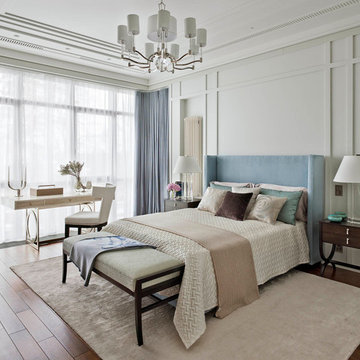
 Oleg Klodt Architecture & Design
Frank Herfort
Inspiration for a transitional guest dark wood floor and brown floor bedroom remodel in Moscow with beige walls
Inspiration for a transitional guest dark wood floor and brown floor bedroom remodel in Moscow with beige walls
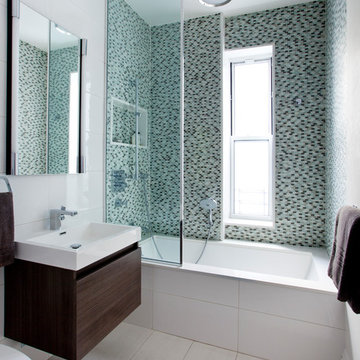
 Tirmizi Campbell
Hulya Kolabas
Transitional multicolored tile tub/shower combo photo in New York with flat-panel cabinets, dark wood cabinets and an undermount tub
Transitional multicolored tile tub/shower combo photo in New York with flat-panel cabinets, dark wood cabinets and an undermount tub
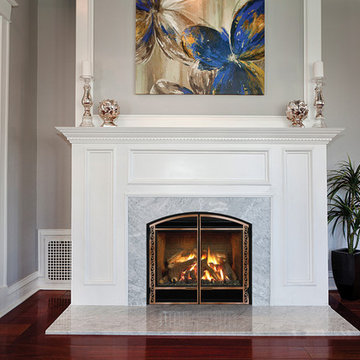
 Mendota Hearth
Transitional formal and enclosed dark wood floor and brown floor living room photo in Cedar Rapids with gray walls, a standard fireplace, a stone fireplace and no tv
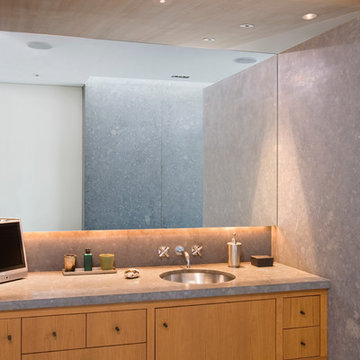
 Nicholas/Budd Architects, LLP
Example of a trendy bathroom design in Los Angeles with an undermount sink, flat-panel cabinets, medium tone wood cabinets, gray walls and gray countertops

Sponsored
Columbus, OH

Snider & Metcalf Interior Design, LTD
Leading Interior Designers in Columbus, Ohio & Ponte Vedra, Florida
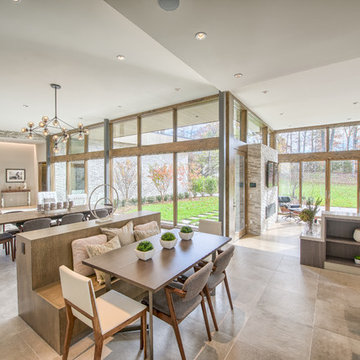


 Stephenson Design Collective
Miguel Edwards Photography
Small minimalist master white tile and subway tile medium tone wood floor bathroom photo in Seattle with a vessel sink, flat-panel cabinets, dark wood cabinets, white walls, a wall-mount toilet and quartz countertops
Small minimalist master white tile and subway tile medium tone wood floor bathroom photo in Seattle with a vessel sink, flat-panel cabinets, dark wood cabinets, white walls, a wall-mount toilet and quartz countertops

 Sarceda ProjeKts
Inspiration for a mid-sized contemporary 3/4 white tile white floor and terrazzo floor bathroom remodel in Los Angeles with flat-panel cabinets, white cabinets, an undermount sink and white countertops

 Shields construction inc
Example of a transitional open concept medium tone wood floor, brown floor, exposed beam and vaulted ceiling living room design in Orange County with a music area, white walls, a wall-mounted tv and a standard fireplace
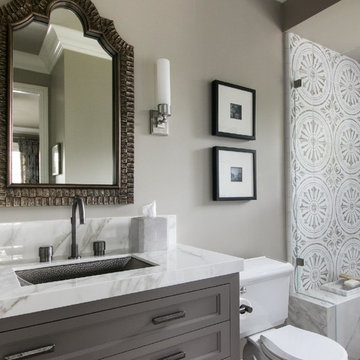
 Palmetto Interiors & Renovations
Example of a mid-sized transitional 3/4 gray tile, white tile and ceramic tile alcove shower design in San Francisco with recessed-panel cabinets, gray cabinets, a two-piece toilet, beige walls, an undermount sink and marble countertops
 User
UserSteven Horne
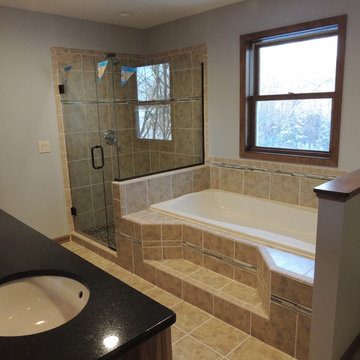
Inspiration for a craftsman master beige tile and ceramic tile ceramic tile bathroom remodel in Minneapolis with a drop-in sink, shaker cabinets, light wood cabinets, granite countertops, a two-piece toilet and gray walls
Inspiration for a craftsman master beige tile and ceramic tile ceramic tile bathroom remodel in Minneapolis with a drop-in sink, shaker cabinets, light wood cabinets, granite countertops, a two-piece toilet and gray walls

Sponsored
Columbus, OH

Structural Remodeling
Franklin County's Heavy Timber Specialists | Best of Houzz 2020!
 Heirloom Design Build
Location: Atlanta, Georgia - Historical Inman Park

Scope: This home was a new home we developed and built in Atlanta, GA. This was built to fit into the historical neighborhood. This is the master bathroom.
High performance / green building certifications: EPA Energy Star Certified Home, EarthCraft Certified Home - Gold, NGBS Green Certified Home - Gold, Department of Energy Net Zero Ready Home, GA Power Earthcents Home, EPA WaterSense Certified Home. The home achieved a 50 HERS rating.
Builder/Developer: Heirloom Design Build
Architect: Jones Pierce
Interior Design/Decorator: Heirloom Design Build
Photo Credit: D. F. Radlmann
www.heirloomdesignbuild.com
 Logic Build Inc.
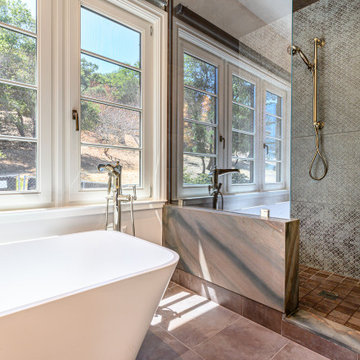
Freestanding bathtub - mid-sized transitional master gray tile brown floor freestanding bathtub idea in San Francisco with white walls
 KT tile

Inspiration for a small timeless master white tile ceramic tile, multicolored floor and single-sink alcove bathtub remodel in DC Metro with recessed-panel cabinets, gray cabinets, a one-piece toilet, white walls, a drop-in sink, granite countertops, white countertops, a niche and a freestanding vanity
 VDT Construction
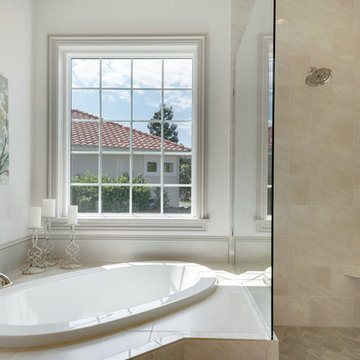
Inspiration for a large transitional master white tile and stone slab ceramic tile bathroom remodel in Miami with recessed-panel cabinets, white cabinets, white walls, an undermount sink and marble countertops

Sponsored
Fredericksburg, OH

High Point Cabinets
Columbus' Experienced Custom Cabinet Builder | 4x Best of Houzz Winner
 Keeping It Curated

Example of a mid-sized trendy 3/4 gray tile gray floor and single-sink walk-in shower design in Seattle with blue cabinets, an undermount sink, a hinged shower door, black countertops and a floating vanity
 bldg.collective

Large trendy master gray floor bathroom photo in Denver with flat-panel cabinets, medium tone wood cabinets, gray walls, an undermount sink and white countertops
 Ripple Projects

Bathroom - huge contemporary master porcelain tile, brown floor and single-sink bathroom idea in Toronto with flat-panel cabinets, brown cabinets, a wall-mount toilet, brown walls, a vessel sink, brown countertops and a floating vanity
15