
Search results for "Shield wall" in Home Design Ideas

 Allison Jaffe Interior Design LLC
The focal point of the space is both the free standing club foot tub and the shower. The client had the tub custom painted. I designed the shower to accommodate two people with his and her sides. The linen tower was removed to free up space for the new water closet and shower. Each vanity was created to maximize space, so drawers were included in the middle portion of the cabinet. There is porcelain tile from floor to ceiling in the entire space for easy maintenance. Chrome was used as accents throughout the space as seen in the sinks, faucets and other fixtures. A wall of tile in the shower acts a focal point on the opposite end of the room.
Photographer: Brio Yiapon

 Red Pencil Architecture
Michael deLeon Photography
Example of a mid-sized farmhouse galley medium tone wood floor eat-in kitchen design in Denver with recessed-panel cabinets, white cabinets, quartzite countertops, brown backsplash, stainless steel appliances, an island and stone tile backsplash
Example of a mid-sized farmhouse galley medium tone wood floor eat-in kitchen design in Denver with recessed-panel cabinets, white cabinets, quartzite countertops, brown backsplash, stainless steel appliances, an island and stone tile backsplash

 Identity Construction
Example of a transitional freestanding bathtub design in Phoenix with an undermount sink, white countertops and a niche
Find the right local pro for your project

 WEST ELEVATION ARCHITECTS INC
Open Kitchen with expansive views to open meadow below home. 3 level Island with multiple areas for storage and baking center. Counters are Fireslate and Granite.
David Patterson Photography

 cpopp workshop
Kat Alves
Example of a small trendy master beige tile and stone tile limestone floor bathroom design in San Francisco with an undermount sink, flat-panel cabinets, medium tone wood cabinets, marble countertops, a one-piece toilet and multicolored walls
Example of a small trendy master beige tile and stone tile limestone floor bathroom design in San Francisco with an undermount sink, flat-panel cabinets, medium tone wood cabinets, marble countertops, a one-piece toilet and multicolored walls

Inspiration for a contemporary orange tile and mosaic tile slate floor alcove shower remodel in New York with an undermount sink, flat-panel cabinets and white cabinets

 Core Remodel LLC
Inspiration for a small contemporary 3/4 white tile and porcelain tile porcelain tile and black floor bathroom remodel in Chicago with gray cabinets, a one-piece toilet, solid surface countertops, white countertops, an integrated sink and flat-panel cabinets

Sponsored
Sunbury, OH

J.Holderby - Renovations
Franklin County's Leading General Contractors - 2X Best of Houzz!

 Kelley Design Group
Living room with arched windows and an open concept and a built in fireplace and tv wall
Inspiration for a transitional light wood floor and beige floor living room remodel in Austin with white walls, a standard fireplace, a tile fireplace and a wall-mounted tv
Inspiration for a transitional light wood floor and beige floor living room remodel in Austin with white walls, a standard fireplace, a tile fireplace and a wall-mounted tv
 JSE Interior Design
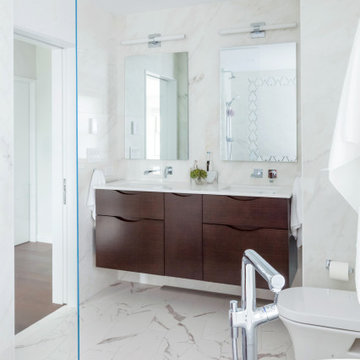
Mid-sized trendy master gray tile and porcelain tile porcelain tile, gray floor and double-sink bathroom photo in New York with flat-panel cabinets, dark wood cabinets, an undermount sink, white countertops and a floating vanity
 Dewson Construction Company

Example of a trendy master gray tile gray floor bathroom design in Wilmington with flat-panel cabinets, light wood cabinets and an undermount sink

Bathroom - large 1950s master gray tile and porcelain tile porcelain tile, beige floor, double-sink and wood ceiling bathroom idea in San Francisco with flat-panel cabinets, white cabinets, a two-piece toilet, an undermount sink, white countertops, a niche and a floating vanity
 Design Shop Interiors

Transitional white tile mosaic tile floor, gray floor and single-sink bathroom photo in Sacramento with recessed-panel cabinets, medium tone wood cabinets, white walls, an undermount sink, gray countertops and a freestanding vanity
 Legacy Construction Northeast LLC
Peter Krupenye Photography
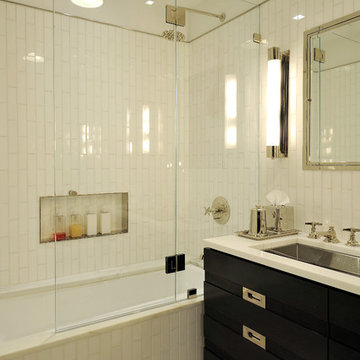
Trendy white tile and subway tile tub/shower combo photo in New York with an undermount sink, black cabinets, an undermount tub, a niche and flat-panel cabinets
Trendy white tile and subway tile tub/shower combo photo in New York with an undermount sink, black cabinets, an undermount tub, a niche and flat-panel cabinets

Sponsored
Columbus, OH

Hope Restoration & General Contracting
Columbus Design-Build, Kitchen & Bath Remodeling, Historic Renovations

 Goggans Architecture & Interiors
Atlantic Archives, Inc./Richard Leo Johnson
Paragon Custom Construction LLC
Large beach style formal and enclosed medium tone wood floor living room photo in Charleston with gray walls and no tv
Large beach style formal and enclosed medium tone wood floor living room photo in Charleston with gray walls and no tv

 k YODER design
The gray-blue matte glass tile mosaic and soft brown linear-striped porcelain tile of the master bathroom's spacious shower are illuminated by a skylight. The curbless shower includes a linear floor drain. The simple, clean geometric forms of the shower fittings include body spray jets and a handheld shower wand. © Jeffrey Totaro
 Jane Kim Architect
The powder room is wrapped in Kenya Black marble with an oversized mirror that expands the interior of the small room.
Photos: Nick Glimenakis

Bathroom - mid-sized contemporary marble tile and gray tile marble floor, gray floor and single-sink bathroom idea in New York with flat-panel cabinets, marble countertops, dark wood cabinets, a one-piece toilet, a console sink, a niche and a built-in vanity
Bathroom - mid-sized contemporary marble tile and gray tile marble floor, gray floor and single-sink bathroom idea in New York with flat-panel cabinets, marble countertops, dark wood cabinets, a one-piece toilet, a console sink, a niche and a built-in vanity
 Marc Julien

Master bathroom with large walk in shower
Mid-sized trendy master white tile ceramic tile and white floor bathroom photo in Miami with flat-panel cabinets, gray cabinets, a one-piece toilet, quartz countertops, white countertops, white walls and an undermount sink
Mid-sized trendy master white tile ceramic tile and white floor bathroom photo in Miami with flat-panel cabinets, gray cabinets, a one-piece toilet, quartz countertops, white countertops, white walls and an undermount sink

Sponsored
Columbus, OH

Wannemacher Interiors
Customized Award-Winning Interior Design Solutions in Franklin Cnty OH

 Niemand Interiors LLC
Photo: HomeServices of Illinois, LLC
Kitchen/dining room combo - mid-sized contemporary light wood floor and brown floor kitchen/dining room combo idea in Chicago with gray walls and no fireplace
Kitchen/dining room combo - mid-sized contemporary light wood floor and brown floor kitchen/dining room combo idea in Chicago with gray walls and no fireplace
 Studio Sven

Example of a mid-sized trendy master white tile and marble tile slate floor, black floor and double-sink bathroom design in Chicago with flat-panel cabinets, medium tone wood cabinets, white walls, an undermount sink, gray countertops and a floating vanity

 Grace Home Furnishings
Lance Gerber
Living room - mediterranean brown floor living room idea in Los Angeles with white walls and a standard fireplace
Living room - mediterranean brown floor living room idea in Los Angeles with white walls and a standard fireplace
1