
Search results for "Shield wall" in Home Design Ideas

Walk-in shower - mid-sized traditional master brown tile and stone tile porcelain tile walk-in shower idea in Dallas with an undermount sink, furniture-like cabinets, medium tone wood cabinets, granite countertops and beige walls
 Shields construction inc

Example of a huge tuscan master white tile and glass tile marble floor bathroom design in Orange County with furniture-like cabinets, medium tone wood cabinets, a one-piece toilet, white walls, a drop-in sink and wood countertops


Find the right local pro for your project
 Friedman & Shields
sandler photography
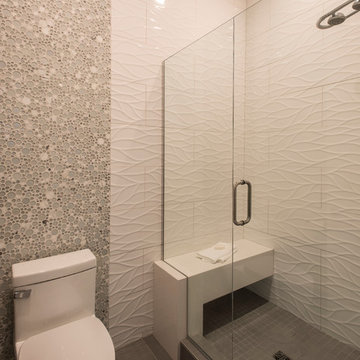
Inspiration for a mid-sized contemporary kids' white tile and porcelain tile porcelain tile and gray floor alcove shower remodel in Phoenix with flat-panel cabinets, gray cabinets, a one-piece toilet, gray walls, an undermount sink, quartz countertops and a hinged shower door
Inspiration for a mid-sized contemporary kids' white tile and porcelain tile porcelain tile and gray floor alcove shower remodel in Phoenix with flat-panel cabinets, gray cabinets, a one-piece toilet, gray walls, an undermount sink, quartz countertops and a hinged shower door
 User

UserBathroom - coastal 3/4 white tile and subway tile mosaic tile floor and white floor bathroom idea in Other with shaker cabinets, blue cabinets, a two-piece toilet, white walls, an undermount sink, quartzite countertops and white countertops
 House to Home Solutions


This young couple spends part of the year in Japan and part of the year in the US. Their request was to fit a traditional Japanese bathroom into their tight space on a budget and create additional storage. The footprint remained the same on the vanity/toilet side of the room. In the place of the existing shower, we created a linen closet and in the place of the original built in tub we created a wet room with a shower area and a deep soaking tub.
 Jillian Aimis Architect
Tom Arban

Large minimalist light wood floor entry hall photo in Toronto with white walls
Large minimalist light wood floor entry hall photo in Toronto with white walls

Sponsored
Columbus, OH

Wannemacher Interiors
Customized Award-Winning Interior Design Solutions in Franklin Cnty OH
 MegMade
Jazi Photo

Eclectic guest medium tone wood floor bedroom photo in Chicago with white walls and no fireplace
Eclectic guest medium tone wood floor bedroom photo in Chicago with white walls and no fireplace

 E. F. San Juan
Southern Beach Getaway in WaterColor
Private Residence / WaterColor, Florida
Architect: Geoff Chick & Associates
Builder: Chris Clark Construction
The E. F. San Juan team collaborated closely with architect Geoff Chick, builder Chris Clark, interior designer Allyson Runnels, and the homeowners to bring their design vision to reality. This included custom interior and exterior millwork, pecky cypress ceilings in various rooms of the home, different types of wall and ceiling paneling in each upstairs bedroom, custom pecky cypress barn doors and beams in the master suite, Euro-Wall doors in the living area, Weather Shield windows and doors throughout, Georgia pine porch ceilings, and Ipe porch flooring.
Challenges:
Allyson and the homeowners wanted each of the children’s upstairs bedrooms to have unique features, and we addressed this from a millwork perspective by producing different types of wall and ceiling paneling for each of these rooms. The homeowners also loved the look of pecky cypress and wanted to see this unique type of wood featured as a highlight throughout the home.
Solution:
In the main living area and kitchen, the coffered ceiling presents pecky cypress stained gray to accent the tiled wall of the kitchen. In the adjoining hallway, the pecky cypress ceiling is lightly pickled white to make a subtle contrast with the surrounding white paneled walls and trim. The master bedroom has two beautiful large pecky cypress barn doors and several large pecky cypress beams that give it a cozy, rustic yet Southern coastal feel. Off the master bedroom is a sitting/TV room featuring a pecky cypress ceiling in a stunning rectangular, concentric pattern that was expertly installed by Edgar Lara and his skilled team of finish carpenters.
We also provided twelve-foot-high floor-to-ceiling Euro-Wall Systems doors in the living area that lend to the bright and airy feel of this space, as do the Weather Shield windows and doors that were used throughout the home. Finally, the porches’ rich, South Georgia pine ceilings and chatoyant Ipe floors create a warm contrast to the bright walls, columns, and railings of these comfortable outdoor spaces. The result is an overall stunning home that exhibits all the best characteristics of the WaterColor community while standing out with countless unique custom features.
---
Photography by Jack Gardner
 Whittney Parkinson Design
Sarah Shields Photography

Bathroom - large craftsman master gray tile and cement tile cement tile floor bathroom idea in Indianapolis with shaker cabinets, white cabinets, a one-piece toilet, white walls, a drop-in sink and marble countertops
Bathroom - large craftsman master gray tile and cement tile cement tile floor bathroom idea in Indianapolis with shaker cabinets, white cabinets, a one-piece toilet, white walls, a drop-in sink and marble countertops
 Teale Architecture
Bowman Group Architectural Photography

Example of a mid-sized beach style master carpeted bedroom design in Orange County with gray walls and a ribbon fireplace
Example of a mid-sized beach style master carpeted bedroom design in Orange County with gray walls and a ribbon fireplace
 Jordan Shields Design

Seated home bar - contemporary medium tone wood floor and brown floor seated home bar idea in Austin with flat-panel cabinets, medium tone wood cabinets, marble countertops, multicolored backsplash and marble backsplash
 Cuisines Harmonie
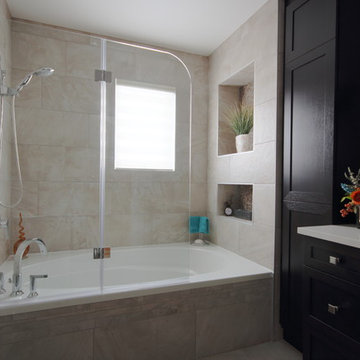
Bain douche spacieux avec niches décoratives
Bathroom - mid-sized contemporary master beige tile and porcelain tile porcelain tile bathroom idea in Ottawa with an undermount sink, shaker cabinets, dark wood cabinets, quartz countertops and beige walls
Bathroom - mid-sized contemporary master beige tile and porcelain tile porcelain tile bathroom idea in Ottawa with an undermount sink, shaker cabinets, dark wood cabinets, quartz countertops and beige walls

Sponsored
Columbus, OH

Structural Remodeling
Franklin County's Heavy Timber Specialists | Best of Houzz 2020!
 Christopher Shields & Company
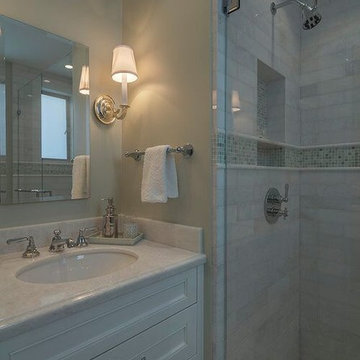
Completely redesigned and expanded guest bathroom that is compact but highly functional. Marble mosaic floors and shower niche. Interior Architecture/Design by Two Dragonflies SF, Inc. (Cheryl DuCote, Susan Marazza), General Contractor Peter Downey Construction Company, Inc., All Natural Stone & Tile, Eric Rorer Photography
 House to Home Solutions
This young couple spends part of the year in Japan and part of the year in the US. Their request was to fit a traditional Japanese bathroom into their tight space on a budget and create additional storage. The footprint remained the same on the vanity/toilet side of the room. In the place of the existing shower, we created a linen closet and in the place of the original built in tub we created a wet room with a shower area and a deep soaking tub.
 Pipkin Homes LLC
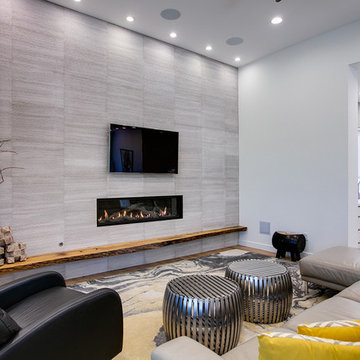
Living room - large contemporary formal and open concept light wood floor living room idea in Dallas with white walls, a ribbon fireplace, a tile fireplace and a wall-mounted tv


Sponsored
Sunbury, OH

J.Holderby - Renovations
Franklin County's Leading General Contractors - 2X Best of Houzz!
 Palmetto Interiors & Renovations
Thomas Kuoh Photography
Example of a mid-sized transitional medium tone wood floor family room design in San Francisco
Example of a mid-sized transitional medium tone wood floor family room design in San Francisco
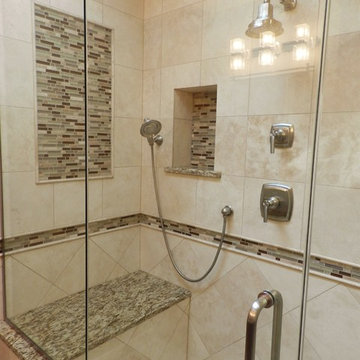
 New Line Design
New frameless glass enclosure with clear shield for a care free shower. Glass enclosure hardware to match plumbing fixtures.
Corner shower - mid-sized traditional master beige tile and stone tile travertine floor corner shower idea in Chicago with an undermount sink, shaker cabinets, light wood cabinets, granite countertops, a two-piece toilet and beige walls
Corner shower - mid-sized traditional master beige tile and stone tile travertine floor corner shower idea in Chicago with an undermount sink, shaker cabinets, light wood cabinets, granite countertops, a two-piece toilet and beige walls
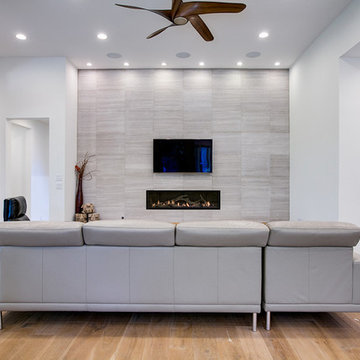 Pipkin Homes LLC
Large trendy formal and open concept light wood floor living room photo in Dallas with white walls, a ribbon fireplace, a tile fireplace and a wall-mounted tv
17