
Search results for "Shield wall" in Home Design Ideas
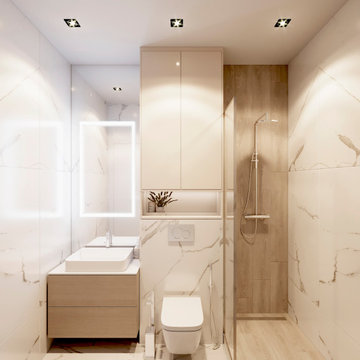
 Roomzly | Design & Build Company
Mid-sized trendy 3/4 beige tile gray floor bathroom photo in Other with flat-panel cabinets, beige cabinets, a wall-mount toilet, a vessel sink, white countertops and a floating vanity

 Origem arquitectos
Example of a large trendy 3/4 blue tile porcelain tile, beige floor and single-sink corner shower design in Other with a one-piece toilet, white walls, a vessel sink, white countertops and a floating vanity
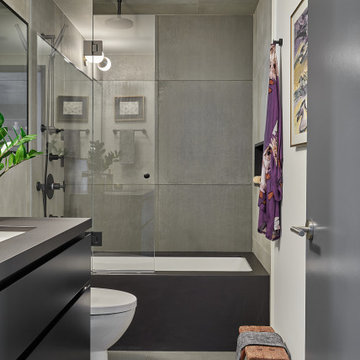
 GRECO INTERIORS
Example of a trendy gray tile gray floor alcove shower design in Toronto with flat-panel cabinets, black cabinets, white walls and an undermount sink
Find the right local pro for your project

 esra kazmirci mimarlik
photo credit : Kadir Asnaz
Inspiration for a huge mediterranean 3/4 gray tile gray floor and single-sink bathroom remodel in Other with open cabinets, a vessel sink, white countertops and a floating vanity
Inspiration for a huge mediterranean 3/4 gray tile gray floor and single-sink bathroom remodel in Other with open cabinets, a vessel sink, white countertops and a floating vanity
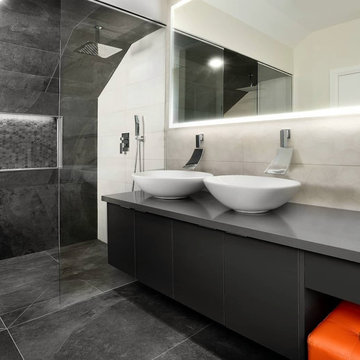
 My Design Build
Example of a large trendy 3/4 black tile black floor and double-sink bathroom design in Vancouver with flat-panel cabinets, black cabinets, a vessel sink, gray countertops and a floating vanity

 Friedman & Shields
Example of a large trendy backyard tile patio design in Phoenix with a fire pit and a roof extension

 Giffin & Crane General Contractors, Inc.
Master bathroom.
Example of a trendy concrete floor and gray floor bathroom design in Santa Barbara with flat-panel cabinets, dark wood cabinets, white walls and an undermount sink
Example of a trendy concrete floor and gray floor bathroom design in Santa Barbara with flat-panel cabinets, dark wood cabinets, white walls and an undermount sink

Sponsored
Columbus, OH

Wannemacher Interiors
Customized Award-Winning Interior Design Solutions in Franklin Cnty OH
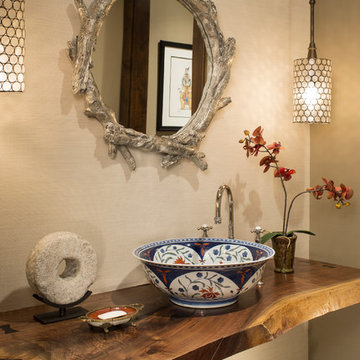
 Meadow Mountain Homes
Example of a mid-sized mountain style powder room design in Denver with a vessel sink, wood countertops, beige walls and brown countertops

 Christopher Shields & Company
Completely redesigned and expanded master bathroom fit for two occupants with shower and bathing options for both. Separate water closet with wall-mount toilet, luxe onyx walls, countertops and tub deck. Marble mosaic floors and bookcase for bathtub. Interior Architecture/Design by Two Dragonflies SF, Inc. (Cheryl DuCote, Susan Marazza), General Contractor Peter Downey Construction Company, Inc., All Natural Stone & Tile, Eric Rorer Photography
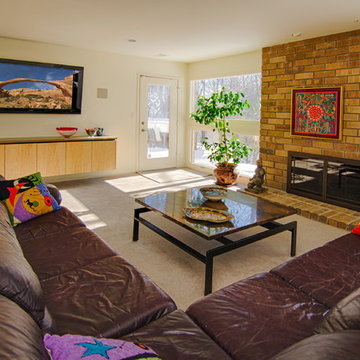
 The Sound Vision
Joy King or The Sound Vision
Mid-sized trendy enclosed carpeted living room photo in Detroit with white walls, a ribbon fireplace, a brick fireplace and a wall-mounted tv
Mid-sized trendy enclosed carpeted living room photo in Detroit with white walls, a ribbon fireplace, a brick fireplace and a wall-mounted tv
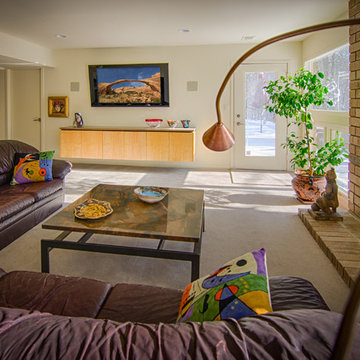 The Sound Vision
Joy King or The Sound Vision
Inspiration for a mid-sized contemporary enclosed carpeted living room remodel in Detroit with white walls, a ribbon fireplace, a brick fireplace and a wall-mounted tv
Inspiration for a mid-sized contemporary enclosed carpeted living room remodel in Detroit with white walls, a ribbon fireplace, a brick fireplace and a wall-mounted tv
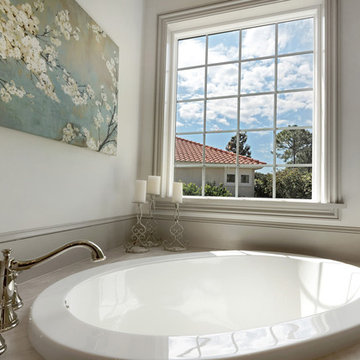
 VDT Construction
Large transitional master white tile and stone slab ceramic tile bathroom photo in Miami with recessed-panel cabinets, white cabinets, white walls, an undermount sink and marble countertops
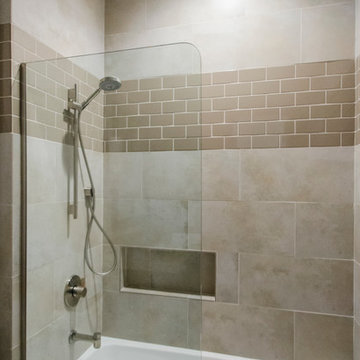
 Tall Pines Construction
Michalene Homme
Bathroom - rustic beige tile and ceramic tile bathroom idea in Salt Lake City with beige walls
Bathroom - rustic beige tile and ceramic tile bathroom idea in Salt Lake City with beige walls


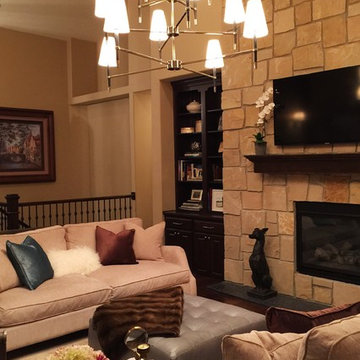
 Jennifer Ballard Interiors
Inspiration for a mid-sized transitional formal and open concept carpeted living room remodel in Portland with yellow walls, a stone fireplace, a wall-mounted tv and a standard fireplace
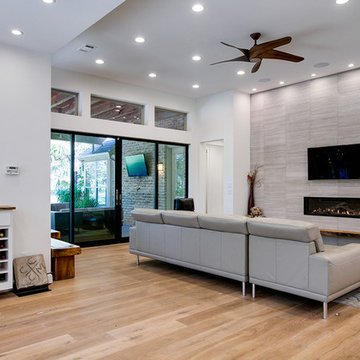
 Pipkin Homes LLC
Living room - large contemporary formal and open concept light wood floor living room idea in Dallas with white walls, a ribbon fireplace, a tile fireplace and a wall-mounted tv

 Heirloom Design Build
Location: Atlanta, Georgia - Historical Inman Park
Scope: This home was a new home we developed and built in Atlanta, GA. This was built to fit into the historical neighborhood. This is the master bathroom.
High performance / green building certifications: EPA Energy Star Certified Home, EarthCraft Certified Home - Gold, NGBS Green Certified Home - Gold, Department of Energy Net Zero Ready Home, GA Power Earthcents Home, EPA WaterSense Certified Home. The home achieved a 50 HERS rating.
Builder/Developer: Heirloom Design Build
Architect: Jones Pierce
Interior Design/Decorator: Heirloom Design Build
Photo Credit: D. F. Radlmann
www.heirloomdesignbuild.com
 Pineapple House Interior Design
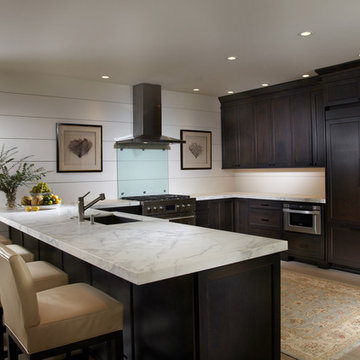
Pineapple House created an unobtrusive kitchen by encapsulating upper cabinetry on a single side wall. The horizontal wall motif runs throughout the home, including on two pantry doors and kitchen back splash. An acrylic panel protects the wall behind the stove top.
Daniel Newcomb Photography


 repp + mclain design and construction
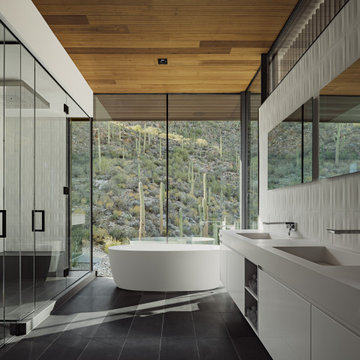
Designed as a private sanctuary, Ventana House is a place to retreat and reflect. Located on a steep hillside overlooking the urban sprawl, the residence feels worlds away from the city below. Its cast-in-place concrete walls anchor the structure into the rugged terrain, grounding the architecture within the landscape. This mass is contrasted by a delicate scrim that appears to float above the living spaces, all tucked safely beneath the deep shadows of a large cowboy hat roof—an essential shield against the desert sun.
 Hermitage Kitchen Gallery LLC
Designed by Terri Sears
Photography by Steven Long
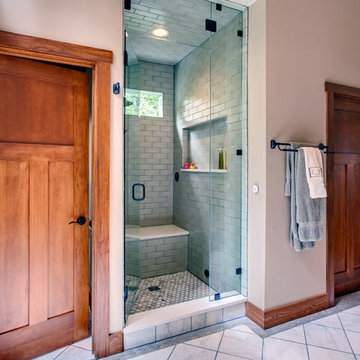
Bathroom - large craftsman master white tile and stone tile marble floor and beige floor bathroom idea in Nashville with shaker cabinets, medium tone wood cabinets, quartz countertops, an undermount sink, a two-piece toilet, beige walls and a hinged shower door
Bathroom - large craftsman master white tile and stone tile marble floor and beige floor bathroom idea in Nashville with shaker cabinets, medium tone wood cabinets, quartz countertops, an undermount sink, a two-piece toilet, beige walls and a hinged shower door
 House to Home Solutions
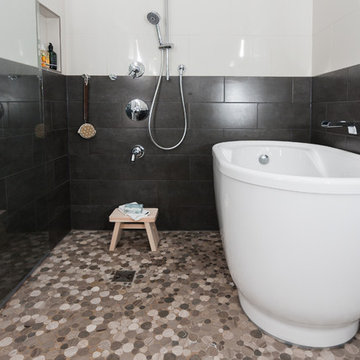
This young couple spends part of the year in Japan and part of the year in the US. Their request was to fit a traditional Japanese bathroom into their tight space on a budget and create additional storage. The footprint remained the same on the vanity/toilet side of the room. In the place of the existing shower, we created a linen closet and in the place of the original built in tub we created a wet room with a shower area and a deep soaking tub.
16