
Search results for "Shield wall" in Home Design Ideas
 Galloway Family Homes
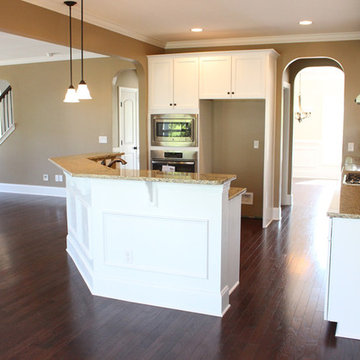
Example of a mid-sized classic u-shaped dark wood floor open concept kitchen design in Charleston with shaker cabinets, white cabinets, granite countertops, beige backsplash and stainless steel appliances
 Elizabeth Robb Interiors
Karl Neumann
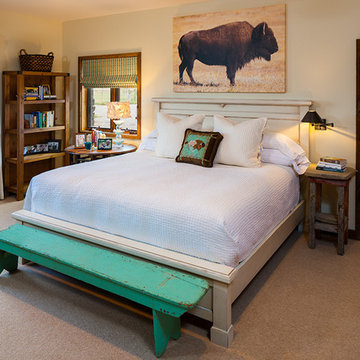
Bedroom - large transitional master carpeted bedroom idea in Other with beige walls
Bedroom - large transitional master carpeted bedroom idea in Other with beige walls
 Living Stone, Inc.
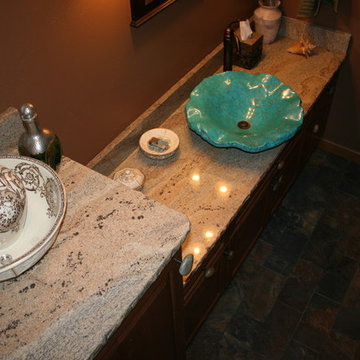
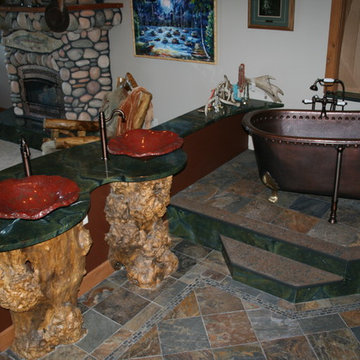
Inspiration for a rustic 3/4 stone tile slate floor bathroom remodel in Seattle with a vessel sink, dark wood cabinets and granite countertops
Find the right local pro for your project
 User
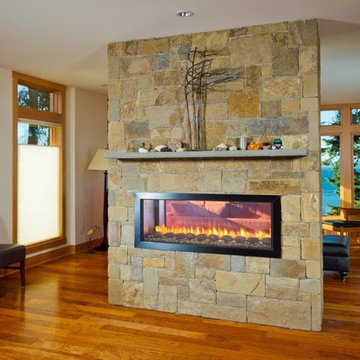
UserMid-sized arts and crafts medium tone wood floor great room photo in Vancouver with white walls, a two-sided fireplace and a stone fireplace
 The Sound Vision
Joy King or The Sound Vision

Example of a mid-sized trendy open concept ceramic tile living room design in Detroit with a music area, beige walls, a ribbon fireplace and a stone fireplace
Example of a mid-sized trendy open concept ceramic tile living room design in Detroit with a music area, beige walls, a ribbon fireplace and a stone fireplace
 Safety First Electric
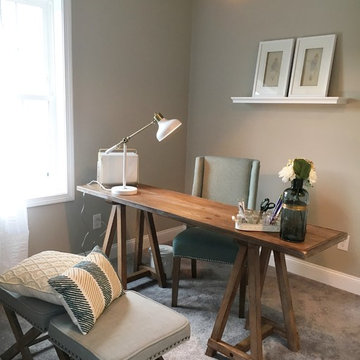
A cozy home office with touches of rustic charm and a feminine flair. The soft wood finishes with creme tones pair perfectly with the pops of teal you see in the upholstery and throw pillows.
 Galloway Family Homes
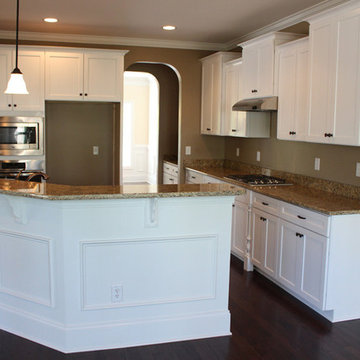
Example of a mid-sized classic u-shaped dark wood floor open concept kitchen design in Charleston with shaker cabinets, white cabinets, granite countertops, beige backsplash and stainless steel appliances

Sponsored
Columbus, OH

Structural Remodeling
Franklin County's Heavy Timber Specialists | Best of Houzz 2020!
 Showhomes Orange County
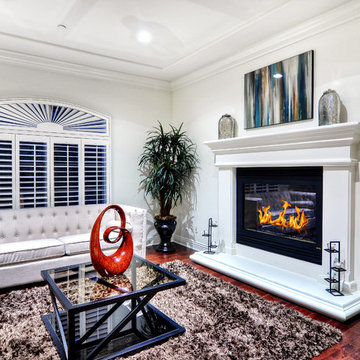
Mid-sized minimalist formal dark wood floor living room photo in Orange County with white walls, a standard fireplace and a metal fireplace
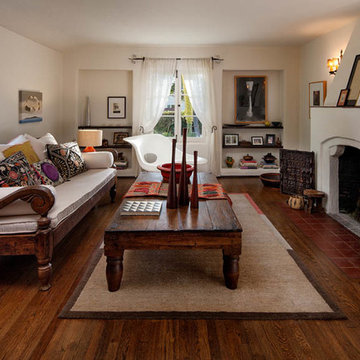
 DesignARC
SANTA BARBARA / SINGLE FAMILY RESIDENTIAL
Situated on Santa Barbara’s upper east side, this Mediterranean Casita is neighbor to the lovely Santa Barbara Mission Rose Garden.
Originally constructed in 1925, and designed by noted Santa Barbara architect Mary Osborne Craig, this beautiful historic residence was delicately remodeled in 2009. The new additions match the quiet asymmetrical massing of the original layout, and all new details carefully replicate the unique craftsmanship of the 1920’s.
The final result is a modernized home that blends beautifully into the heart of Santa Barbara’s historic district.


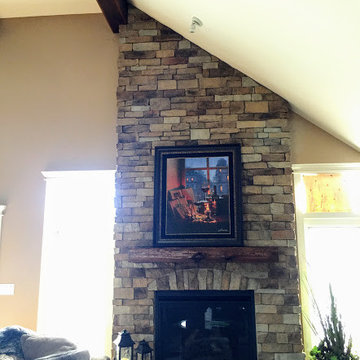
 Bichelmeyer Renovations
Living room - mid-sized rustic formal living room idea in Orange County with beige walls, a standard fireplace, a stone fireplace and no tv

 Ostaco Windows & Doors
Inspiration for a mid-sized rustic formal brick floor and multicolored floor living room remodel in Orange County with beige walls, a standard fireplace and a concrete fireplace
 Millard Lumber Inc.
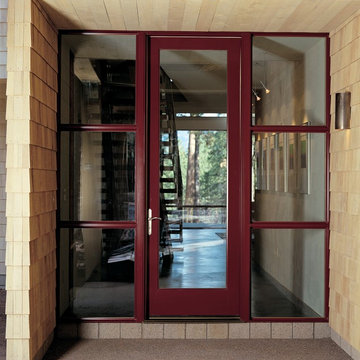
Mid-sized trendy concrete floor entryway photo in Omaha with beige walls and a red front door

Sponsored
Columbus, OH

Hope Restoration & General Contracting
Columbus Design-Build, Kitchen & Bath Remodeling, Historic Renovations
 The Sound Vision
Joy King or The Sound Vision

Example of a mid-sized trendy open concept ceramic tile living room design in Detroit with a music area, beige walls, a ribbon fireplace and a stone fireplace
Example of a mid-sized trendy open concept ceramic tile living room design in Detroit with a music area, beige walls, a ribbon fireplace and a stone fireplace
 Ambiance Interiors
GP Martin Photography
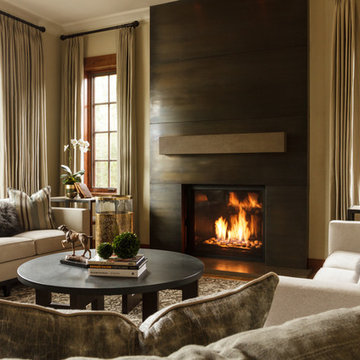
Inspiration for a large modern formal and open concept light wood floor and brown floor living room remodel in Orange County with beige walls, a standard fireplace, a metal fireplace and no tv
Inspiration for a large modern formal and open concept light wood floor and brown floor living room remodel in Orange County with beige walls, a standard fireplace, a metal fireplace and no tv
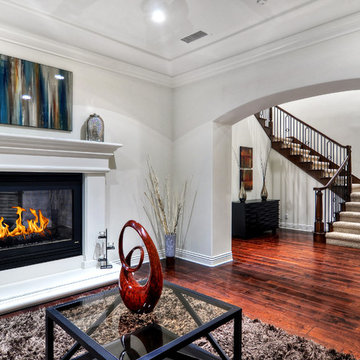 Showhomes Orange County
Living room - mid-sized modern formal and enclosed dark wood floor living room idea in Orange County with white walls, a standard fireplace, a metal fireplace and no tv


 Living Stone, Inc.
Claw-foot bathtub - rustic master stone tile slate floor claw-foot bathtub idea in Seattle with a vessel sink and granite countertops
 User
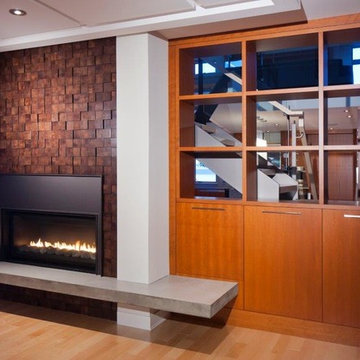
UserLiving room - mid-sized contemporary formal and open concept light wood floor living room idea in Vancouver with white walls, a ribbon fireplace, a metal fireplace and no tv
 Everything Home

We closed off the open formal dining room, so it became a den with artistic barn doors, which created a more private entrance/foyer. We removed the wall between the kitchen and living room, including the fireplace, to create a great room. We also closed off an open staircase to build a wall with a dual focal point — it accommodates the TV and fireplace. We added a double-wide slider to the sunroom turning it into a happy play space that connects indoor and outdoor living areas.
We reduced the size of the entrance to the powder room to create mudroom lockers. The kitchen was given a double island to fit the family’s cooking and entertaining needs, and we used a balance of warm (e.g., beautiful blue cabinetry in the kitchen) and cool colors to add a happy vibe to the space. Our design studio chose all the furnishing and finishes for each room to enhance the space's final look.
Builder Partner – Parsetich Custom Homes
Photographer - Sarah Shields
---
Project completed by Wendy Langston's Everything Home interior design firm, which serves Carmel, Zionsville, Fishers, Westfield, Noblesville, and Indianapolis.
For more about Everything Home, click here: https://everythinghomedesigns.com/
To learn more about this project, click here:
https://everythinghomedesigns.com/portfolio/hard-working-haven/
64