
Search results for "Shield wall" in Home Design Ideas

 Departure l Architecture
The dining room off of the main floor hall.
Getting the right details and proportions at the wood elements paid off.
Inspiration for a large craftsman slate floor hallway remodel in Portland with green walls
Inspiration for a large craftsman slate floor hallway remodel in Portland with green walls

 WPL Interior Design
Our clients wanted the interior design to reflect their scholarly collection of antique Persian textiles and rugs. We also designed the small barn to accommodate the husband’s classic European racing cars and their son’s glass-blowing studio, with a residence above for him and his wife. A large pond, vegetable garden and putting green were developed to complete the landscape and provide for leisurely activities.
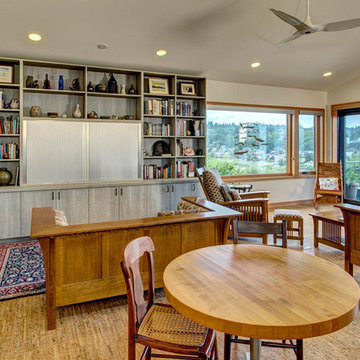
 Board & Vellum
There are spectacular views from every corner of this large 2nd story open space combining Kitchen-Dining-Family rooms. -- John Wilbanks Photography
Family room - large contemporary loft-style family room idea in Seattle with a media wall
Family room - large contemporary loft-style family room idea in Seattle with a media wall
Find the right local pro for your project
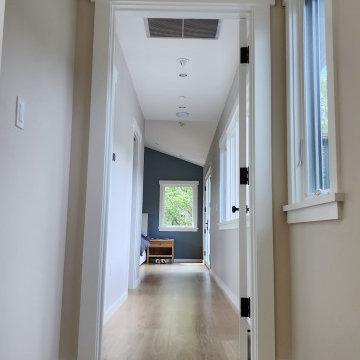
 Windows & Beyond
A hallway that leads to a Weather Shield Contemporary Picture Window. On the way through the hallway one passes by several new casement windows and a a double French door at the end of the hallway.

 Leib Designs
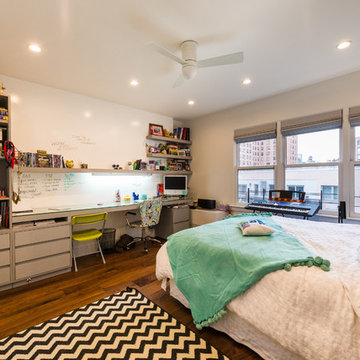
A long wall-to-wall working station includes storage space, drawers, open floating shelves, and a wall featuring Dry-Erase IDEA PAINT to create a dynamic room for sleep and study.
The custom closet space is designed to accommodate a high volume of clothing, shoes, and accessories.
 Sibrava & Associates, Interior Concepts
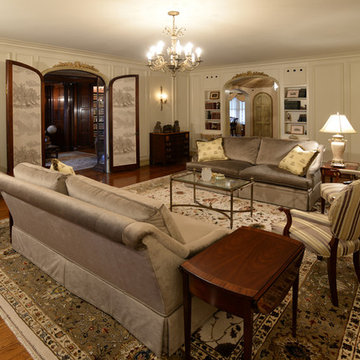
This spacious Living Room derives its personality from the combination of the patterned area rug and the smooth color and texture of the velvet couches. The space plan centers on the fireplace with additional seating provided by the pair of shield-back occasional arm chairs. A separate seating area can be seen at the window that overlooks Lake Shore Drive. Two matching bow-front chests flank the arched doors leading to the Library.

Sponsored
Columbus, OH

Structural Remodeling
Franklin County's Heavy Timber Specialists | Best of Houzz 2020!
 Windows & Beyond
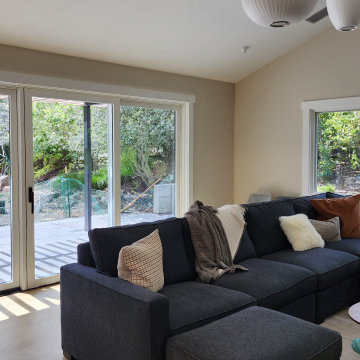
The living room enveloped by large expansive windows and a 3-panel multi slide patio door from Weather Shield.
Example of a large minimalist light wood floor and vaulted ceiling living room design in San Francisco with gray walls
Example of a large minimalist light wood floor and vaulted ceiling living room design in San Francisco with gray walls

 Everything Home
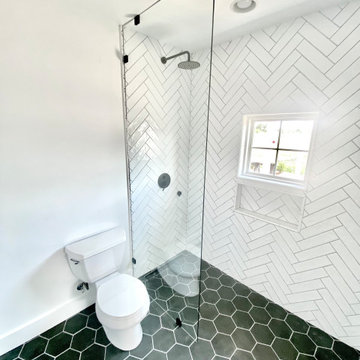
Our Indianapolis design studio designed a gut renovation of this home which opened up the floorplan and radically changed the functioning of the footprint. It features an array of patterned wallpaper, tiles, and floors complemented with a fresh palette, and statement lights.
Photographer - Sarah Shields
---
Project completed by Wendy Langston's Everything Home interior design firm, which serves Carmel, Zionsville, Fishers, Westfield, Noblesville, and Indianapolis.
For more about Everything Home, click here: https://everythinghomedesigns.com/
To learn more about this project, click here:
https://everythinghomedesigns.com/portfolio/country-estate-transformation/
 Leigh Designs
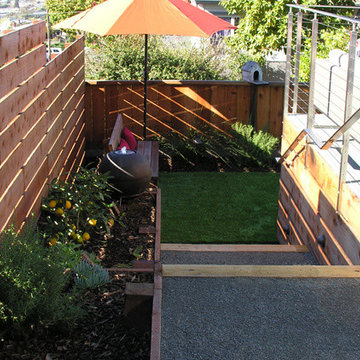
Each outdoor room of this El Cerrito Mid Century Modern backyard deck, from the outdoor kitchen, to the dining area, to lounge area, maximize the views of the bay. This couple were very excited about and involved in designing the look and feel of their outdoor living space. For instance, instead of the typical deck redwood flooring, we were able to accommodate their desire to have a flagstone floor built on a redwood frame, which was more in keeping with their Mid Century Modern style. The husband was a gourmet chef and particularly enjoyed the design of his specialty outdoor kitchen.
 Shields Residential Inc.
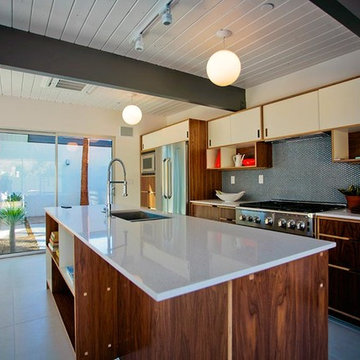
Example of a mid-sized 1950s galley porcelain tile open concept kitchen design in Los Angeles with an undermount sink, flat-panel cabinets, white cabinets, quartz countertops, gray backsplash, mosaic tile backsplash, stainless steel appliances and an island
 Wall Flower Studio
Karen Sloan - Wall Flower Studio

Photo of a large contemporary drought-tolerant and full sun hillside gravel retaining wall landscape in Toronto.
Photo of a large contemporary drought-tolerant and full sun hillside gravel retaining wall landscape in Toronto.

Sponsored
Columbus, OH

Wannemacher Interiors
Customized Award-Winning Interior Design Solutions in Franklin Cnty OH
 Atwood Custom Homes

Mid-sized elegant galley limestone floor eat-in kitchen photo in Dallas with a farmhouse sink, glass-front cabinets, beige cabinets, granite countertops, an island, beige backsplash, ceramic backsplash and white appliances
 NewWall
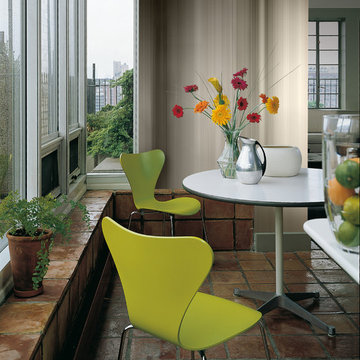
Wallpaper by J&V Digital. Available exclusively at NewWall.com | Like glancing out a window shielded by a set of silk curtains, with the bright light blocked, but the warmth still filtering through. Printed on Janvel substrate.

 Custom Storage Solutions
Harley man cave garage make over by Custom Storage Solutions designed with PVC flooring in a decorative pattern silver, black and gray color. We used corrugated metal on the walls with black baseboard and trim. Our powder coated garage storage cabinets with doors and drawers installed with a countertop. Back wall was done in brick panelling to give the space an industrial feel. Many gas, oil, and neon sign added as well as a custom made Harley Davidson bar with stainless steel footrail and epoxy top. The wall mural is 12 foot wide with a Route 66 neon sign installed into the picture itself.
 Farmer Payne Architects
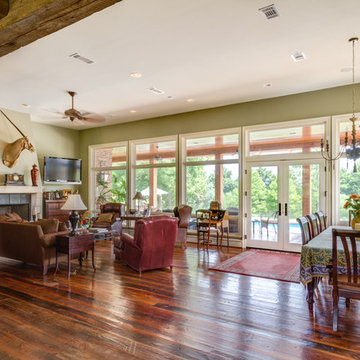
Great Room - Scott Payne Architect
Example of a classic living room design in New Orleans
Example of a classic living room design in New Orleans

Sponsored
Columbus, OH
Free consultation for landscape design!

Peabody Landscape Group
Franklin County's Reliable Landscape Design & Contracting
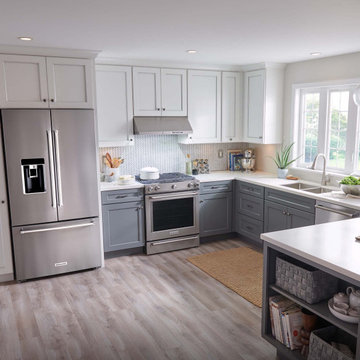
 KitchenAid
Build your dream kitchen around beautiful appliances that can do it all. Every KitchenAid Suite Collection is crafted to combine style and substance to complement any space.

 SnapSports® Athletic Floors & Outdoor Courts
Indoor home basketball court was built by the local #SnapSports dealer. The sports flooring is the top rated patented Maple TuffShield® which is also 100% waterproof. No more dealing with moisture issues in the basement. FIBA Approved. Made in USA http://www.snapsports.com
 Everything Home

Our Indiana design studio gave this Centerville Farmhouse an urban-modern design language with a clean, streamlined look that exudes timeless, casual sophistication with industrial elements and a monochromatic palette.
Photographer: Sarah Shields
http://www.sarahshieldsphotography.com/
Project completed by Wendy Langston's Everything Home interior design firm, which serves Carmel, Zionsville, Fishers, Westfield, Noblesville, and Indianapolis.
For more about Everything Home, click here: https://everythinghomedesigns.com/
To learn more about this project, click here:
https://everythinghomedesigns.com/portfolio/urban-modern-farmhouse/
70