
Search results for "Shielded" in Home Design Ideas
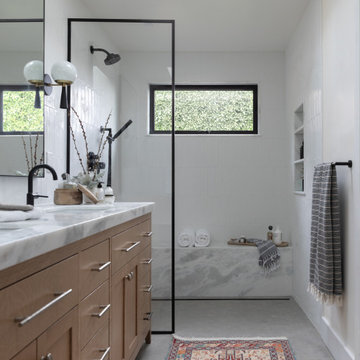
 Lane McNab Interiors
Inspiration for a large transitional 3/4 white tile and porcelain tile limestone floor, gray floor, double-sink and vaulted ceiling walk-in shower remodel in San Francisco with recessed-panel cabinets, light wood cabinets, a bidet, white walls, an undermount sink, marble countertops, a hinged shower door, white countertops and a built-in vanity
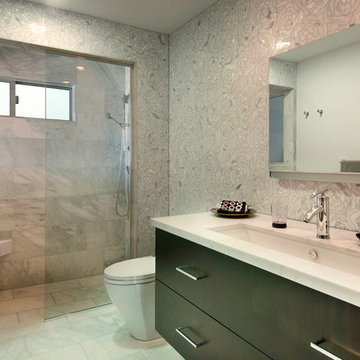
 Marengo Morton Architects
Marengo Morton Architects, Inc. in La Jolla, CA, specializes in Coastal Development Permits, Master Planning, Multi-Family, Residential, Commercial, Restaurant, Hospitality, Development, Code Violations, Forensics and Construction Management.

 United Elite Group
Modern bathroom featuring a sleek marble vanity, glass shower enclosure, and dark floor tile. The clean, contemporary design creates a bright and luxurious space in the Bowery Downtown apartment.
Find the right local pro for your project
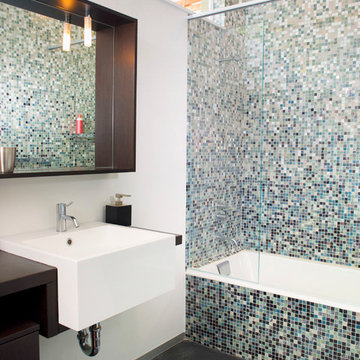
 John Sutton Photography
Trendy multicolored tile and mosaic tile alcove bathtub photo in San Francisco with flat-panel cabinets, dark wood cabinets and white walls

 The Libman Group, LLC
Doorless shower - asian pebble tile and beige tile doorless shower idea in Denver with onyx countertops, a vessel sink and beige walls
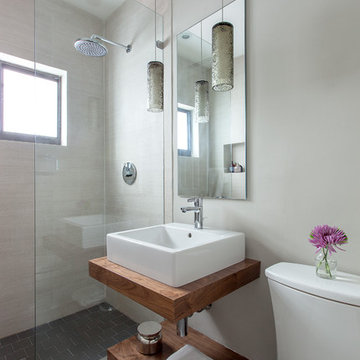
 Francisco Aguila Photographer
Interior Design by B.design
Doorless shower - contemporary doorless shower idea in Miami with a vessel sink, wood countertops, a two-piece toilet and gray walls
Doorless shower - contemporary doorless shower idea in Miami with a vessel sink, wood countertops, a two-piece toilet and gray walls
 FQ DESIGNS GROUP
Cesar Rubio

Tub/shower combo - contemporary white tile tub/shower combo idea in San Francisco with an undermount tub, white walls, a vessel sink and wood countertops
Tub/shower combo - contemporary white tile tub/shower combo idea in San Francisco with an undermount tub, white walls, a vessel sink and wood countertops

 CARIB DANIEL MARTIN architecture and design llc
Renovation and redesign of a 1980s addition to create an open, airy Danish-Modern interior in the Brookmont neighborhood of Bethesda, MD. Photography: Katherine Ma, Studio by MAK

Freestanding bathtub - contemporary master gray tile and white tile freestanding bathtub idea in Miami with flat-panel cabinets, dark wood cabinets and an undermount sink
 Stephenson Design Collective
Miguel Edwards Photography

Mid-sized trendy master beige tile and stone tile porcelain tile freestanding bathtub photo in Seattle with an undermount sink, flat-panel cabinets, dark wood cabinets, beige walls and quartz countertops
Mid-sized trendy master beige tile and stone tile porcelain tile freestanding bathtub photo in Seattle with an undermount sink, flat-panel cabinets, dark wood cabinets, beige walls and quartz countertops

Inspiration for a contemporary orange tile and mosaic tile slate floor alcove shower remodel in New York with an undermount sink, flat-panel cabinets and white cabinets

 Dovetail General Contractors
Plaster walls, teak shower floor, granite counter top, and teak cabinets with custom windows opening into shower.
Inspiration for a modern gray tile concrete floor, gray floor and wood ceiling walk-in shower remodel in Seattle with flat-panel cabinets, granite countertops, medium tone wood cabinets, gray countertops and a floating vanity
Inspiration for a modern gray tile concrete floor, gray floor and wood ceiling walk-in shower remodel in Seattle with flat-panel cabinets, granite countertops, medium tone wood cabinets, gray countertops and a floating vanity
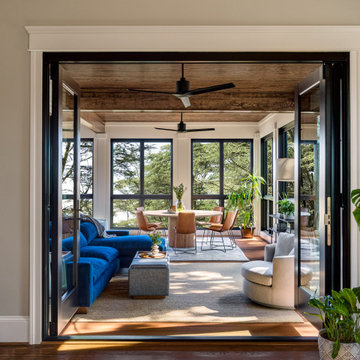

 User
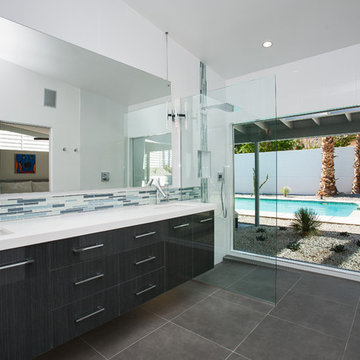
UserMaster Shower, utilizing Hansgrohe+Axor bathroom fixtures (Axor Starck Organic and Axor Starck trim valves and handshower, Hansgrohe RainJet shower head)
***2014 Hansgrohe+Axor Das Design Residential Award Winner***
Lance Gerber, Nuvue Interactive, LLC
 Liv4 Architecture
Scott Amundson

Living room - mid-sized farmhouse enclosed and formal light wood floor living room idea in Minneapolis with white walls, a standard fireplace and a stone fireplace
Living room - mid-sized farmhouse enclosed and formal light wood floor living room idea in Minneapolis with white walls, a standard fireplace and a stone fireplace
 BuiltIN studio
Andrew Rugge/archphoto

Alcove bathtub - mid-sized transitional gray tile and marble tile marble floor alcove bathtub idea in New York with a two-piece toilet, open cabinets, gray walls, a console sink and marble countertops
Alcove bathtub - mid-sized transitional gray tile and marble tile marble floor alcove bathtub idea in New York with a two-piece toilet, open cabinets, gray walls, a console sink and marble countertops

 Patrice Munden Interior Design
This 1920's era home had seen better days and was in need of repairs, updates and so much more. Our goal in designing the space was to make it functional for today's families. We maximized the ample storage from the original use of the room and also added a ladie's writing desk, tea area, coffee bar, wrapping station and a sewing machine. Today's busy Mom could now easily relax as well as take care of various household chores all in one, elegant room.
Michael Jacob-- Photographer
 Paradigm Homes

Inspiration for a large transitional 3/4 gray tile, white tile and porcelain tile porcelain tile, gray floor and double-sink alcove bathtub remodel in DC Metro with shaker cabinets, gray cabinets, a two-piece toilet, white walls, an undermount sink, white countertops and a built-in vanity
 Solar Shield
360 VIP Photography
Inspiration for a large timeless formal and open concept medium tone wood floor living room remodel in Minneapolis with gray walls, no fireplace and no tv
Inspiration for a large timeless formal and open concept medium tone wood floor living room remodel in Minneapolis with gray walls, no fireplace and no tv

 BZ Interiors
Example of a mid-sized trendy 3/4 gray tile and porcelain tile gray floor and porcelain tile alcove bathtub design in Toronto with flat-panel cabinets, dark wood cabinets, white walls, a vessel sink, a one-piece toilet and solid surface countertops
3