
Search results for "Shift directed" in Home Design Ideas
 Creative Shift Studio
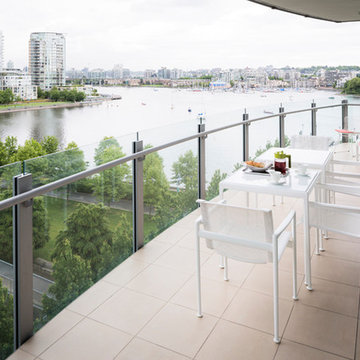
Modern luxury, sophistication and simplicity was the design direction for this private residence at The Erickson building designed by Creative Shift Studio & Studio Brovhn. The clients desired a seamless transition moving from their former UBC residence to their new home at The Erickson. Elements incorporated into the turn-key style project were understated and textural fabrics, matte finishes and striking colours on a neutral background. It was the responsibility of the design team to renovate, style, accessorize and outfit the 2,300 square foot condo exactly to their taste which was upscale, elegant and modern.Original artwork painted by Miguel Brovhn. Locally sourced products were used in the styling.Design Team:Julie Miller | Creative Shift StudioMiguel Brovhn | Studio BrovhnPhoto Credit:Lucas Finaly Photography
 Creative Shift Studio
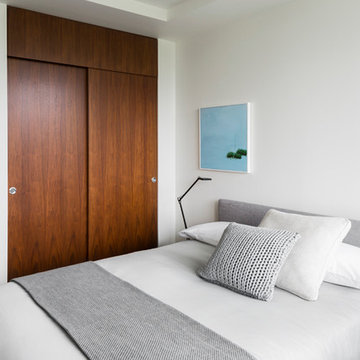
Modern luxury, sophistication and simplicity was the design direction for this private residence at The Erickson building designed by Creative Shift Studio & Studio Brovhn. The clients desired a seamless transition moving from their former UBC residence to their new home at The Erickson. Elements incorporated into the turn-key style project were understated and textural fabrics, matte finishes and striking colours on a neutral background. It was the responsibility of the design team to renovate, style, accessorize and outfit the 2,300 square foot condo exactly to their taste which was upscale, elegant and modern.Original artwork painted by Miguel Brovhn. Locally sourced products were used in the styling.Design Team:Julie Miller | Creative Shift StudioMiguel Brovhn | Studio BrovhnPhoto Credit:Lucas Finaly Photography
 Direct Kitchens
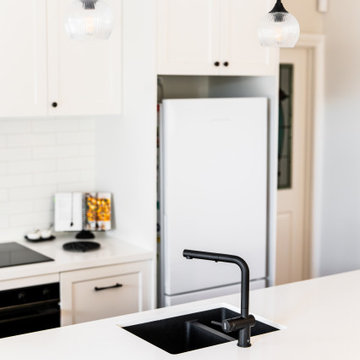
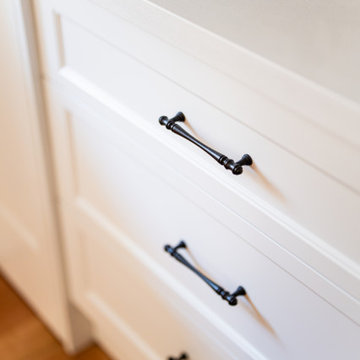
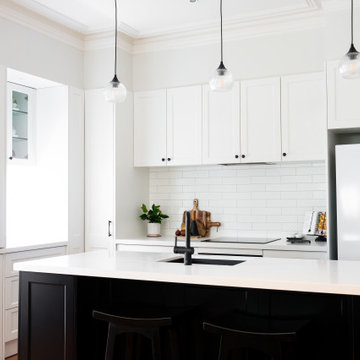
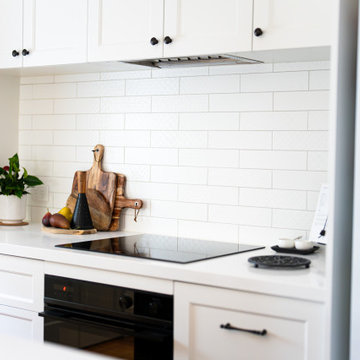
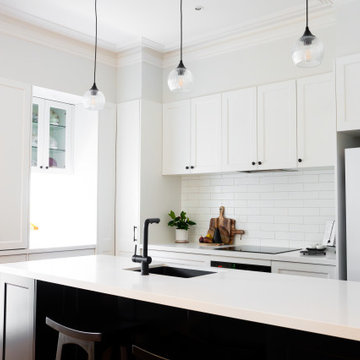
Defined by a minimalist black-and-white palette, this kitchen space exudes sophistication. The monochrome colour scheme shifts the focus to the interplay of textures within the space.
From the sleek yet elegant light fixtures, which juxtapose the patterned tile splashback, to the recessed panel cabinet doors, this kitchen design creates a sense of cohesion grouded in depth and dimension.
Find the right local pro for your project
 Direct Kitchens
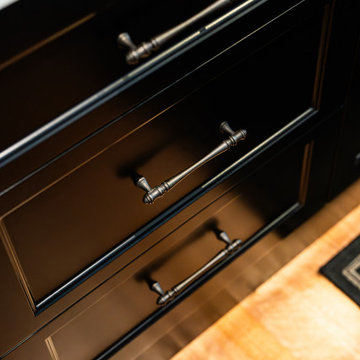
Defined by a minimalist black-and-white palette, this kitchen space exudes sophistication. The monochrome colour scheme shifts the focus to the interplay of textures within the space.
From the sleek yet elegant light fixtures, which juxtapose the patterned tile splashback, to the recessed panel cabinet doors, this kitchen design creates a sense of cohesion grouded in depth and dimension.
 Direct Kitchens
Defined by a minimalist black-and-white palette, this kitchen space exudes sophistication. The monochrome colour scheme shifts the focus to the interplay of textures within the space.
From the sleek yet elegant light fixtures, which juxtapose the patterned tile splashback, to the recessed panel cabinet doors, this kitchen design creates a sense of cohesion grouded in depth and dimension.
 Direct Kitchens
Defined by a minimalist black-and-white palette, this kitchen space exudes sophistication. The monochrome colour scheme shifts the focus to the interplay of textures within the space.
From the sleek yet elegant light fixtures, which juxtapose the patterned tile splashback, to the recessed panel cabinet doors, this kitchen design creates a sense of cohesion grouded in depth and dimension.
 Direct Kitchens
Defined by a minimalist black-and-white palette, this kitchen space exudes sophistication. The monochrome colour scheme shifts the focus to the interplay of textures within the space.
From the sleek yet elegant light fixtures, which juxtapose the patterned tile splashback, to the recessed panel cabinet doors, this kitchen design creates a sense of cohesion grouded in depth and dimension.


 Direct Kitchens
Defined by a minimalist black-and-white palette, this kitchen space exudes sophistication. The monochrome colour scheme shifts the focus to the interplay of textures within the space.
From the sleek yet elegant light fixtures, which juxtapose the patterned tile splashback, to the recessed panel cabinet doors, this kitchen design creates a sense of cohesion grouded in depth and dimension.
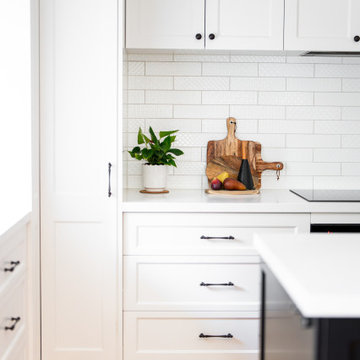 Direct Kitchens
Defined by a minimalist black-and-white palette, this kitchen space exudes sophistication. The monochrome colour scheme shifts the focus to the interplay of textures within the space.
From the sleek yet elegant light fixtures, which juxtapose the patterned tile splashback, to the recessed panel cabinet doors, this kitchen design creates a sense of cohesion grouded in depth and dimension.
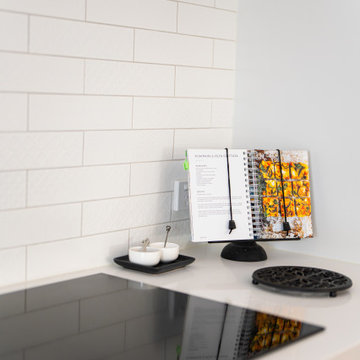 Direct Kitchens
Defined by a minimalist black-and-white palette, this kitchen space exudes sophistication. The monochrome colour scheme shifts the focus to the interplay of textures within the space.
From the sleek yet elegant light fixtures, which juxtapose the patterned tile splashback, to the recessed panel cabinet doors, this kitchen design creates a sense of cohesion grouded in depth and dimension.
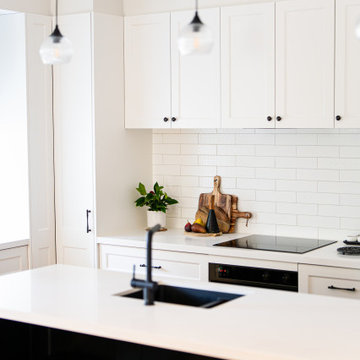 Direct Kitchens
Defined by a minimalist black-and-white palette, this kitchen space exudes sophistication. The monochrome colour scheme shifts the focus to the interplay of textures within the space.
From the sleek yet elegant light fixtures, which juxtapose the patterned tile splashback, to the recessed panel cabinet doors, this kitchen design creates a sense of cohesion grouded in depth and dimension.
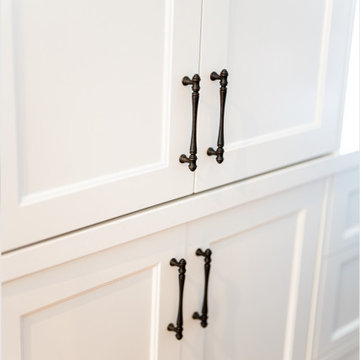 Direct Kitchens
Defined by a minimalist black-and-white palette, this kitchen space exudes sophistication. The monochrome colour scheme shifts the focus to the interplay of textures within the space.
From the sleek yet elegant light fixtures, which juxtapose the patterned tile splashback, to the recessed panel cabinet doors, this kitchen design creates a sense of cohesion grouded in depth and dimension.
 Castle Building & Remodeling
Wanting to change the layout of the kitchen and update the look to be more modern the clients entrusted Castle to come up with design ideas for their uniquely sized and uniquely shaped space. The kitchen was last remodeled to be customized to the last homeowners. The current homeowners almost never used a large space which had a built-in bench and desk. A new layout offers a wider opening between the Kitchen and Dining Room, shifts the direction which the peninsula faces. At the backdrop of the kitchen is a wide built-in buffet fit with a beverage fridge and open shelving that hosts plants, accessories and art.

Sponsored
Sunbury, OH

J.Holderby - Renovations
Franklin County's Leading General Contractors - 2X Best of Houzz!

 Lisa Batson Goldberg Design
Betty Wang
Example of a mid-sized trendy freestanding desk study room design in Toronto with multicolored walls
Example of a mid-sized trendy freestanding desk study room design in Toronto with multicolored walls
 Gerrad Hall Architects

Pool - contemporary backyard concrete and rectangular lap pool idea in Auckland
 Studio Wills + Architects
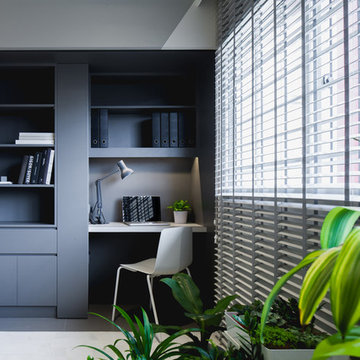
The Study Nook, carved out of a former balcony, ensures that everything has its place. (Photography by Beton Brut).
Example of a trendy living room design in Singapore
Example of a trendy living room design in Singapore
 Architecture BRIO
Sebastian Zachariah
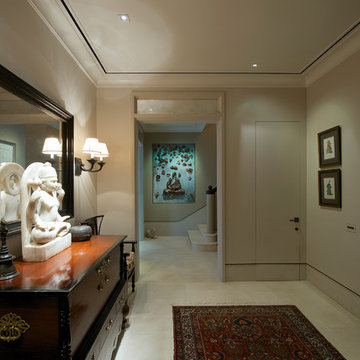
Example of a transitional marble floor hallway design in Mumbai with beige walls
Example of a transitional marble floor hallway design in Mumbai with beige walls


 M-Squared Contracting Inc.
Kim Jeffery Photographer
www.kimjeffery.com
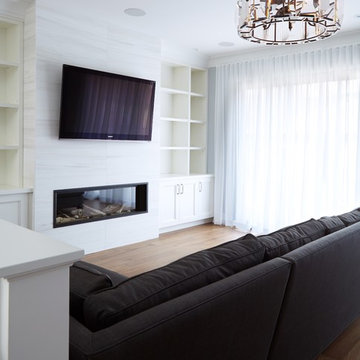
Living room - large transitional open concept medium tone wood floor living room idea in Toronto with white walls, a standard fireplace, a tile fireplace and a wall-mounted tv
Living room - large transitional open concept medium tone wood floor living room idea in Toronto with white walls, a standard fireplace, a tile fireplace and a wall-mounted tv
 Amy Pearson Design
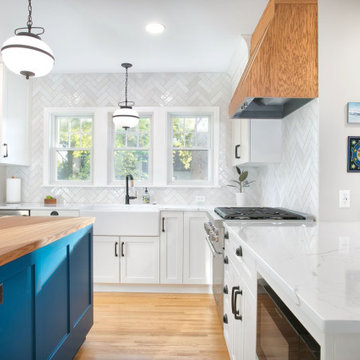
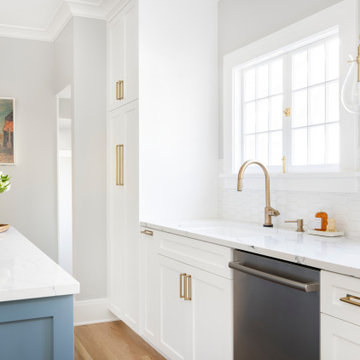
These clients loved the historic details of their classic Portland Bungalow, but wished for modern updates to improve livability. We were able to capture square footage to the kitchen by removing an unused chimney allowing us to increase additional work surface with the addition of a narrow island. Where traffic flow previously moved directly across the work triangle, the new layout keeps cooking activities within one zone of the kitchen and shifting traffic flow to another zone, allowing their daughter and four-legged family members to run through the space freely! High-end appliances create a luxury cooking experience. Crisp surfaces and colors create a light and bright space while classically sized crown and trim profiles draw the eye up and around the room offering a feeling of expanse in a modestly sized footprint. The blue and white color pallet offer a subtle reminder to coastal and tropical environments … the client’s favorite place to escape!
 Castle Building & Remodeling
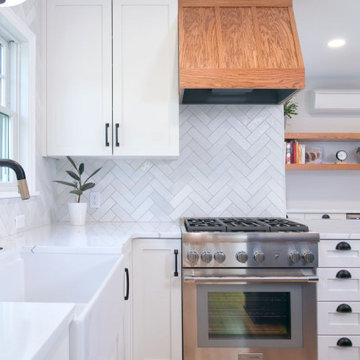
Wanting to change the layout of the kitchen and update the look to be more modern the clients entrusted Castle to come up with design ideas for their uniquely sized and uniquely shaped space. The kitchen was last remodeled to be customized to the last homeowners. The current homeowners almost never used a large space which had a built-in bench and desk. A new layout offers a wider opening between the Kitchen and Dining Room, shifts the direction which the peninsula faces. At the backdrop of the kitchen is a wide built-in buffet fit with a beverage fridge and open shelving that hosts plants, accessories and art.
9