
Search results for "Shift directed" in Home Design Ideas
 William Prull
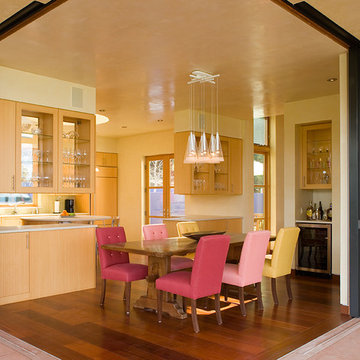
The walls disappear to open this dining space to the outdoors.
Example of a trendy dark wood floor dining room design in Albuquerque with beige walls
Example of a trendy dark wood floor dining room design in Albuquerque with beige walls

 Matt Fajkus Architecture
The Control/Shift House is perched on the high side of the site which takes advantage of the view to the southeast. A gradual descending path navigates the change in terrain from the street to the entry of the house. A series of low retaining walls/planter beds gather and release the earth upon the descent resulting in a fairly flat level for the house to sit on the top one third of the site. The entry axis is aligned with the celebrated stair volume and then re-centers on the actual entry axis once you approach the forecourt of the house.
The initial desire was for an “H” scheme house with common entertaining spaces bridging the gap between the more private spaces. After an investigation considering the site, program, and view, a key move was made: unfold the east wing of the “H” scheme to open all rooms to the southeast view resulting in a “T” scheme. The new derivation allows for both a swim pool which is on axis with the entry and main gathering space and a lap pool which occurs on the cross axis extending along the lengthy edge of the master suite, providing direct access for morning exercise and a view of the water throughout the day.
The Control/Shift House was derived from a clever way of following the “rules.” Strict HOA guidelines required very specific exterior massing restrictions which limits the lengths of unbroken elevations and promotes varying sizes of masses. The solution most often used in this neighborhood is one of addition - an aggregation of masses and program randomly attached to the inner core of the house which often results in a parasitic plan. The approach taken with the Control/Shift House was to push and pull program/massing to delineate and define the layout of the house. Massing is intentional and reiterated by the careful selection of materiality that tracks through the house. Voids and relief in the plan are a natural result of this method and allow for light and air to circulate throughout every space of the house, even into the most inner core.
Photography: Charles Davis Smith

 Elizabeth Eason Architecture LLC
Bruce Cole Photography
Example of a mid-sized cottage open concept light wood floor living room design in Other
Example of a mid-sized cottage open concept light wood floor living room design in Other
Find the right local pro for your project
 Stalburg Design

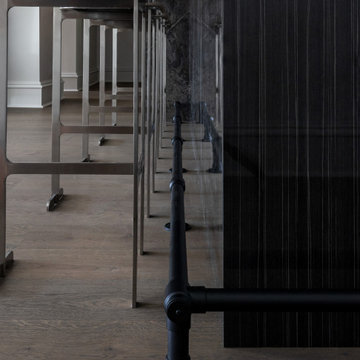
Our clients' main focus on this project was making a spectacular bar! As a wine connoisseur and enthusiast, she wanted to make this moment of her house, central to any visitor's experience as well as her own! The bar was originally located in a large hallway, cut off from the Great Room and with a door to the basement adjacent to its location; it forced us to consider these elements of her house in the design of our clients' new bar.
The main challenge of this project was making the bar feel like its own space and experience, not something you walk by in the hallway. Included in this challenge was to incorporate the bar space into the re-planning of the Great Room, Kitchen and Dining Room spaces as well. We really wanted to open up the main level public spaces to provide a nice flow and more functional space for our client and her family.
For the design of this new bar, we made a few key changes to integrate it better with the other living spaces on the main level. First, we reworked the entrance to the basement and hid the door behind the bar. Next, we opened up the wall and relocated the fireplace in the Great Room to create a direct connection between the bar and Great Room. Then, we shifted the entrance to the Dining Room to be adjacent to the Bar as well as in direct line with the Kitchen. Lastly, we designed the bar with maximum bar stool seating as well as created a custom foot rail to allow additional comfort for those seated as well as added more "space" for people to stand comfortable on the adjacent side of the bar. All of these design moves allowed the bar to be a central focus of the clients' main level and a pivotal place for gathering and entertaining.
 SV Design
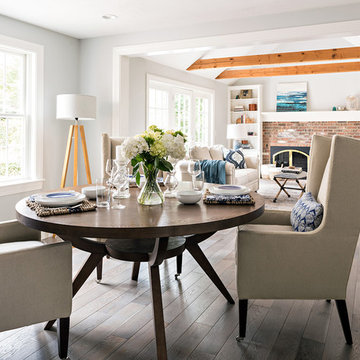
The layout of this colonial-style house lacked the open, coastal feel the homeowners wanted for their summer retreat. Siemasko + Verbridge worked with the homeowners to understand their goals and priorities: gourmet kitchen; open first floor with casual, connected lounging and entertaining spaces; an out-of-the-way area for laundry and a powder room; a home office; and overall, give the home a lighter and more “airy” feel. SV’s design team reprogrammed the first floor to successfully achieve these goals.
SV relocated the kitchen to what had been an underutilized family room and moved the dining room to the location of the existing kitchen. This shift allowed for better alignment with the existing living spaces and improved flow through the rooms. The existing powder room and laundry closet, which opened directly into the dining room, were moved and are now tucked in a lower traffic area that connects the garage entrance to the kitchen. A new entry closet and home office were incorporated into the front of the house to define a well-proportioned entry space with a view of the new kitchen.
By making use of the existing cathedral ceilings, adding windows in key locations, removing very few walls, and introducing a lighter color palette with contemporary materials, this summer cottage now exudes the light and airiness this home was meant to have.
© Dan Cutrona Photography
 Studio Dearborn
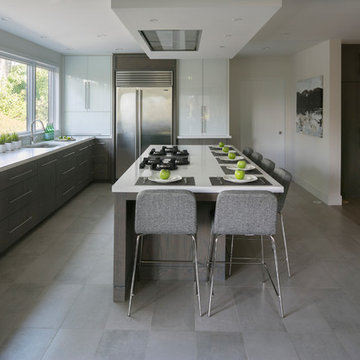
A beautiful Mamaroneck Tudor with its original tiny kitchen was badly in need of renovating. The homeowners shifted and enlarged the rear of the house to create a peaceful space with earthy toned charcoal grey Oak base cabinets and shiny back painted white wall cabinetry. Six integrated gas burners from Netherland's Pitt Cooking were fitted into the island, with Gaggenau’s tappenyaki grille for a efficient and beautiful integrated cooking and serving area. Floor tile, Ceramica Gazzini Urban Style. Oven by Bosch; refrigerator by SubZero; range hood by Futuro Futuro, Microwave by Wolf; countertops by Caesarstone in Organic White; Charlie stools by CB2; Sink by Franke; Faucet by Groehe; pulls by Topex-- Decorative Hardware Round Stainless Steel Tube.
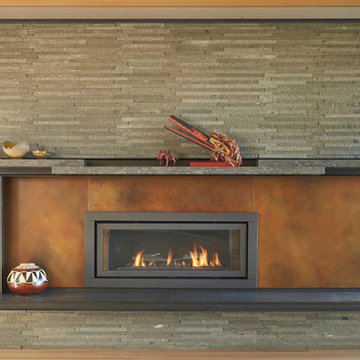
 FINNE Architects
The living room fireplace wall is composed of linear basalt tiles, with a steel surround at the fireplace. There are custom rusted steel panels on either side of the firebox.
Photo: Benjamin Benschneider


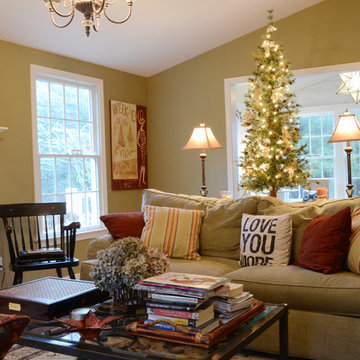
![Design Fixation [Faith Provencher]](https://st.hzcdn.com/fimgs/07a3fbf7003fc8b3_6655-w32-h32-b0-p0--.jpg) Design Fixation [Faith Provencher]
Design Fixation [Faith Provencher]Photo: Faith Towers Media © 2015 Houzz
Living room - transitional living room idea in Boston
Living room - transitional living room idea in Boston

 Frances Herrera Interior Design
My team took a fresh approach to traditional style in this home. Inspired by fresh cut blossoms and a crisp palette, we transformed the space with airy elegance. Exquisite natural stones and antique silhouettes coupled with chalky white hues created an understated elegance as romantic as a love poem.

 NanaWall
Originally built in 1892, this quaint log cabin has undergone a transformative renovation while preserving its charming character. Located near the Little Deschutes River in Central Oregon, within the historic Vandert Homestead, the home now boasts bright, open spaces for everyday living, complete with flexible aluminum clad folding doors.
Working alongside contractor Bales Inc., architect Jeff Klein from Klein Architecture led the renovation with the goal of opening the once dark interior to natural light and the surrounding landscape. Central to the design was transforming a deteriorating garage into a new functional sunroom, creating a light-filled space that reorients the cabin design toward the patio and natural environment.
Restoring a Historic Cabin with Aluminum Clad Folding Doors
outdoor living with aluminum clad folding door
A Revamped Cabin Design for Indoor-Outdoor Living
The former garage is now a transitional space between the cabin and a natural stone patio. Positioned along the south elevation, the sunroom captures daylight throughout the day while acting as a buffer between the interior and exterior environments. A revised roof assembly was developed to resolve previous drainage failures. Working with framers, the design team incorporated a sloping roof system with a waterproof membrane to direct water away from the structure.
This approach not only protected the log walls but also created access to a rooftop deck from the upper level, adding functional outdoor space without expanding the building footprint.
“It was also critical to transform the existing dark, segmented interior spaces by physically opening them up to the new sunroom,” says Klein. “NanaWall systems offered the ideal solution for what we were after.”
historical homestead interior
Improving Spatial Flow, From the Kitchen to the Sunroom
The kitchen remained largely intact during the renovation, retaining many of the elements that had defined the cabin’s character for decades. Features such as the farmhouse sink, concrete countertops, butcher-block island, and built-in seating were retained, creating a perfect blend of old and new.
What changed was how the kitchen connects to the surrounding rooms. The layout now flows naturally into an adjacent dining area before extending into the newly added sunroom, delivering a seamless transition from the interiors to the outdoors through aluminum clad folding doors.
Historic log cabin with clad folding doors and windows
A Light-Filled Sunroom Designed for Gatherings with Aluminum Clad Windows and Doors
The newly added sunroom became the centerpiece of the cabin design. Designed as a bright, welcoming space, it connects the historic cabin to the natural stone patio beyond. Interior designer Sue Olson helped create the room's atmosphere by choosing finishes and furnishings that complement the cabin's rustic materials while keeping the space open and inviting.
The sunroom captures sunlight throughout the day and serves as a flexible space for dining, relaxing, and entertaining. The addition was designed to sit comfortably alongside the existing log structure while introducing expansive glazing and aluminum clad folding doors that draw daylight deep into the home.
NanaWall aluminum clad folding doors and windows
Aluminum Clad Folding Doors Open the Sunroom to the Patio
A NanaWall aluminum clad folding glass door opens the south wall of the sunroom, creating a direct connection to the natural stone patio. Spanning more than thirteen feet wide and nearly eight feet tall, the system allows the entire façade to open when the panels are folded back. Specified with pine wood frames and simulated divided lites, the door complements the cabin’s traditional materials while introducing the flexibility of modern indoor-outdoor living.
When closed, the door frames the view while bringing daylight into the sunroom. When open, the space seamlessly flows into the patio. Plus, customized with double glazed panels, these aluminum clad systems offer an insulated barrier that keeps cold weather out and keeps comfortable interiors year-round.
“The NanaWall system was the ideal solution for the proposed design,” says Klein. “The result is a seamless connection between the sheltered interior area and the openness of the outdoor environment.”
aluminum clad folding windows
A Folding Window Creates an Indoor-Outdoor Bar
Complementing the folding door and indoor-outdoor cabin design, a NanaWall aluminum clad folding window was installed at bar height along the sunroom wall facing the patio. Stretching more than thirteen feet across and just over four feet in height, the opening transforms the wall into a casual indoor-outdoor serving counter.
Specified with matching pine wood frames and simulated divided lites, the system folds away easily, creating an indoor-outdoor bar that encourages interaction between the sunroom and patio. When open, the counter becomes a flexible gathering point for meals, drinks, and conversation, allowing those inside and outside to share the space comfortably.
“The NanaWall door and window systems played a pivotal role in achieving our design objectives,” says Klein. “The connection between the indoor and outdoor environment has become seamless.”
inoor-outdoor living with clad folding windows and doors
The Flexible Design Solution for Every Home Style
Beyond creating large openings, the NanaWall aluminum clad folding doors were chosen for how well they integrate with the cabin’s traditional architecture while delivering modern functionality. The wood clad panels, specified with simulated divided lites, reflect the style and charm of classic window detailing, while panels that fold outward maximize usable space inside the cabin.
Minimal frames maximize glass area, drawing natural light deeper into the sunroom and adjacent spaces. Paired with higher weather performance sills, the systems are built to withstand the region’s climate while allowing the sunroom to shift easily between a sheltered interior space and an open-air extension of the patio.
Additionally, NanaWall aluminum clad systems feature clip-on cladding technology that allows the wood to breathe in environments where temperatures are extremely hot, humid, or cold. This, in turn, aligns with the renovation’s goal of resolving prior drainage and moisture issues.
outdoor living with NanaWall aluminum clad systems
Final Thoughts: Historic Cabin Design Reimagined for Modern Living
Today, the Vandevert Homestead perfectly blends old-time charm with modern living. The renovation maintains the historic character of the original log structure while introducing brighter, more connected spaces that better engage with the surrounding landscape.
With the transformation of the garage into a light-filled sunroom and flexible NanaWall aluminum clad folding doors, everyday living now flows naturally between the kitchen, dining area, sunroom, and patio. The result is a cabin that feels both timeless and renewed, where historic craftsmanship remains intact while the home experience is lighter, more open, and closely tied to the natural beauty of Central Oregon.
 NanaWall
Originally built in 1892, this quaint log cabin has undergone a transformative renovation while preserving its charming character. Located near the Little Deschutes River in Central Oregon, within the historic Vandert Homestead, the home now boasts bright, open spaces for everyday living, complete with flexible aluminum clad folding doors.
Working alongside contractor Bales Inc., architect Jeff Klein from Klein Architecture led the renovation with the goal of opening the once dark interior to natural light and the surrounding landscape. Central to the design was transforming a deteriorating garage into a new functional sunroom, creating a light-filled space that reorients the cabin design toward the patio and natural environment.
Restoring a Historic Cabin with Aluminum Clad Folding Doors
outdoor living with aluminum clad folding door
A Revamped Cabin Design for Indoor-Outdoor Living
The former garage is now a transitional space between the cabin and a natural stone patio. Positioned along the south elevation, the sunroom captures daylight throughout the day while acting as a buffer between the interior and exterior environments. A revised roof assembly was developed to resolve previous drainage failures. Working with framers, the design team incorporated a sloping roof system with a waterproof membrane to direct water away from the structure.
This approach not only protected the log walls but also created access to a rooftop deck from the upper level, adding functional outdoor space without expanding the building footprint.
“It was also critical to transform the existing dark, segmented interior spaces by physically opening them up to the new sunroom,” says Klein. “NanaWall systems offered the ideal solution for what we were after.”
historical homestead interior
Improving Spatial Flow, From the Kitchen to the Sunroom
The kitchen remained largely intact during the renovation, retaining many of the elements that had defined the cabin’s character for decades. Features such as the farmhouse sink, concrete countertops, butcher-block island, and built-in seating were retained, creating a perfect blend of old and new.
What changed was how the kitchen connects to the surrounding rooms. The layout now flows naturally into an adjacent dining area before extending into the newly added sunroom, delivering a seamless transition from the interiors to the outdoors through aluminum clad folding doors.
Historic log cabin with clad folding doors and windows
A Light-Filled Sunroom Designed for Gatherings with Aluminum Clad Windows and Doors
The newly added sunroom became the centerpiece of the cabin design. Designed as a bright, welcoming space, it connects the historic cabin to the natural stone patio beyond. Interior designer Sue Olson helped create the room's atmosphere by choosing finishes and furnishings that complement the cabin's rustic materials while keeping the space open and inviting.
The sunroom captures sunlight throughout the day and serves as a flexible space for dining, relaxing, and entertaining. The addition was designed to sit comfortably alongside the existing log structure while introducing expansive glazing and aluminum clad folding doors that draw daylight deep into the home.
NanaWall aluminum clad folding doors and windows
Aluminum Clad Folding Doors Open the Sunroom to the Patio
A NanaWall aluminum clad folding glass door opens the south wall of the sunroom, creating a direct connection to the natural stone patio. Spanning more than thirteen feet wide and nearly eight feet tall, the system allows the entire façade to open when the panels are folded back. Specified with pine wood frames and simulated divided lites, the door complements the cabin’s traditional materials while introducing the flexibility of modern indoor-outdoor living.
When closed, the door frames the view while bringing daylight into the sunroom. When open, the space seamlessly flows into the patio. Plus, customized with double glazed panels, these aluminum clad systems offer an insulated barrier that keeps cold weather out and keeps comfortable interiors year-round.
“The NanaWall system was the ideal solution for the proposed design,” says Klein. “The result is a seamless connection between the sheltered interior area and the openness of the outdoor environment.”
aluminum clad folding windows
A Folding Window Creates an Indoor-Outdoor Bar
Complementing the folding door and indoor-outdoor cabin design, a NanaWall aluminum clad folding window was installed at bar height along the sunroom wall facing the patio. Stretching more than thirteen feet across and just over four feet in height, the opening transforms the wall into a casual indoor-outdoor serving counter.
Specified with matching pine wood frames and simulated divided lites, the system folds away easily, creating an indoor-outdoor bar that encourages interaction between the sunroom and patio. When open, the counter becomes a flexible gathering point for meals, drinks, and conversation, allowing those inside and outside to share the space comfortably.
“The NanaWall door and window systems played a pivotal role in achieving our design objectives,” says Klein. “The connection between the indoor and outdoor environment has become seamless.”
inoor-outdoor living with clad folding windows and doors
The Flexible Design Solution for Every Home Style
Beyond creating large openings, the NanaWall aluminum clad folding doors were chosen for how well they integrate with the cabin’s traditional architecture while delivering modern functionality. The wood clad panels, specified with simulated divided lites, reflect the style and charm of classic window detailing, while panels that fold outward maximize usable space inside the cabin.
Minimal frames maximize glass area, drawing natural light deeper into the sunroom and adjacent spaces. Paired with higher weather performance sills, the systems are built to withstand the region’s climate while allowing the sunroom to shift easily between a sheltered interior space and an open-air extension of the patio.
Additionally, NanaWall aluminum clad systems feature clip-on cladding technology that allows the wood to breathe in environments where temperatures are extremely hot, humid, or cold. This, in turn, aligns with the renovation’s goal of resolving prior drainage and moisture issues.
outdoor living with NanaWall aluminum clad systems
Final Thoughts: Historic Cabin Design Reimagined for Modern Living
Today, the Vandevert Homestead perfectly blends old-time charm with modern living. The renovation maintains the historic character of the original log structure while introducing brighter, more connected spaces that better engage with the surrounding landscape.
With the transformation of the garage into a light-filled sunroom and flexible NanaWall aluminum clad folding doors, everyday living now flows naturally between the kitchen, dining area, sunroom, and patio. The result is a cabin that feels both timeless and renewed, where historic craftsmanship remains intact while the home experience is lighter, more open, and closely tied to the natural beauty of Central Oregon.
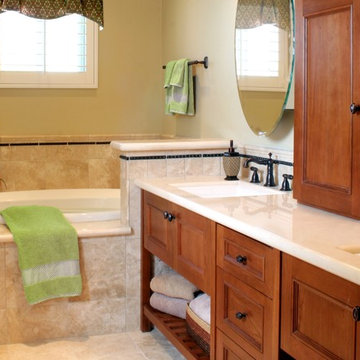
 Morey Remodeling Group
Good morning sunshine! A beautiful two sink craftsman-style vanity makes getting ready a great experience.
Alcove bathtub - mid-sized traditional master beige tile and porcelain tile porcelain tile alcove bathtub idea in Los Angeles with an undermount sink, recessed-panel cabinets, medium tone wood cabinets, marble countertops and beige walls
Alcove bathtub - mid-sized traditional master beige tile and porcelain tile porcelain tile alcove bathtub idea in Los Angeles with an undermount sink, recessed-panel cabinets, medium tone wood cabinets, marble countertops and beige walls

 Advance Design Studio, Ltd.
The major kitchen renovation of this old country farmhouse was a task of love, one that had been planned for many years by these Barrington seasoned homeowners. After interviewing no less than five companies, the homeowners chose the design team at Advance Design Studio to make the transformation they had long planned for.
“They had an understanding of the right design for the space almost from the instant they walked in the room”, says Sharon Scott of the design team of Nicole Ryan at Todd Jurs at Advance Design Studio. “They were the only designers who laid out ideas in the first meeting at the house that we really loved”, she says. “It was obvious that they understood the house, and understood us - and from then on the decision to hire them literally made itself”.
The original kitchen had a dividing “wall” of cabinetry…that made the rather large space seem very small, and cut off the kitchen from the eating area that has a beautiful garden view completely hidden from the main kitchen. Circulation was poor, leaving family members on top of one another when entertaining family and friends.
The new kitchen design nearly doubles the kitchen size within the original space; opening it up completely and enjoying an expansive island containing a new Kohler Whitehaven Smart Divide farm sink, a dishwasher, and pull out double trash receptacle. The great new gathering space accommodates four pull out stools beckoning grandchildren and friends alike. Removing the range from the island and relocating it to create a dramatic “feature” wall, completely out of the way of guests; it is now crowned with a beautiful completely customized wood hood designed to ventilate much more efficiently than the original island range containing a limited downdraft system.
The much more efficient use of the space after removing a pantry closet made way for a fully functional “tall wall” housing a double oven and refrigerator, out of the way of guests. Removing the restrictive cabinetry wall now allowed for an expansive floor to ceiling pantry cabinet with full extension pull out shelving, and an elegant display area complete with a beautiful furniture detailed buffet.
Fitting perfectly into the farmhouse charm of the old estate, Medallion Silver Lancaster cabinetry was chosen in a soft white Maple Divinity paint finish lining the perimeter. The stunning island hints to this old home’s past with Medallion Gold’s Maple Devonshire style graced with a Carriage Black Heirloom painted finish. The rubbed off black paint finish reveals the soft wood tones beneath, mimicking furniture you’d see in your grandmother’s home that has lovingly been polished for years to reveal a soft, subtly rubbed-off sheen.
Counter tops reverse contrast with perimeter tops of black “Raven” granite possessing a subtle honed finish, and a shift to Quartz Difinity Viareggio - resembling white Carrera marble on the island. A simple herringbone detail completes the decorative range wall, and subtle porcelain subway tiles grace the backsplash throughout.
The design is finished off with crisp Thermador and Bosch stainless steel appliances, and bright brushed cup pull and handle combination hardware. A pull down Kohler Bellaria faucet makes cleanup a breeze, and soft under-cabinet LED lighting throughout makes every work surface shine softly, and highlights the cabinetry display area with grace.
One special detail was created to make the dramatic ceiling transition to a vaulted area above the breakfast nook extra special. A tongue and groove solid wood ceiling was hung above, and a subtle greenish-grey distressed paint finish was hand developed on site by the talented crew, complementing the new kitchen with a completely unique surface that appears as if it’s been there for many, many years. It’s just one standout feature in the amazing new space that is sure to be in every conversation as newcomers enjoy the newest best hangout in this old home renewed!
After 30 years of renovating homes, this now content homeowner sips a cup of tea enjoying her new garden view, and reminisces projects of past – and lastly reports their experience with Advance Design Studio culminating with their amazing new kitchen to be the most enjoyable and satisfying home experience yet.
Designer: Nicole Ryan
Photographer: Joe Nowak


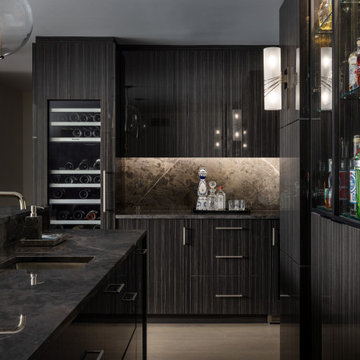 Stalburg Design
Our clients' main focus on this project was making a spectacular bar! As a wine connoisseur and enthusiast, she wanted to make this moment of her house, central to any visitor's experience as well as her own! The bar was originally located in a large hallway, cut off from the Great Room and with a door to the basement adjacent to its location; it forced us to consider these elements of her house in the design of our clients' new bar.
The main challenge of this project was making the bar feel like its own space and experience, not something you walk by in the hallway. Included in this challenge was to incorporate the bar space into the re-planning of the Great Room, Kitchen and Dining Room spaces as well. We really wanted to open up the main level public spaces to provide a nice flow and more functional space for our client and her family.
For the design of this new bar, we made a few key changes to integrate it better with the other living spaces on the main level. First, we reworked the entrance to the basement and hid the door behind the bar. Next, we opened up the wall and relocated the fireplace in the Great Room to create a direct connection between the bar and Great Room. Then, we shifted the entrance to the Dining Room to be adjacent to the Bar as well as in direct line with the Kitchen. Lastly, we designed the bar with maximum bar stool seating as well as created a custom foot rail to allow additional comfort for those seated as well as added more "space" for people to stand comfortable on the adjacent side of the bar. All of these design moves allowed the bar to be a central focus of the clients' main level and a pivotal place for gathering and entertaining.
 NanaWall
Nestled in the lush landscape, a modern reinterpretation of a once-fallen barn now features a charming guest cottage with stylish details and contemporary amenities. Situated along a narrow lot in Germantown, New York, the cottage completes a cluster of existing buildings, forming an intimate courtyard on one side. Steel effect folding patio doors fully open the living areas to the expansive fields and the Catskill Mountains beyond.
The homeowners, a young family with parents living abroad, envisioned a cozy yet modern ADU for extended stays. Designed by Lauren Cawse, AIA, architect and partner at The Art of Building, the year-round retreat draws inspiration from traditional local barns while embracing a seamless indoor-outdoor connection.
Captivating Guest Cottage Design Enhances the Senses with Steel Effect Folding Patio Doors
The modern ADU design started with the site itself. Positioned between residential and commercial neighbors, the elongated property required a careful balance of privacy and openness. Architect Lauren Cawse approached the layout by redefining the existing house and garage as the east and west sides of an outdoor room, with the new cottage forming its southern boundary. This arrangement created a clear courtyard near the main residence while directing the 800-square-foot guest house toward the open meadow and the distant Catskill Mountains.
“The unique character of the site and its history inspired the architectural direction,” says Cawse. “The intent was to create a secondary structure in the compound in clear contrast to the modern farmhouse style of the house and garage.”
A Barn-Inspired Exterior Adds Visual Flair
The exterior envelope evokes a traditional barn with a simple gable shape, weathered wood siding, cedar shingles, and a foundation veneer made of local fieldstone. A large sliding barn door adds a complementary feature to the courtyard-facing side, creating a dynamic opening that maintains uninterrupted views through the cottage to the meadow beyond.
Steel effect folding patio doors surrounding the structure add a modern touch of transparency, and simulated divided lites allow the contemporary glass wall systems to harmonize with the traditional elements of the modern ADU design.
“The goal was to fully open the living areas to the outdoors, framing views to the meadows and mountains,” says Cawse. “The positioning of the NanaWall systems frames the views and, when open, dissolves the boundary between inside and out.”
Interior Design That Mirrors Nature’s Tranquility
Inside, the design program features a simple layout with one bedroom, a full bath, a kitchenette, and a living area with a wood-burning stove. The interior, a collaboration between The Art of Building and the homeowners, is defined by an understated palette and tactile materials that reflect the natural setting. Color is introduced through the framed glass views on all sides of the structure. Reclaimed timber collar ties span the ceiling overhead, while stone surfaces and naturally patinated metal accents add quiet texture throughout.
Custom hand-painted Delft tiles along the kitchen backsplash add personal detail, and terra cotta flooring in the bathroom brings warmth and old-world charm. Soaring ceilings and abundant daylight create a peaceful play of light and shadow, shifting subtly with the seasons and emphasizing the cottage’s connection to the natural landscape outside.
Sleek Steel Effect Folding Patio Doors Elevate the Modern ADU Design Aesthetic
Three customized steel effect folding patio doors define the living space, each aligned to respond to a different edge of the site. The largest, spanning nearly 20 feet wide and just under eight feet tall, opens directly onto the stone patio, allowing the main gathering area to extend fully into the landscape. Along the side of the living room, a smaller 10-foot-wide system introduces more light and ventilation, nearly creating an open corner condition if not for the structural post that supports the façade and roofline.
At the rear, a fourth ten-foot-wide system features a French door swing panel configuration that opens toward the courtyard, strengthening the design connection to the main residence. All steel effect folding patio doors were specified with a low-maintenance, water-rated Performance Sill to safeguard against inclement weather while providing a seamless, barrier-free transition to the outdoor patio.
Unique Customizations for Visual Appeal and a Steel Effect
Each folding patio door system is configured to open outward, maximizing usable floor space in the compact interior and allowing furniture placement to remain uninterrupted. By stacking outward, the steel effect folding patio doors, specified in a SE Classic Bronze powder coat, ensure every inch of the cottage is optimized. Simulated divided lites create a consistent rhythm across windows and doors, maintaining alignment with the traditional barn-inspired exterior.
In the bedroom, a three-panel, 10-foot-wide system mirrors these customizations, matching the steel effect divided-lite pattern and outward-opening configuration, extending the indoor-outdoor connection while preserving visual continuity throughout the ADU.
“The divided lites were crucial to the architectural vision, and while budget prohibited a steel and glass system, NanaWall Systems’ thin frames provide the open and airy feeling we hoped to attain,” says Cawse. “Simulated divided lites transition the thoroughly modern element of the glass walls to remain in harmony with the otherwise traditional palette.”
Matching Windows and Doors: Create a Cohesive Design Program
Alongside the larger openings in the living areas and bedroom, a smaller 3-foot-tall NanaWall tilt turn window was added to the bathroom. This window-sized NanaWall system perfectly matches the divided lite panels and sleek frames of the steel effect folding patio doors, creating a cohesive modern ADU design throughout. The compact opening provides ventilation and natural light, enhancing the spa-like atmosphere along with natural stone flooring. The matching glass lines and sleek profiles of the NanaWall Generation 4 comprehensive product line further unify visual consistency, allowing each system to fit into the architectural style seamlessly.
“This project had three bifold glass walls, a pair of double French doors with sidelites, and a single tilt turn window,” says architect Lauren Cawse. “Being able to work with a single manufacturer provided aesthetic cohesiveness and simplified coordination.”
Sustainability Where It Matters Most
New York weather can vary from hot 85-degree summers to cold 26-degree winters. Creating an efficient living space was a primary goal. To achieve this, the design included Timber HP-insulated walls and floors with a heat pump system for effective heating and cooling. Additionally, the steel effect folding patio doors and windows were specified with double-glazed panels to ensure a tight building envelope.
Indoor-Outdoor Living Spaces for Relaxing and Entertaining
In-house landscape designer Liz Pulver worked closely with the team to conceive open-air spaces that enhanced the connection between inside and outside. To the south end of the lot, the landscape transitions into an “enhanced meadow,” allowing the cottage to feel embedded within the surrounding fields rather than set apart from them. A circular pool was designed to mimic a natural pond with a modest footprint. Around it, a minimalist fence and sunken stone ha-ha wall offer discreet safety for young children.
Limited space due to existing infrastructure and zoning setbacks left only a small footprint for the swimming pool, prompting the designer to propose a circular form that maximized the usable swimming area. “We felt that the perfect way to integrate a pool into the property and to honor the landscape would be to treat the pool as a piece of art itself,” says Pulver. “The result is a beautiful round pool that serves as both a functional retreat and a sculptural moment.”
Final Thoughts: A Barn-Inspired Design for Contemporary Living
This modern ADU design skillfully combines modern features with the enduring charm of traditional barns. The outcome is a welcoming living space that stands out amid a stunning landscape. Natural materials that mimic the beauty of the outdoors, expansive steel effect folding patio doors that fill the space with fresh air and natural light, and a restrained interior design work together to create an inviting retreat for everyday living, throughout the seasons.
“When entering the site, the cottage feels as though it was always there,” says Cawse. “It achieves its two opposing goals by creating a feeling of intimacy and enclosure near the house while also functioning as a threshold to the expansive fields and views beyond.”
Explore how NanaWall folding patio doors elevate other ADU spaces in our inspiring project photo gallery!
Frequently Asked Questions (FAQs)
What is Slimline Steel Effect?
Steel Effect is a folding patio door design option that replicates the appearance of traditional steel-framed glass doors. It combines the look of steel with the performance benefits of aluminum, including energy efficiency, low maintenance, greater design flexibility, and lower cost.
How does a NanaWall Steel Effect aluminum system compare to traditional steel-framed glass doors?
NanaWall Slimline Steel Effect folding patio doors replicate the narrow frames of traditional steel doors with improved weather and thermal performance and easier operation. They are lighter, more corrosion-resistant, and feature a thermally broken design for better energy efficiency and lower long-term maintenance.
What are the benefits of Steel Effect folding glass walls?
Steel Effect folding glass walls deliver the narrow sightlines and grid patterns of traditional steel, combined with the performance and low maintenance of aluminum. The slimline steel effect option offers all the benefits of our Generation 4 product line, including the FourFold / SixFold floating panel set option and smooth operation with Gothic arch stainless steel rollers on a stainless steel track.
Can Slimline Steel Effect glass walls be customized?
Yes, these systems offer a high level of customization to suit different architectural styles, including simulated divided lites specified in various patterns, popular SE colors for a true steel effect look, and a contemporary glass stop option for a refined look. Contact your local NanaWall representative for additional options here.
How energy-efficient and weather-resistant are Slimline Steel Effect folding patio doors?
Steel effect folding systems are engineered for strong thermal and weather performance. Thermally broken frames and high-performance glazing help improve energy efficiency. Each NanaWall system has been independently tested for air, water, structural integrity, and forced entry with excellent results.
 Stalburg Design
Our clients' main focus on this project was making a spectacular bar! As a wine connoisseur and enthusiast, she wanted to make this moment of her house, central to any visitor's experience as well as her own! The bar was originally located in a large hallway, cut off from the Great Room and with a door to the basement adjacent to its location; it forced us to consider these elements of her house in the design of our clients' new bar.
The main challenge of this project was making the bar feel like its own space and experience, not something you walk by in the hallway. Included in this challenge was to incorporate the bar space into the re-planning of the Great Room, Kitchen and Dining Room spaces as well. We really wanted to open up the main level public spaces to provide a nice flow and more functional space for our client and her family.
For the design of this new bar, we made a few key changes to integrate it better with the other living spaces on the main level. First, we reworked the entrance to the basement and hid the door behind the bar. Next, we opened up the wall and relocated the fireplace in the Great Room to create a direct connection between the bar and Great Room. Then, we shifted the entrance to the Dining Room to be adjacent to the Bar as well as in direct line with the Kitchen. Lastly, we designed the bar with maximum bar stool seating as well as created a custom foot rail to allow additional comfort for those seated as well as added more "space" for people to stand comfortable on the adjacent side of the bar. All of these design moves allowed the bar to be a central focus of the clients' main level and a pivotal place for gathering and entertaining.
 NanaWall
Originally built in 1892, this quaint log cabin has undergone a transformative renovation while preserving its charming character. Located near the Little Deschutes River in Central Oregon, within the historic Vandert Homestead, the home now boasts bright, open spaces for everyday living, complete with flexible aluminum clad folding doors.
Working alongside contractor Bales Inc., architect Jeff Klein from Klein Architecture led the renovation with the goal of opening the once dark interior to natural light and the surrounding landscape. Central to the design was transforming a deteriorating garage into a new functional sunroom, creating a light-filled space that reorients the cabin design toward the patio and natural environment.
Restoring a Historic Cabin with Aluminum Clad Folding Doors
outdoor living with aluminum clad folding door
A Revamped Cabin Design for Indoor-Outdoor Living
The former garage is now a transitional space between the cabin and a natural stone patio. Positioned along the south elevation, the sunroom captures daylight throughout the day while acting as a buffer between the interior and exterior environments. A revised roof assembly was developed to resolve previous drainage failures. Working with framers, the design team incorporated a sloping roof system with a waterproof membrane to direct water away from the structure.
This approach not only protected the log walls but also created access to a rooftop deck from the upper level, adding functional outdoor space without expanding the building footprint.
“It was also critical to transform the existing dark, segmented interior spaces by physically opening them up to the new sunroom,” says Klein. “NanaWall systems offered the ideal solution for what we were after.”
historical homestead interior
Improving Spatial Flow, From the Kitchen to the Sunroom
The kitchen remained largely intact during the renovation, retaining many of the elements that had defined the cabin’s character for decades. Features such as the farmhouse sink, concrete countertops, butcher-block island, and built-in seating were retained, creating a perfect blend of old and new.
What changed was how the kitchen connects to the surrounding rooms. The layout now flows naturally into an adjacent dining area before extending into the newly added sunroom, delivering a seamless transition from the interiors to the outdoors through aluminum clad folding doors.
Historic log cabin with clad folding doors and windows
A Light-Filled Sunroom Designed for Gatherings with Aluminum Clad Windows and Doors
The newly added sunroom became the centerpiece of the cabin design. Designed as a bright, welcoming space, it connects the historic cabin to the natural stone patio beyond. Interior designer Sue Olson helped create the room's atmosphere by choosing finishes and furnishings that complement the cabin's rustic materials while keeping the space open and inviting.
The sunroom captures sunlight throughout the day and serves as a flexible space for dining, relaxing, and entertaining. The addition was designed to sit comfortably alongside the existing log structure while introducing expansive glazing and aluminum clad folding doors that draw daylight deep into the home.
NanaWall aluminum clad folding doors and windows
Aluminum Clad Folding Doors Open the Sunroom to the Patio
A NanaWall aluminum clad folding glass door opens the south wall of the sunroom, creating a direct connection to the natural stone patio. Spanning more than thirteen feet wide and nearly eight feet tall, the system allows the entire façade to open when the panels are folded back. Specified with pine wood frames and simulated divided lites, the door complements the cabin’s traditional materials while introducing the flexibility of modern indoor-outdoor living.
When closed, the door frames the view while bringing daylight into the sunroom. When open, the space seamlessly flows into the patio. Plus, customized with double glazed panels, these aluminum clad systems offer an insulated barrier that keeps cold weather out and keeps comfortable interiors year-round.
“The NanaWall system was the ideal solution for the proposed design,” says Klein. “The result is a seamless connection between the sheltered interior area and the openness of the outdoor environment.”
aluminum clad folding windows
A Folding Window Creates an Indoor-Outdoor Bar
Complementing the folding door and indoor-outdoor cabin design, a NanaWall aluminum clad folding window was installed at bar height along the sunroom wall facing the patio. Stretching more than thirteen feet across and just over four feet in height, the opening transforms the wall into a casual indoor-outdoor serving counter.
Specified with matching pine wood frames and simulated divided lites, the system folds away easily, creating an indoor-outdoor bar that encourages interaction between the sunroom and patio. When open, the counter becomes a flexible gathering point for meals, drinks, and conversation, allowing those inside and outside to share the space comfortably.
“The NanaWall door and window systems played a pivotal role in achieving our design objectives,” says Klein. “The connection between the indoor and outdoor environment has become seamless.”
inoor-outdoor living with clad folding windows and doors
The Flexible Design Solution for Every Home Style
Beyond creating large openings, the NanaWall aluminum clad folding doors were chosen for how well they integrate with the cabin’s traditional architecture while delivering modern functionality. The wood clad panels, specified with simulated divided lites, reflect the style and charm of classic window detailing, while panels that fold outward maximize usable space inside the cabin.
Minimal frames maximize glass area, drawing natural light deeper into the sunroom and adjacent spaces. Paired with higher weather performance sills, the systems are built to withstand the region’s climate while allowing the sunroom to shift easily between a sheltered interior space and an open-air extension of the patio.
Additionally, NanaWall aluminum clad systems feature clip-on cladding technology that allows the wood to breathe in environments where temperatures are extremely hot, humid, or cold. This, in turn, aligns with the renovation’s goal of resolving prior drainage and moisture issues.
outdoor living with NanaWall aluminum clad systems
Final Thoughts: Historic Cabin Design Reimagined for Modern Living
Today, the Vandevert Homestead perfectly blends old-time charm with modern living. The renovation maintains the historic character of the original log structure while introducing brighter, more connected spaces that better engage with the surrounding landscape.
With the transformation of the garage into a light-filled sunroom and flexible NanaWall aluminum clad folding doors, everyday living now flows naturally between the kitchen, dining area, sunroom, and patio. The result is a cabin that feels both timeless and renewed, where historic craftsmanship remains intact while the home experience is lighter, more open, and closely tied to the natural beauty of Central Oregon.

 Stalburg Design
Our clients' main focus on this project was making a spectacular bar! As a wine connoisseur and enthusiast, she wanted to make this moment of her house, central to any visitor's experience as well as her own! The bar was originally located in a large hallway, cut off from the Great Room and with a door to the basement adjacent to its location; it forced us to consider these elements of her house in the design of our clients' new bar.
The main challenge of this project was making the bar feel like its own space and experience, not something you walk by in the hallway. Included in this challenge was to incorporate the bar space into the re-planning of the Great Room, Kitchen and Dining Room spaces as well. We really wanted to open up the main level public spaces to provide a nice flow and more functional space for our client and her family.
For the design of this new bar, we made a few key changes to integrate it better with the other living spaces on the main level. First, we reworked the entrance to the basement and hid the door behind the bar. Next, we opened up the wall and relocated the fireplace in the Great Room to create a direct connection between the bar and Great Room. Then, we shifted the entrance to the Dining Room to be adjacent to the Bar as well as in direct line with the Kitchen. Lastly, we designed the bar with maximum bar stool seating as well as created a custom foot rail to allow additional comfort for those seated as well as added more "space" for people to stand comfortable on the adjacent side of the bar. All of these design moves allowed the bar to be a central focus of the clients' main level and a pivotal place for gathering and entertaining.
 NanaWall
Originally built in 1892, this quaint log cabin has undergone a transformative renovation while preserving its charming character. Located near the Little Deschutes River in Central Oregon, within the historic Vandert Homestead, the home now boasts bright, open spaces for everyday living, complete with flexible aluminum clad folding doors.
Working alongside contractor Bales Inc., architect Jeff Klein from Klein Architecture led the renovation with the goal of opening the once dark interior to natural light and the surrounding landscape. Central to the design was transforming a deteriorating garage into a new functional sunroom, creating a light-filled space that reorients the cabin design toward the patio and natural environment.
Restoring a Historic Cabin with Aluminum Clad Folding Doors
outdoor living with aluminum clad folding door
A Revamped Cabin Design for Indoor-Outdoor Living
The former garage is now a transitional space between the cabin and a natural stone patio. Positioned along the south elevation, the sunroom captures daylight throughout the day while acting as a buffer between the interior and exterior environments. A revised roof assembly was developed to resolve previous drainage failures. Working with framers, the design team incorporated a sloping roof system with a waterproof membrane to direct water away from the structure.
This approach not only protected the log walls but also created access to a rooftop deck from the upper level, adding functional outdoor space without expanding the building footprint.
“It was also critical to transform the existing dark, segmented interior spaces by physically opening them up to the new sunroom,” says Klein. “NanaWall systems offered the ideal solution for what we were after.”
historical homestead interior
Improving Spatial Flow, From the Kitchen to the Sunroom
The kitchen remained largely intact during the renovation, retaining many of the elements that had defined the cabin’s character for decades. Features such as the farmhouse sink, concrete countertops, butcher-block island, and built-in seating were retained, creating a perfect blend of old and new.
What changed was how the kitchen connects to the surrounding rooms. The layout now flows naturally into an adjacent dining area before extending into the newly added sunroom, delivering a seamless transition from the interiors to the outdoors through aluminum clad folding doors.
Historic log cabin with clad folding doors and windows
A Light-Filled Sunroom Designed for Gatherings with Aluminum Clad Windows and Doors
The newly added sunroom became the centerpiece of the cabin design. Designed as a bright, welcoming space, it connects the historic cabin to the natural stone patio beyond. Interior designer Sue Olson helped create the room's atmosphere by choosing finishes and furnishings that complement the cabin's rustic materials while keeping the space open and inviting.
The sunroom captures sunlight throughout the day and serves as a flexible space for dining, relaxing, and entertaining. The addition was designed to sit comfortably alongside the existing log structure while introducing expansive glazing and aluminum clad folding doors that draw daylight deep into the home.
NanaWall aluminum clad folding doors and windows
Aluminum Clad Folding Doors Open the Sunroom to the Patio
A NanaWall aluminum clad folding glass door opens the south wall of the sunroom, creating a direct connection to the natural stone patio. Spanning more than thirteen feet wide and nearly eight feet tall, the system allows the entire façade to open when the panels are folded back. Specified with pine wood frames and simulated divided lites, the door complements the cabin’s traditional materials while introducing the flexibility of modern indoor-outdoor living.
When closed, the door frames the view while bringing daylight into the sunroom. When open, the space seamlessly flows into the patio. Plus, customized with double glazed panels, these aluminum clad systems offer an insulated barrier that keeps cold weather out and keeps comfortable interiors year-round.
“The NanaWall system was the ideal solution for the proposed design,” says Klein. “The result is a seamless connection between the sheltered interior area and the openness of the outdoor environment.”
aluminum clad folding windows
A Folding Window Creates an Indoor-Outdoor Bar
Complementing the folding door and indoor-outdoor cabin design, a NanaWall aluminum clad folding window was installed at bar height along the sunroom wall facing the patio. Stretching more than thirteen feet across and just over four feet in height, the opening transforms the wall into a casual indoor-outdoor serving counter.
Specified with matching pine wood frames and simulated divided lites, the system folds away easily, creating an indoor-outdoor bar that encourages interaction between the sunroom and patio. When open, the counter becomes a flexible gathering point for meals, drinks, and conversation, allowing those inside and outside to share the space comfortably.
“The NanaWall door and window systems played a pivotal role in achieving our design objectives,” says Klein. “The connection between the indoor and outdoor environment has become seamless.”
inoor-outdoor living with clad folding windows and doors
The Flexible Design Solution for Every Home Style
Beyond creating large openings, the NanaWall aluminum clad folding doors were chosen for how well they integrate with the cabin’s traditional architecture while delivering modern functionality. The wood clad panels, specified with simulated divided lites, reflect the style and charm of classic window detailing, while panels that fold outward maximize usable space inside the cabin.
Minimal frames maximize glass area, drawing natural light deeper into the sunroom and adjacent spaces. Paired with higher weather performance sills, the systems are built to withstand the region’s climate while allowing the sunroom to shift easily between a sheltered interior space and an open-air extension of the patio.
Additionally, NanaWall aluminum clad systems feature clip-on cladding technology that allows the wood to breathe in environments where temperatures are extremely hot, humid, or cold. This, in turn, aligns with the renovation’s goal of resolving prior drainage and moisture issues.
outdoor living with NanaWall aluminum clad systems
Final Thoughts: Historic Cabin Design Reimagined for Modern Living
Today, the Vandevert Homestead perfectly blends old-time charm with modern living. The renovation maintains the historic character of the original log structure while introducing brighter, more connected spaces that better engage with the surrounding landscape.
With the transformation of the garage into a light-filled sunroom and flexible NanaWall aluminum clad folding doors, everyday living now flows naturally between the kitchen, dining area, sunroom, and patio. The result is a cabin that feels both timeless and renewed, where historic craftsmanship remains intact while the home experience is lighter, more open, and closely tied to the natural beauty of Central Oregon.
 NanaWall
Nestled in the lush landscape, a modern reinterpretation of a once-fallen barn now features a charming guest cottage with stylish details and contemporary amenities. Situated along a narrow lot in Germantown, New York, the cottage completes a cluster of existing buildings, forming an intimate courtyard on one side. Steel effect folding patio doors fully open the living areas to the expansive fields and the Catskill Mountains beyond.
The homeowners, a young family with parents living abroad, envisioned a cozy yet modern ADU for extended stays. Designed by Lauren Cawse, AIA, architect and partner at The Art of Building, the year-round retreat draws inspiration from traditional local barns while embracing a seamless indoor-outdoor connection.
Captivating Guest Cottage Design Enhances the Senses with Steel Effect Folding Patio Doors
The modern ADU design started with the site itself. Positioned between residential and commercial neighbors, the elongated property required a careful balance of privacy and openness. Architect Lauren Cawse approached the layout by redefining the existing house and garage as the east and west sides of an outdoor room, with the new cottage forming its southern boundary. This arrangement created a clear courtyard near the main residence while directing the 800-square-foot guest house toward the open meadow and the distant Catskill Mountains.
“The unique character of the site and its history inspired the architectural direction,” says Cawse. “The intent was to create a secondary structure in the compound in clear contrast to the modern farmhouse style of the house and garage.”
A Barn-Inspired Exterior Adds Visual Flair
The exterior envelope evokes a traditional barn with a simple gable shape, weathered wood siding, cedar shingles, and a foundation veneer made of local fieldstone. A large sliding barn door adds a complementary feature to the courtyard-facing side, creating a dynamic opening that maintains uninterrupted views through the cottage to the meadow beyond.
Steel effect folding patio doors surrounding the structure add a modern touch of transparency, and simulated divided lites allow the contemporary glass wall systems to harmonize with the traditional elements of the modern ADU design.
“The goal was to fully open the living areas to the outdoors, framing views to the meadows and mountains,” says Cawse. “The positioning of the NanaWall systems frames the views and, when open, dissolves the boundary between inside and out.”
Interior Design That Mirrors Nature’s Tranquility
Inside, the design program features a simple layout with one bedroom, a full bath, a kitchenette, and a living area with a wood-burning stove. The interior, a collaboration between The Art of Building and the homeowners, is defined by an understated palette and tactile materials that reflect the natural setting. Color is introduced through the framed glass views on all sides of the structure. Reclaimed timber collar ties span the ceiling overhead, while stone surfaces and naturally patinated metal accents add quiet texture throughout.
Custom hand-painted Delft tiles along the kitchen backsplash add personal detail, and terra cotta flooring in the bathroom brings warmth and old-world charm. Soaring ceilings and abundant daylight create a peaceful play of light and shadow, shifting subtly with the seasons and emphasizing the cottage’s connection to the natural landscape outside.
Sleek Steel Effect Folding Patio Doors Elevate the Modern ADU Design Aesthetic
Three customized steel effect folding patio doors define the living space, each aligned to respond to a different edge of the site. The largest, spanning nearly 20 feet wide and just under eight feet tall, opens directly onto the stone patio, allowing the main gathering area to extend fully into the landscape. Along the side of the living room, a smaller 10-foot-wide system introduces more light and ventilation, nearly creating an open corner condition if not for the structural post that supports the façade and roofline.
At the rear, a fourth ten-foot-wide system features a French door swing panel configuration that opens toward the courtyard, strengthening the design connection to the main residence. All steel effect folding patio doors were specified with a low-maintenance, water-rated Performance Sill to safeguard against inclement weather while providing a seamless, barrier-free transition to the outdoor patio.
Unique Customizations for Visual Appeal and a Steel Effect
Each folding patio door system is configured to open outward, maximizing usable floor space in the compact interior and allowing furniture placement to remain uninterrupted. By stacking outward, the steel effect folding patio doors, specified in a SE Classic Bronze powder coat, ensure every inch of the cottage is optimized. Simulated divided lites create a consistent rhythm across windows and doors, maintaining alignment with the traditional barn-inspired exterior.
In the bedroom, a three-panel, 10-foot-wide system mirrors these customizations, matching the steel effect divided-lite pattern and outward-opening configuration, extending the indoor-outdoor connection while preserving visual continuity throughout the ADU.
“The divided lites were crucial to the architectural vision, and while budget prohibited a steel and glass system, NanaWall Systems’ thin frames provide the open and airy feeling we hoped to attain,” says Cawse. “Simulated divided lites transition the thoroughly modern element of the glass walls to remain in harmony with the otherwise traditional palette.”
Matching Windows and Doors: Create a Cohesive Design Program
Alongside the larger openings in the living areas and bedroom, a smaller 3-foot-tall NanaWall tilt turn window was added to the bathroom. This window-sized NanaWall system perfectly matches the divided lite panels and sleek frames of the steel effect folding patio doors, creating a cohesive modern ADU design throughout. The compact opening provides ventilation and natural light, enhancing the spa-like atmosphere along with natural stone flooring. The matching glass lines and sleek profiles of the NanaWall Generation 4 comprehensive product line further unify visual consistency, allowing each system to fit into the architectural style seamlessly.
“This project had three bifold glass walls, a pair of double French doors with sidelites, and a single tilt turn window,” says architect Lauren Cawse. “Being able to work with a single manufacturer provided aesthetic cohesiveness and simplified coordination.”
Sustainability Where It Matters Most
New York weather can vary from hot 85-degree summers to cold 26-degree winters. Creating an efficient living space was a primary goal. To achieve this, the design included Timber HP-insulated walls and floors with a heat pump system for effective heating and cooling. Additionally, the steel effect folding patio doors and windows were specified with double-glazed panels to ensure a tight building envelope.
Indoor-Outdoor Living Spaces for Relaxing and Entertaining
In-house landscape designer Liz Pulver worked closely with the team to conceive open-air spaces that enhanced the connection between inside and outside. To the south end of the lot, the landscape transitions into an “enhanced meadow,” allowing the cottage to feel embedded within the surrounding fields rather than set apart from them. A circular pool was designed to mimic a natural pond with a modest footprint. Around it, a minimalist fence and sunken stone ha-ha wall offer discreet safety for young children.
Limited space due to existing infrastructure and zoning setbacks left only a small footprint for the swimming pool, prompting the designer to propose a circular form that maximized the usable swimming area. “We felt that the perfect way to integrate a pool into the property and to honor the landscape would be to treat the pool as a piece of art itself,” says Pulver. “The result is a beautiful round pool that serves as both a functional retreat and a sculptural moment.”
Final Thoughts: A Barn-Inspired Design for Contemporary Living
This modern ADU design skillfully combines modern features with the enduring charm of traditional barns. The outcome is a welcoming living space that stands out amid a stunning landscape. Natural materials that mimic the beauty of the outdoors, expansive steel effect folding patio doors that fill the space with fresh air and natural light, and a restrained interior design work together to create an inviting retreat for everyday living, throughout the seasons.
“When entering the site, the cottage feels as though it was always there,” says Cawse. “It achieves its two opposing goals by creating a feeling of intimacy and enclosure near the house while also functioning as a threshold to the expansive fields and views beyond.”
Explore how NanaWall folding patio doors elevate other ADU spaces in our inspiring project photo gallery!
Frequently Asked Questions (FAQs)
What is Slimline Steel Effect?
Steel Effect is a folding patio door design option that replicates the appearance of traditional steel-framed glass doors. It combines the look of steel with the performance benefits of aluminum, including energy efficiency, low maintenance, greater design flexibility, and lower cost.
How does a NanaWall Steel Effect aluminum system compare to traditional steel-framed glass doors?
NanaWall Slimline Steel Effect folding patio doors replicate the narrow frames of traditional steel doors with improved weather and thermal performance and easier operation. They are lighter, more corrosion-resistant, and feature a thermally broken design for better energy efficiency and lower long-term maintenance.
What are the benefits of Steel Effect folding glass walls?
Steel Effect folding glass walls deliver the narrow sightlines and grid patterns of traditional steel, combined with the performance and low maintenance of aluminum. The slimline steel effect option offers all the benefits of our Generation 4 product line, including the FourFold / SixFold floating panel set option and smooth operation with Gothic arch stainless steel rollers on a stainless steel track.
Can Slimline Steel Effect glass walls be customized?
Yes, these systems offer a high level of customization to suit different architectural styles, including simulated divided lites specified in various patterns, popular SE colors for a true steel effect look, and a contemporary glass stop option for a refined look. Contact your local NanaWall representative for additional options here.
How energy-efficient and weather-resistant are Slimline Steel Effect folding patio doors?
Steel effect folding systems are engineered for strong thermal and weather performance. Thermally broken frames and high-performance glazing help improve energy efficiency. Each NanaWall system has been independently tested for air, water, structural integrity, and forced entry with excellent results.
6