
Search results for "Shifted" in Home Design Ideas
 Shift Architects
Shift-Architects, Telluride Co
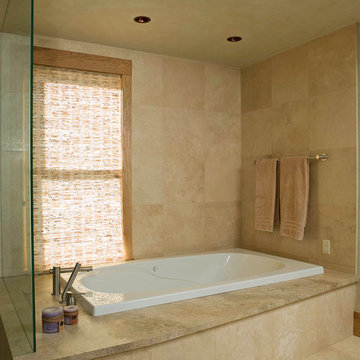
Large mountain style master beige tile and stone tile limestone floor drop-in bathtub photo in Denver with beige walls
Large mountain style master beige tile and stone tile limestone floor drop-in bathtub photo in Denver with beige walls
 Shift Architects
Shift-Architects, Telluride Co
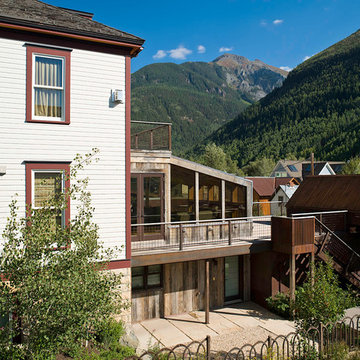
Large rustic white three-story wood exterior home idea in Denver with a hip roof
Large rustic white three-story wood exterior home idea in Denver with a hip roof
 Creative Shift Studio
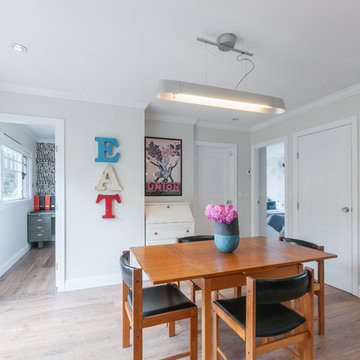
Contemporary farmhouse kitchen designed by Creative Shift Studio.
Photo Credit: Cat Segovia
Great room - small farmhouse light wood floor great room idea in Vancouver with white walls
Great room - small farmhouse light wood floor great room idea in Vancouver with white walls
Find the right local pro for your project
 Shift Architects
Shift-Architects, Telluride Co
Freestanding bathtub - mid-sized contemporary master marble floor freestanding bathtub idea in Denver with white walls
Freestanding bathtub - mid-sized contemporary master marble floor freestanding bathtub idea in Denver with white walls

 Night Shift Construction
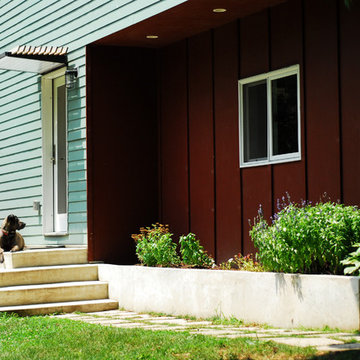
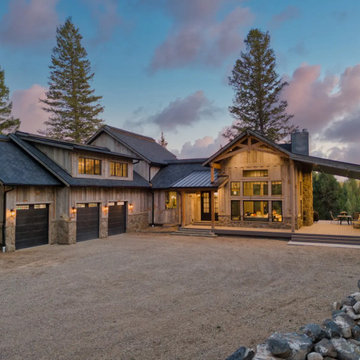
Badger Creek Ranch – Tetonia, Idaho
This custom home in Tetonia, Idaho was designed and built as a refined mountain retreat, balancing rugged materials with clean architectural lines and long-term performance in a demanding four-season climate.
Spanning over 5,000 square feet, the home sits within the open landscape of Teton Valley and was thoughtfully positioned to capture natural light and surrounding views. The exterior combines reclaimed barnwood siding, natural stone, and black standing seam metal roofing, creating a palette that feels grounded in the environment while still distinctly modern.
Inside, the home is anchored by a custom white oak and steel staircase, acting as both a structural and visual centerpiece. Exposed timber beams, level 5 smooth walls, and wide-plank white oak flooring bring warmth and contrast to the interior, while maintaining a clean, cohesive design throughout.
A floor-to-ceiling stone fireplace built from natural Windy Ridge stone adds scale and texture to the main living space. The kitchen was designed for both function and presence, featuring granite countertops, a full Thermador appliance suite, dual wine storage, and a hidden pantry.
The primary suite and guest bathrooms were built as private, spa-like spaces, complete with radiant floor heating, a freestanding soaking tub, and a steam and rain shower system. Throughout the home, integrated smart lighting and energy-efficient systems enhance comfort and usability without compromising the design.
Beyond aesthetics, the project required extensive site and structural work, including over 120 feet of boulder retaining walls and a fully integrated drainage system. These elements were critical to ensuring long-term durability and stability given the terrain and climate.
This project reflects Night Shift Construction’s approach to building in the Tetons: every detail considered, every system intentional, and every home built to perform as well as it looks.
 Shift Architects
Shift-Architects, Telluride Co
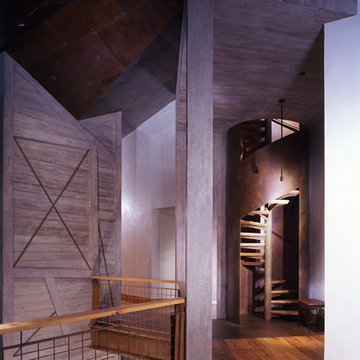
Example of a small trendy wooden spiral staircase design in Denver
Example of a small trendy wooden spiral staircase design in Denver
 Shift Architects
Shift-Architects, Telluride Co
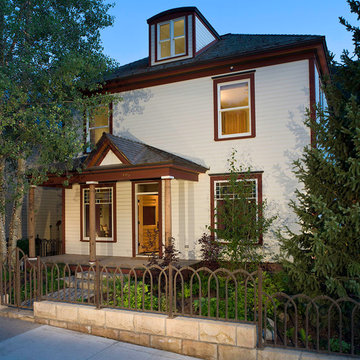
Example of a mid-sized mountain style white three-story wood exterior home design in Denver with a hip roof
Example of a mid-sized mountain style white three-story wood exterior home design in Denver with a hip roof
 Walker Zanger
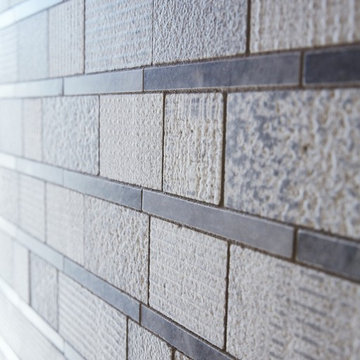
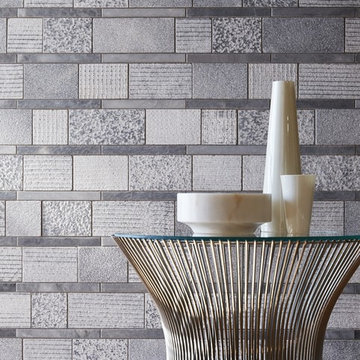
Stone Mosaic
Combining multiple textures of stone in a variety of geometric shapes, the Shift Collection changes our perception of stone as a decorative surface. Chiseled, scrapped and hammered, the stone surfaces shift from one texture to another in an almost lyrical fashion, creating visual interest that changes with the play of light and shadow.
Usage:
Residential: All interior surfaces, including bathroom walls / floors*, shower walls/floors, kitchen backsplashes, general flooring and exterior patios and walls. Commercial: Interior and exterior walls and interior flooring. See Tools | Usage Guide for more details. *Cream not recommended for shower floors.
See this product on the Walker Zanger website for more information: http://bit.ly/1ozfidZ

 Walker Zanger
Stone Mosaic
Combining multiple textures of stone in a variety of geometric shapes, the Shift Collection changes our perception of stone as a decorative surface. Chiseled, scrapped and hammered, the stone surfaces shift from one texture to another in an almost lyrical fashion, creating visual interest that changes with the play of light and shadow.
Usage:
Residential: All interior surfaces, including bathroom walls / floors*, shower walls/floors, kitchen backsplashes, general flooring and exterior patios and walls. Commercial: Interior and exterior walls and interior flooring. See Tools | Usage Guide for more details. *Cream not recommended for shower floors.
See this product on the Walker Zanger website for more information: http://bit.ly/1ozfidZ
 Shift Architects
Shift-Architects, Telluride Co
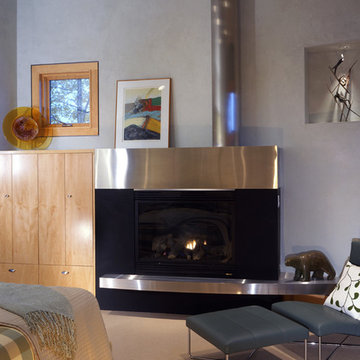
Example of a large trendy master carpeted bedroom design in Denver with gray walls and a standard fireplace
Example of a large trendy master carpeted bedroom design in Denver with gray walls and a standard fireplace
 Shift Architects
Shift-Architects, Telluride Co

Example of a large mountain style concrete floor entryway design in Denver with a metal front door
Example of a large mountain style concrete floor entryway design in Denver with a metal front door
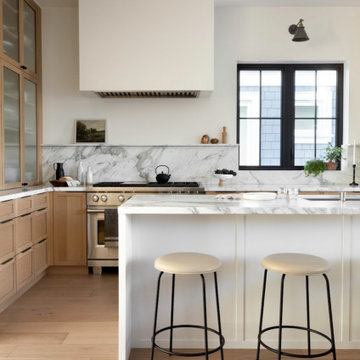
 SHIFT Interiors
While the whole Ingleside Residence is a haven of captivating and distinctive spaces, the kitchen truly steals the show. Radiating with Mediterranean allure and boasting a breathtaking backsplash stone, it serves as the undeniable centrepiece. Our team delved into the concept of extending the stone into a ledge, gracefully enveloping the window return detail to achieve an effortlessly unified and uninterrupted pattern.

 TFLA | Terra Ferma Landscape Architecture
We designed a small space in the lower garden for the clients to enjoy the view.
This is an example of a mid-sized modern shade front yard gravel landscaping in San Francisco for summer.
This is an example of a mid-sized modern shade front yard gravel landscaping in San Francisco for summer.

 Greenhaven Landscapes Inc.
Hear what our clients, Lisa & Rick, have to say about their project by clicking on the Facebook link and then the Videos tab.
Hannah Goering Photography
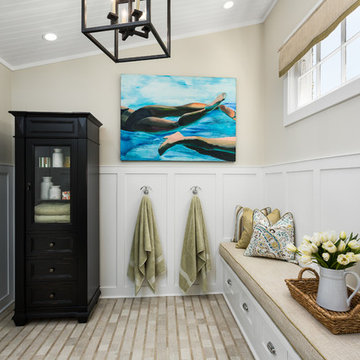


 Laura Fox Interior Design, LLC
This room for three growing boys now gives each of them a private area of their own for sleeping, studying, and displaying their prized possessions. By arranging the beds this way, we were also able to gain a second (much needed) closet/ wardrobe space. Painting the floors gave the idea of a fun rug being there, but without shifting around and getting destroyed by the boys.
 SVK Interior Design
Michele Lee Willson Photography
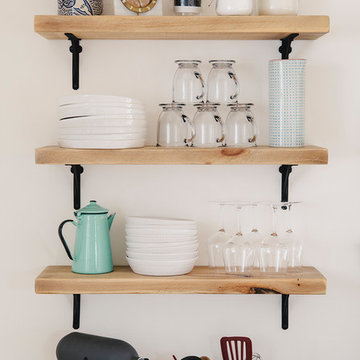
Inspiration for a scandinavian kitchen remodel in San Francisco
Inspiration for a scandinavian kitchen remodel in San Francisco

16