
Search results for "Shifting object" in Home Design Ideas
 Drury Design
THE SETUP
Upon moving to Glen Ellyn, the homeowners were eager to infuse their new residence with a style that resonated with their modern aesthetic sensibilities. The primary bathroom, while spacious and structurally impressive with its dramatic high ceilings, presented a dated, overly traditional appearance that clashed with their vision.
Design objectives:
Transform the space into a serene, modern spa-like sanctuary.
Integrate a palette of deep, earthy tones to create a rich, enveloping ambiance.
Employ a blend of organic and natural textures to foster a connection with nature.
THE REMODEL
Design challenges:
Take full advantage of the vaulted ceiling
Source unique marble that is more grounding than fanciful
Design minimal, modern cabinetry with a natural, organic finish
Offer a unique lighting plan to create a sexy, Zen vibe
Design solutions:
To highlight the vaulted ceiling, we extended the shower tile to the ceiling and added a skylight to bathe the area in natural light.
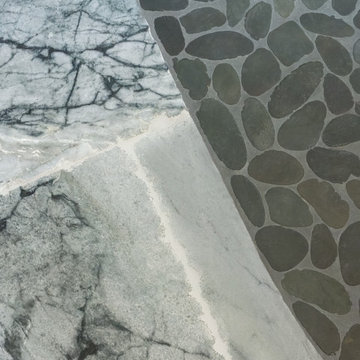
Sourced unique marble with raw, chiseled edges that provide a tactile, earthy element.

Our custom-designed cabinetry in a minimal, modern style features a natural finish, complementing the organic theme.

A truly creative layered lighting strategy dials in the perfect Zen-like atmosphere. The wavy protruding wall tile lights triggered our inspiration but came with an unintended harsh direct-light effect so we sourced a solution: bespoke diffusers measured and cut for the top and bottom of each tile light gap.
THE RENEWED SPACE
The homeowners dreamed of a tranquil, luxurious retreat that embraced natural materials and a captivating color scheme. Our collaborative effort brought this vision to life, creating a bathroom that not only meets the clients’ functional needs but also serves as a daily sanctuary. The carefully chosen materials and lighting design enable the space to shift its character with the changing light of day.
“Trust the process and it will all come together,” the home owners shared. “Sometimes we just stand here and think, ‘Wow, this is lovely!'”
 Drury Design
THE SETUP
Upon moving to Glen Ellyn, the homeowners were eager to infuse their new residence with a style that resonated with their modern aesthetic sensibilities. The primary bathroom, while spacious and structurally impressive with its dramatic high ceilings, presented a dated, overly traditional appearance that clashed with their vision.
Design objectives:
Transform the space into a serene, modern spa-like sanctuary.
Integrate a palette of deep, earthy tones to create a rich, enveloping ambiance.
Employ a blend of organic and natural textures to foster a connection with nature.
THE REMODEL
Design challenges:
Take full advantage of the vaulted ceiling
Source unique marble that is more grounding than fanciful
Design minimal, modern cabinetry with a natural, organic finish
Offer a unique lighting plan to create a sexy, Zen vibe
Design solutions:
To highlight the vaulted ceiling, we extended the shower tile to the ceiling and added a skylight to bathe the area in natural light.
Sourced unique marble with raw, chiseled edges that provide a tactile, earthy element.
Our custom-designed cabinetry in a minimal, modern style features a natural finish, complementing the organic theme.
A truly creative layered lighting strategy dials in the perfect Zen-like atmosphere. The wavy protruding wall tile lights triggered our inspiration but came with an unintended harsh direct-light effect so we sourced a solution: bespoke diffusers measured and cut for the top and bottom of each tile light gap.
THE RENEWED SPACE
The homeowners dreamed of a tranquil, luxurious retreat that embraced natural materials and a captivating color scheme. Our collaborative effort brought this vision to life, creating a bathroom that not only meets the clients’ functional needs but also serves as a daily sanctuary. The carefully chosen materials and lighting design enable the space to shift its character with the changing light of day.
“Trust the process and it will all come together,” the home owners shared. “Sometimes we just stand here and think, ‘Wow, this is lovely!'”
 Drury Design
THE SETUP
Upon moving to Glen Ellyn, the homeowners were eager to infuse their new residence with a style that resonated with their modern aesthetic sensibilities. The primary bathroom, while spacious and structurally impressive with its dramatic high ceilings, presented a dated, overly traditional appearance that clashed with their vision.
Design objectives:
Transform the space into a serene, modern spa-like sanctuary.
Integrate a palette of deep, earthy tones to create a rich, enveloping ambiance.
Employ a blend of organic and natural textures to foster a connection with nature.
THE REMODEL
Design challenges:
Take full advantage of the vaulted ceiling
Source unique marble that is more grounding than fanciful
Design minimal, modern cabinetry with a natural, organic finish
Offer a unique lighting plan to create a sexy, Zen vibe
Design solutions:
To highlight the vaulted ceiling, we extended the shower tile to the ceiling and added a skylight to bathe the area in natural light.
Sourced unique marble with raw, chiseled edges that provide a tactile, earthy element.
Our custom-designed cabinetry in a minimal, modern style features a natural finish, complementing the organic theme.
A truly creative layered lighting strategy dials in the perfect Zen-like atmosphere. The wavy protruding wall tile lights triggered our inspiration but came with an unintended harsh direct-light effect so we sourced a solution: bespoke diffusers measured and cut for the top and bottom of each tile light gap.
THE RENEWED SPACE
The homeowners dreamed of a tranquil, luxurious retreat that embraced natural materials and a captivating color scheme. Our collaborative effort brought this vision to life, creating a bathroom that not only meets the clients’ functional needs but also serves as a daily sanctuary. The carefully chosen materials and lighting design enable the space to shift its character with the changing light of day.
“Trust the process and it will all come together,” the home owners shared. “Sometimes we just stand here and think, ‘Wow, this is lovely!'”
Find the right local pro for your project
 TATCOR DESIGN BUILD
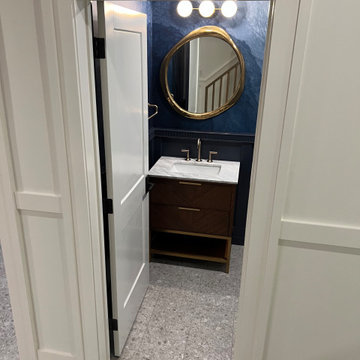
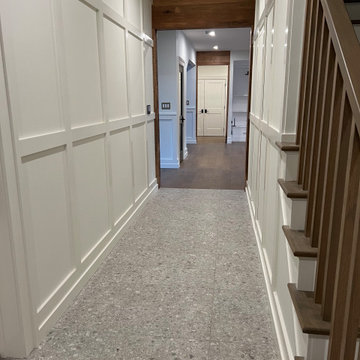
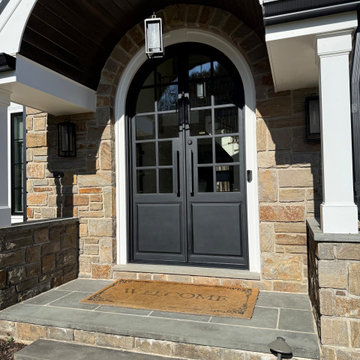
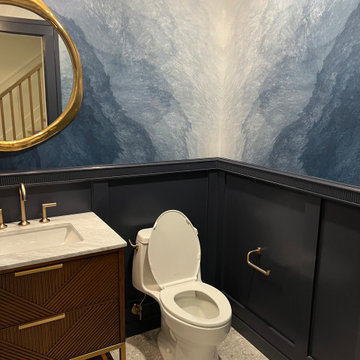
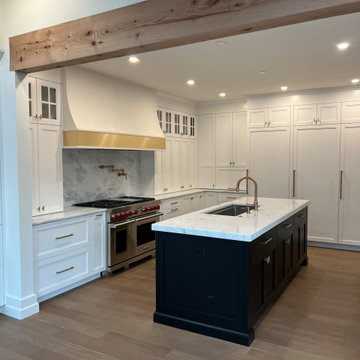
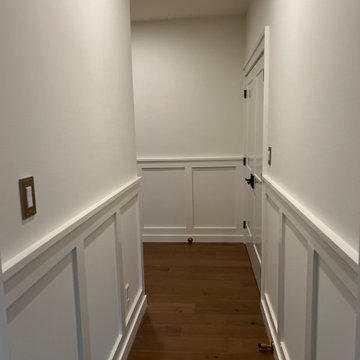
Custom Architectural and Interior Design Driven Renovation of the complete 1st floor in Chads Ford, PA. Our joint vision with our clients was to open up the view from the front of their home to the beautiful backyard. This required moving a powder room in the center of the home and shifting it to the right near the new mudroom and back stairs. Engineering a 25ft steel beam and steel posts was necessary to achieve this improvement. The other main objective was to open the space between the kitchen and the adjacent family room. Let's tour this amazing project by entering the new 9.5 ft x 5.5 ft double custom arched iron door into the 2 story open foyer where new curved stair railings with iron balusters, were installed. To the left through new arched doors is the new library office with new custom built in cabinets around the windows. To the right of the foyer is the renovated dining room with a new custom bar topped with Quartzite Bianco Superior countertop and backsplash. Through the foyer with a clear vision to the backyard you pass the new open hallway, marked by rustic white oak beams. To the left is the guest suite totally renovated. To the right you head to the garage, passing the hidden murphy door pantries, new powder room, massive mudroom with custom cabinets and a hidden laundry. Finishing this tour to the right of the foyer is a seating, storage nook next to the back stairs. From the foyer looking to the back yard, you enter the renovated family room with new custom cabinets surrounding the new fireplace and recessed lighted ceiling. To the right off the family room is the new custom kitchen with a gold trimmed alcove, curved stove hood, two islands, a Wolfe range and two subzero wall units. Under a new rustic white oak beam is the new custom coffee bar supporting the kitchen. This was an amazing project, and we hope the very best for this lovely family.
 TATCOR DESIGN BUILD
Custom Architectural and Interior Design Driven Renovation of the complete 1st floor in Chads Ford, PA. Our joint vision with our clients was to open up the view from the front of their home to the beautiful backyard. This required moving a powder room in the center of the home and shifting it to the right near the new mudroom and back stairs. Engineering a 25ft steel beam and steel posts was necessary to achieve this improvement. The other main objective was to open the space between the kitchen and the adjacent family room. Let's tour this amazing project by entering the new 9.5 ft x 5.5 ft double custom arched iron door into the 2 story open foyer where new curved stair railings with iron balusters, were installed. To the left through new arched doors is the new library office with new custom built in cabinets around the windows. To the right of the foyer is the renovated dining room with a new custom bar topped with Quartzite Bianco Superior countertop and backsplash. Through the foyer with a clear vision to the backyard you pass the new open hallway, marked by rustic white oak beams. To the left is the guest suite totally renovated. To the right you head to the garage, passing the hidden murphy door pantries, new powder room, massive mudroom with custom cabinets and a hidden laundry. Finishing this tour to the right of the foyer is a seating, storage nook next to the back stairs. From the foyer looking to the back yard, you enter the renovated family room with new custom cabinets surrounding the new fireplace and recessed lighted ceiling. To the right off the family room is the new custom kitchen with a gold trimmed alcove, curved stove hood, two islands, a Wolfe range and two subzero wall units. Under a new rustic white oak beam is the new custom coffee bar supporting the kitchen. This was an amazing project, and we hope the very best for this lovely family.
 TATCOR DESIGN BUILD
Custom Architectural and Interior Design Driven Renovation of the complete 1st floor in Chads Ford, PA. Our joint vision with our clients was to open up the view from the front of their home to the beautiful backyard. This required moving a powder room in the center of the home and shifting it to the right near the new mudroom and back stairs. Engineering a 25ft steel beam and steel posts was necessary to achieve this improvement. The other main objective was to open the space between the kitchen and the adjacent family room. Let's tour this amazing project by entering the new 9.5 ft x 5.5 ft double custom arched iron door into the 2 story open foyer where new curved stair railings with iron balusters, were installed. To the left through new arched doors is the new library office with new custom built in cabinets around the windows. To the right of the foyer is the renovated dining room with a new custom bar topped with Quartzite Bianco Superior countertop and backsplash. Through the foyer with a clear vision to the backyard you pass the new open hallway, marked by rustic white oak beams. To the left is the guest suite totally renovated. To the right you head to the garage, passing the hidden murphy door pantries, new powder room, massive mudroom with custom cabinets and a hidden laundry. Finishing this tour to the right of the foyer is a seating, storage nook next to the back stairs. From the foyer looking to the back yard, you enter the renovated family room with new custom cabinets surrounding the new fireplace and recessed lighted ceiling. To the right off the family room is the new custom kitchen with a gold trimmed alcove, curved stove hood, two islands, a Wolfe range and two subzero wall units. Under a new rustic white oak beam is the new custom coffee bar supporting the kitchen. This was an amazing project, and we hope the very best for this lovely family.
 TATCOR DESIGN BUILD
Custom Architectural and Interior Design Driven Renovation of the complete 1st floor in Chads Ford, PA. Our joint vision with our clients was to open up the view from the front of their home to the beautiful backyard. This required moving a powder room in the center of the home and shifting it to the right near the new mudroom and back stairs. Engineering a 25ft steel beam and steel posts was necessary to achieve this improvement. The other main objective was to open the space between the kitchen and the adjacent family room. Let's tour this amazing project by entering the new 9.5 ft x 5.5 ft double custom arched iron door into the 2 story open foyer where new curved stair railings with iron balusters, were installed. To the left through new arched doors is the new library office with new custom built in cabinets around the windows. To the right of the foyer is the renovated dining room with a new custom bar topped with Quartzite Bianco Superior countertop and backsplash. Through the foyer with a clear vision to the backyard you pass the new open hallway, marked by rustic white oak beams. To the left is the guest suite totally renovated. To the right you head to the garage, passing the hidden murphy door pantries, new powder room, massive mudroom with custom cabinets and a hidden laundry. Finishing this tour to the right of the foyer is a seating, storage nook next to the back stairs. From the foyer looking to the back yard, you enter the renovated family room with new custom cabinets surrounding the new fireplace and recessed lighted ceiling. To the right off the family room is the new custom kitchen with a gold trimmed alcove, curved stove hood, two islands, a Wolfe range and two subzero wall units. Under a new rustic white oak beam is the new custom coffee bar supporting the kitchen. This was an amazing project, and we hope the very best for this lovely family.
 TATCOR DESIGN BUILD
Custom Architectural and Interior Design Driven Renovation of the complete 1st floor in Chads Ford, PA. Our joint vision with our clients was to open up the view from the front of their home to the beautiful backyard. This required moving a powder room in the center of the home and shifting it to the right near the new mudroom and back stairs. Engineering a 25ft steel beam and steel posts was necessary to achieve this improvement. The other main objective was to open the space between the kitchen and the adjacent family room. Let's tour this amazing project by entering the new 9.5 ft x 5.5 ft double custom arched iron door into the 2 story open foyer where new curved stair railings with iron balusters, were installed. To the left through new arched doors is the new library office with new custom built in cabinets around the windows. To the right of the foyer is the renovated dining room with a new custom bar topped with Quartzite Bianco Superior countertop and backsplash. Through the foyer with a clear vision to the backyard you pass the new open hallway, marked by rustic white oak beams. To the left is the guest suite totally renovated. To the right you head to the garage, passing the hidden murphy door pantries, new powder room, massive mudroom with custom cabinets and a hidden laundry. Finishing this tour to the right of the foyer is a seating, storage nook next to the back stairs. From the foyer looking to the back yard, you enter the renovated family room with new custom cabinets surrounding the new fireplace and recessed lighted ceiling. To the right off the family room is the new custom kitchen with a gold trimmed alcove, curved stove hood, two islands, a Wolfe range and two subzero wall units. Under a new rustic white oak beam is the new custom coffee bar supporting the kitchen. This was an amazing project, and we hope the very best for this lovely family.
 TATCOR DESIGN BUILD
Custom Architectural and Interior Design Driven Renovation of the complete 1st floor in Chads Ford, PA. Our joint vision with our clients was to open up the view from the front of their home to the beautiful backyard. This required moving a powder room in the center of the home and shifting it to the right near the new mudroom and back stairs. Engineering a 25ft steel beam and steel posts was necessary to achieve this improvement. The other main objective was to open the space between the kitchen and the adjacent family room. Let's tour this amazing project by entering the new 9.5 ft x 5.5 ft double custom arched iron door into the 2 story open foyer where new curved stair railings with iron balusters, were installed. To the left through new arched doors is the new library office with new custom built in cabinets around the windows. To the right of the foyer is the renovated dining room with a new custom bar topped with Quartzite Bianco Superior countertop and backsplash. Through the foyer with a clear vision to the backyard you pass the new open hallway, marked by rustic white oak beams. To the left is the guest suite totally renovated. To the right you head to the garage, passing the hidden murphy door pantries, new powder room, massive mudroom with custom cabinets and a hidden laundry. Finishing this tour to the right of the foyer is a seating, storage nook next to the back stairs. From the foyer looking to the back yard, you enter the renovated family room with new custom cabinets surrounding the new fireplace and recessed lighted ceiling. To the right off the family room is the new custom kitchen with a gold trimmed alcove, curved stove hood, two islands, a Wolfe range and two subzero wall units. Under a new rustic white oak beam is the new custom coffee bar supporting the kitchen. This was an amazing project, and we hope the very best for this lovely family.
 TATCOR DESIGN BUILD
Custom Architectural and Interior Design Driven Renovation of the complete 1st floor in Chads Ford, PA. Our joint vision with our clients was to open up the view from the front of their home to the beautiful backyard. This required moving a powder room in the center of the home and shifting it to the right near the new mudroom and back stairs. Engineering a 25ft steel beam and steel posts was necessary to achieve this improvement. The other main objective was to open the space between the kitchen and the adjacent family room. Let's tour this amazing project by entering the new 9.5 ft x 5.5 ft double custom arched iron door into the 2 story open foyer where new curved stair railings with iron balusters, were installed. To the left through new arched doors is the new library office with new custom built in cabinets around the windows. To the right of the foyer is the renovated dining room with a new custom bar topped with Quartzite Bianco Superior countertop and backsplash. Through the foyer with a clear vision to the backyard you pass the new open hallway, marked by rustic white oak beams. To the left is the guest suite totally renovated. To the right you head to the garage, passing the hidden murphy door pantries, new powder room, massive mudroom with custom cabinets and a hidden laundry. Finishing this tour to the right of the foyer is a seating, storage nook next to the back stairs. From the foyer looking to the back yard, you enter the renovated family room with new custom cabinets surrounding the new fireplace and recessed lighted ceiling. To the right off the family room is the new custom kitchen with a gold trimmed alcove, curved stove hood, two islands, a Wolfe range and two subzero wall units. Under a new rustic white oak beam is the new custom coffee bar supporting the kitchen. This was an amazing project, and we hope the very best for this lovely family.
 TATCOR DESIGN BUILD
Custom Architectural and Interior Design Driven Renovation of the complete 1st floor in Chads Ford, PA. Our joint vision with our clients was to open up the view from the front of their home to the beautiful backyard. This required moving a powder room in the center of the home and shifting it to the right near the new mudroom and back stairs. Engineering a 25ft steel beam and steel posts was necessary to achieve this improvement. The other main objective was to open the space between the kitchen and the adjacent family room. Let's tour this amazing project by entering the new 9.5 ft x 5.5 ft double custom arched iron door into the 2 story open foyer where new curved stair railings with iron balusters, were installed. To the left through new arched doors is the new library office with new custom built in cabinets around the windows. To the right of the foyer is the renovated dining room with a new custom bar topped with Quartzite Bianco Superior countertop and backsplash. Through the foyer with a clear vision to the backyard you pass the new open hallway, marked by rustic white oak beams. To the left is the guest suite totally renovated. To the right you head to the garage, passing the hidden murphy door pantries, new powder room, massive mudroom with custom cabinets and a hidden laundry. Finishing this tour to the right of the foyer is a seating, storage nook next to the back stairs. From the foyer looking to the back yard, you enter the renovated family room with new custom cabinets surrounding the new fireplace and recessed lighted ceiling. To the right off the family room is the new custom kitchen with a gold trimmed alcove, curved stove hood, two islands, a Wolfe range and two subzero wall units. Under a new rustic white oak beam is the new custom coffee bar supporting the kitchen. This was an amazing project, and we hope the very best for this lovely family.
 TATCOR DESIGN BUILD
Custom Architectural and Interior Design Driven Renovation of the complete 1st floor in Chads Ford, PA. Our joint vision with our clients was to open up the view from the front of their home to the beautiful backyard. This required moving a powder room in the center of the home and shifting it to the right near the new mudroom and back stairs. Engineering a 25ft steel beam and steel posts was necessary to achieve this improvement. The other main objective was to open the space between the kitchen and the adjacent family room. Let's tour this amazing project by entering the new 9.5 ft x 5.5 ft double custom arched iron door into the 2 story open foyer where new curved stair railings with iron balusters, were installed. To the left through new arched doors is the new library office with new custom built in cabinets around the windows. To the right of the foyer is the renovated dining room with a new custom bar topped with Quartzite Bianco Superior countertop and backsplash. Through the foyer with a clear vision to the backyard you pass the new open hallway, marked by rustic white oak beams. To the left is the guest suite totally renovated. To the right you head to the garage, passing the hidden murphy door pantries, new powder room, massive mudroom with custom cabinets and a hidden laundry. Finishing this tour to the right of the foyer is a seating, storage nook next to the back stairs. From the foyer looking to the back yard, you enter the renovated family room with new custom cabinets surrounding the new fireplace and recessed lighted ceiling. To the right off the family room is the new custom kitchen with a gold trimmed alcove, curved stove hood, two islands, a Wolfe range and two subzero wall units. Under a new rustic white oak beam is the new custom coffee bar supporting the kitchen. This was an amazing project, and we hope the very best for this lovely family.
 TATCOR DESIGN BUILD
Custom Architectural and Interior Design Driven Renovation of the complete 1st floor in Chads Ford, PA. Our joint vision with our clients was to open up the view from the front of their home to the beautiful backyard. This required moving a powder room in the center of the home and shifting it to the right near the new mudroom and back stairs. Engineering a 25ft steel beam and steel posts was necessary to achieve this improvement. The other main objective was to open the space between the kitchen and the adjacent family room. Let's tour this amazing project by entering the new 9.5 ft x 5.5 ft double custom arched iron door into the 2 story open foyer where new curved stair railings with iron balusters, were installed. To the left through new arched doors is the new library office with new custom built in cabinets around the windows. To the right of the foyer is the renovated dining room with a new custom bar topped with Quartzite Bianco Superior countertop and backsplash. Through the foyer with a clear vision to the backyard you pass the new open hallway, marked by rustic white oak beams. To the left is the guest suite totally renovated. To the right you head to the garage, passing the hidden murphy door pantries, new powder room, massive mudroom with custom cabinets and a hidden laundry. Finishing this tour to the right of the foyer is a seating, storage nook next to the back stairs. From the foyer looking to the back yard, you enter the renovated family room with new custom cabinets surrounding the new fireplace and recessed lighted ceiling. To the right off the family room is the new custom kitchen with a gold trimmed alcove, curved stove hood, two islands, a Wolfe range and two subzero wall units. Under a new rustic white oak beam is the new custom coffee bar supporting the kitchen. This was an amazing project, and we hope the very best for this lovely family.
 TATCOR DESIGN BUILD
Custom Architectural and Interior Design Driven Renovation of the complete 1st floor in Chads Ford, PA. Our joint vision with our clients was to open up the view from the front of their home to the beautiful backyard. This required moving a powder room in the center of the home and shifting it to the right near the new mudroom and back stairs. Engineering a 25ft steel beam and steel posts was necessary to achieve this improvement. The other main objective was to open the space between the kitchen and the adjacent family room. Let's tour this amazing project by entering the new 9.5 ft x 5.5 ft double custom arched iron door into the 2 story open foyer where new curved stair railings with iron balusters, were installed. To the left through new arched doors is the new library office with new custom built in cabinets around the windows. To the right of the foyer is the renovated dining room with a new custom bar topped with Quartzite Bianco Superior countertop and backsplash. Through the foyer with a clear vision to the backyard you pass the new open hallway, marked by rustic white oak beams. To the left is the guest suite totally renovated. To the right you head to the garage, passing the hidden murphy door pantries, new powder room, massive mudroom with custom cabinets and a hidden laundry. Finishing this tour to the right of the foyer is a seating, storage nook next to the back stairs. From the foyer looking to the back yard, you enter the renovated family room with new custom cabinets surrounding the new fireplace and recessed lighted ceiling. To the right off the family room is the new custom kitchen with a gold trimmed alcove, curved stove hood, two islands, a Wolfe range and two subzero wall units. Under a new rustic white oak beam is the new custom coffee bar supporting the kitchen. This was an amazing project, and we hope the very best for this lovely family.



 Drury Design
THE SETUP
Originally an empty front living room, this space offered a blank canvas for transformation. Alicia’s client — a financial wealth management professional facing a career shift towards more home-based work — was excited to make it her new office. Capitalizing on the space’s abundant natural light, perfect for on-camera meetings, Alicia helped convert the area into a primary workspace.
Design Objectives:
- Create a functional and professional home office
Cultivate an aesthetic that is both comfortable and feminine
- Optimize the office for the space’s ideal lighting and provide an appealing background for virtual meetings
Design Challenges:
- Transforming a large, undefined space into a structured, functional office
- Selecting a color palette that enhances focus and professionalism, balanced with a feminine touch
- Strategically placing the desk to maximize functionality and aesthetics within the large area
Incorporating solutions for effective real-time stock trade tracking and analog task management
THE RENEWED SPACE
Design Solutions:

Workspace Configuration: Centered the desk to utilize indirect light, ideal for video calls, while providing a commanding view of the office, the outdoors and the entrance. A floor-installed power outlet under the desk ensures a clean, cord-free setup.
Aesthetic and Palette: Anchored by a striking wallpaper chosen by the client, Alicia developed a soft, neutral color scheme that complements the room’s black window frames and maintains a feminine touch.
Digital Integration: Included a screen dedicated to monitoring daily stock trends, positioned for easy viewing. The energy efficient monitor doubles as artwork when not in use, seamlessly blending functionality with style.
Organizational Features: Implemented dual large bulletin boards for task and project tracking, integrating them aesthetically with custom cabinetry and interesting, yet subdued, fabric backing.
Our client is thrilled with her new home office, which not only meets her professional needs but also adds comfort and style to her daily work routine. The space is highly functional for both solo work and client appointments, providing a perfect blend of business professionalism and personal comfort. It embodies the essence of a #girlboss, combining a professional atmosphere with feminine elegance, making every workday enjoyable and productive.
 Drury Design
THE SETUP
Originally an empty front living room, this space offered a blank canvas for transformation. Alicia’s client — a financial wealth management professional facing a career shift towards more home-based work — was excited to make it her new office. Capitalizing on the space’s abundant natural light, perfect for on-camera meetings, Alicia helped convert the area into a primary workspace.
Design Objectives:
- Create a functional and professional home office
Cultivate an aesthetic that is both comfortable and feminine
- Optimize the office for the space’s ideal lighting and provide an appealing background for virtual meetings
Design Challenges:
- Transforming a large, undefined space into a structured, functional office
- Selecting a color palette that enhances focus and professionalism, balanced with a feminine touch
- Strategically placing the desk to maximize functionality and aesthetics within the large area
Incorporating solutions for effective real-time stock trade tracking and analog task management
THE RENEWED SPACE
Design Solutions:
Workspace Configuration: Centered the desk to utilize indirect light, ideal for video calls, while providing a commanding view of the office, the outdoors and the entrance. A floor-installed power outlet under the desk ensures a clean, cord-free setup.
Aesthetic and Palette: Anchored by a striking wallpaper chosen by the client, Alicia developed a soft, neutral color scheme that complements the room’s black window frames and maintains a feminine touch.
Digital Integration: Included a screen dedicated to monitoring daily stock trends, positioned for easy viewing. The energy efficient monitor doubles as artwork when not in use, seamlessly blending functionality with style.
Organizational Features: Implemented dual large bulletin boards for task and project tracking, integrating them aesthetically with custom cabinetry and interesting, yet subdued, fabric backing.
Our client is thrilled with her new home office, which not only meets her professional needs but also adds comfort and style to her daily work routine. The space is highly functional for both solo work and client appointments, providing a perfect blend of business professionalism and personal comfort. It embodies the essence of a #girlboss, combining a professional atmosphere with feminine elegance, making every workday enjoyable and productive.

 Mangum Design-Build, Inc.
The Glenhill house settles gracefully into a mature pine forest, its form composed as a quiet
study of light, proportion, and crafted detail. A two-story residence lifted above a drive-through
garage, it is designed as a sequence of framed views — each room capturing the vertical
rhythm of pines, shifting daylight, and the subtle movement of the landscape. Boundaries
dissolve as floor-to-ceiling glass opens living spaces to broad terraces and cantilevered
balconies, allowing the forest to inhabit the interior as much as the residents inhabit the site.
A finely tuned steel frame enables deep overhangs and slender structural lines, giving the
house its floating clarity. These long spans soften the transition between indoors and out,
casting calibrated shadows across stone floors and hand-finished wood surfaces. Every
junction, from the precision-cut steel connections to the custom millwork, reflects an elevated
commitment to craft. Materials are chosen not only for their beauty but for the way they register
light—the warmth of timber, the quiet solidity of stone, the reflective sheen of metal.
The owner’s collection of art integrates seamlessly into the architectural language. Display walls
and open sightlines turn circulation paths into gallery promenades, while the garage level
becomes both threshold and exhibition space for the automobile collection. At dusk, the home
glows lantern-like within the pines, revealing a composition where structure, material, and
nature are held in delicate balance. It is a dwelling shaped less as an object in the woods and
more as a crafted extension of the forest itself.
The project began with an unexpected challenge: the original lot, once selected for its beauty,
became untenable when neighboring homeowners objected to the presence of a modern house.
Rather than compromise the vision, the team embraced a new site, one even more deeply
woven into the pine forest, and treated the change as an opportunity to refine the project’s
relationship to nature and craft.
Working within a densely wooded parcel required choreography as much as construction.
Limited access routes, the need to preserve mature trees, and the precision demands of steel
erection shaped a carefully phased process. Contractors navigated the site with restraint,
placing each piece of steel like a line of poetry between trunks. The resulting frame, powerful
yet minimal, was later infilled with lumber to create a hybrid system — efficient, warm, and
capable of carrying cantilevers far beyond what wood alone could achieve. These extended
overhangs became the project’s quiet gesture of shelter and shadow. Collaboration with the interior designer was integral to the home’s harmony. Together, the team
refined material transitions so stone, wood, and metal could pass from exterior to interior with a
single visual glance. Craftsmanship elevated everyday moments: concealed hardware, sculpted
millwork, and the sourcing of a solid limestone soaking tub, carved from a single block, all
contribute to the home’s sense of intentional calm.
What emerged is a house shaped by constraint, strengthened by collaboration, and refined
through an unwavering commitment to detail — an architectural refuge where complexity was
transformed into clarity, and obstacles into opportunities for deeper expression.
Material selection became an essential extension of the home’s design philosophy, reinforcing
the crafted clarity of each space. Hand-selected stone slabs were book-matched for the
fireplace and bath walls, creating veined compositions that read like natural murals. Custom-
built windows, engineered with specialty-coated glazing and rigorously pressure-tested, provide
both protection and extraordinary visual transparency. Above, concealed truss framing houses
recessed air diffusers and hidden shades, allowing ceilings to remain quiet and uninterrupted.
The horizontal planes of the flat roof are achieved with a commercial-grade membrane system,
delivering the crisp, modern silhouette the design demands. At the exterior, natural stone
grounds the home to its site, stitching the architecture to the forest floor and rooting the dwelling
in the land from which its materials are drawn.
6