
Search results for "Shimmer" in Home Design Ideas
 interiors by KANDE | Designed Interiors LLC
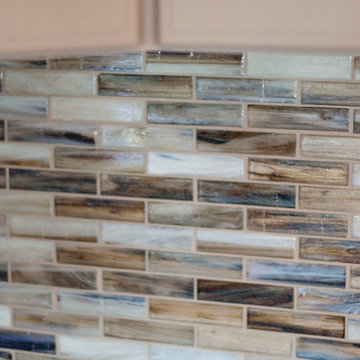
1x4 Abalone shimmer glass tile from Arizona Tile. It ties everything together... perfectly.
photo by: Cristin Frey
Inspiration for a contemporary kitchen remodel in Denver with multicolored backsplash and glass tile backsplash
Inspiration for a contemporary kitchen remodel in Denver with multicolored backsplash and glass tile backsplash
 Nisha Tailor Interior Design. LLC
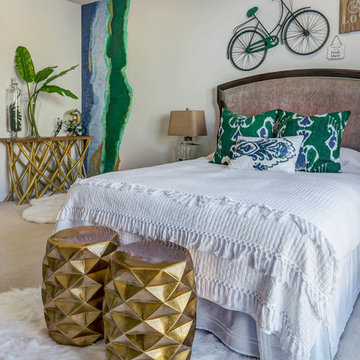
Life is like riding a bicycle, to keep your balance you must keep moving. by Albert Einstein.
I have designed this Guest Bedroom with lot of love. I do want my guests to feel relaxed, connected with nature at the same time luxurious and earthy. so I mixed up modern farm house style with my own little touch of organic mural art. Life is not always perfect and we all must enjoy our journey. ....green is calming with perfect pure white, bringing different textures of shimmer, jute, metal, white fur rug, and white drapery makes it all serene.
so please ENJOY THE RIDE !!!
Photography by That One Summer
 Dwell Candy
By Dwell Candy Designer Stephanie
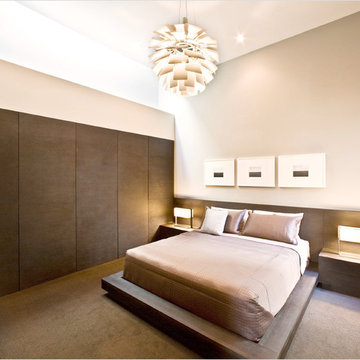
Bedroom - contemporary carpeted bedroom idea in San Francisco with beige walls
Bedroom - contemporary carpeted bedroom idea in San Francisco with beige walls
Find the right local pro for your project
 Simply Visual Productions
Ty Poland
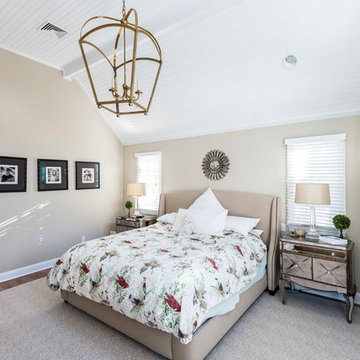
Bedroom - transitional dark wood floor bedroom idea in New York with beige walls and no fireplace
Bedroom - transitional dark wood floor bedroom idea in New York with beige walls and no fireplace
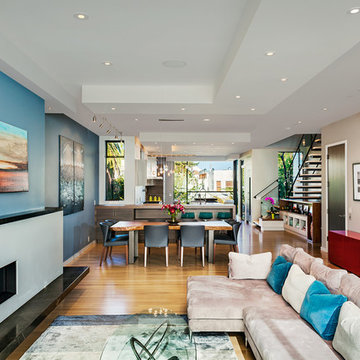
 Lucas Fladzinski Photography
Photographer Lucas Fladzinski. Client Y.A. Studio. San Francisco, CA. ©Lucas Fladzinski WWW.FLADZINSKI.COM Copyright strictly enforced
Inspiration for a contemporary formal and open concept living room remodel in San Francisco with blue walls, a ribbon fireplace and no tv
Inspiration for a contemporary formal and open concept living room remodel in San Francisco with blue walls, a ribbon fireplace and no tv

 Soucie Horner, Ltd.
For a client with a deep appreciation for all manner of architectural styles – and the passion to transform his lifelong dream of a single home showcasing their wide variety into reality – we were thrilled to meet the challenge. Consider the elements: an English conservatory-style kitchen. A Bahamian plantation-inspired bedroom. Florentine palazzos, Swiss chalets, Lowcountry fishing huts – all informed our journey from broad concept to unified, cohesive actuality. First and foremost a home meant to cosset and comfort an active family, it is also an elegant and gracious example of the many handcrafted arts too seldom seen. From custom ceiling treatments to hand-woven rugs, evidence of the artist’s hand abounds, imparting exquisite detail on virtually each and every surface. Nestled waterside along shimmering shores, this home is truly a dream come true – and proof the fanciful notions of the heart can indeed be transformed into functional living spaces that nurture, inspire, and satisfy the soul.
Photo: Carlos Domenech Photography
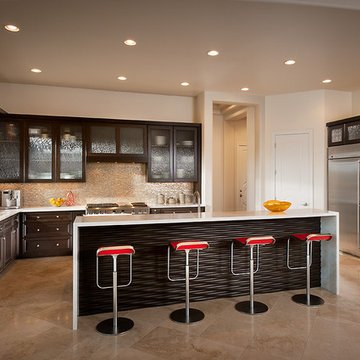
 Angelica Henry Design
Mark Boisclair
Inspiration for a contemporary u-shaped open concept kitchen remodel in Phoenix with an undermount sink, glass-front cabinets, dark wood cabinets, multicolored backsplash and stainless steel appliances
Inspiration for a contemporary u-shaped open concept kitchen remodel in Phoenix with an undermount sink, glass-front cabinets, dark wood cabinets, multicolored backsplash and stainless steel appliances

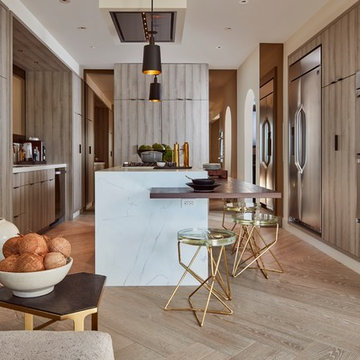
 Martin Kobus Home
Smoky tones envelop the space , concealing all storage, and shimmers of mirror and glass reflect the natural light. All the spaces combine to create the epitome of real and modern living in today's world.
Photographed by Russell Abraham

 Reed Design Build, LLC

Completely chic and modern powder room to surprise guests.
Example of a small transitional black and white tile and marble tile porcelain tile and beige floor powder room design in Miami with furniture-like cabinets, dark wood cabinets, a one-piece toilet, multicolored walls, a vessel sink, marble countertops and gray countertops
Example of a small transitional black and white tile and marble tile porcelain tile and beige floor powder room design in Miami with furniture-like cabinets, dark wood cabinets, a one-piece toilet, multicolored walls, a vessel sink, marble countertops and gray countertops

 Jorge Castillo Design Inc/Cleveland
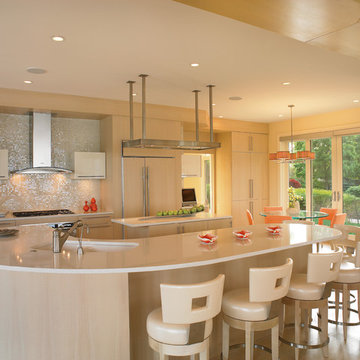
Example of a trendy light wood floor kitchen design in Cleveland with an undermount sink, flat-panel cabinets, light wood cabinets, metallic backsplash and paneled appliances
 Signature Home Services
DeWils Cabinets
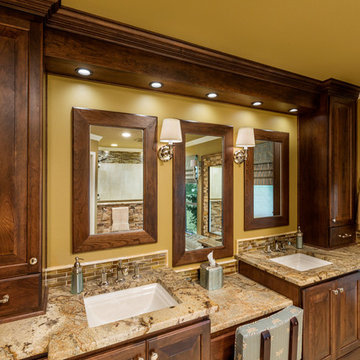
3d Scabos Honed stack stone
Shimmer Tiger's eye for deco tile
Marmol Select for tile floor and shower
Golden Crystal Satin Granite countertops
 Drury Design
THE SETUP

Located in a luxury high rise in Chicago’s Gold Coast Neighborhood, the condo’s existing primary bath was “fine,” but a bit underwhelming. It was a sea of beige, with very little personality or drama. The client is very well traveled, and wanted the space to feel luxe and glamorous, like a bath in a fine European hotel.
Design objectives:
- Add loads of beautiful high end finishes
- Create drama and contrast
- Create luxe showering and bathing experiences
- Improve storage for toiletries and essentials
THE REMODEL
Design challenges:
- Unable to reconfigure layout due to location in the high rise
- Seek out unique, dramatic tile materials
- Introduce “BLING”
- Find glamorous lighting
Design solutions:
- Keep existing layout, with change from built in to free-standing tub
- Gorgeous Calacatta gold marble was our inspiration
- Ornate Art deco marble mosaic to be the focal point, with satin gold accents to create shimmer
- Glass and crystal light fixtures add the needed sparkle
THE RENEWED SPACE
After the remodel began, our client’s vision for her bath took a turn that was inspired by a trip to Paris. Initially, the plan was a modest design to allocate resources for her kitchen’s marble slabs… but then she had a vision while admiring the marble bathroom of her Parisian hotel.
She was determined to infuse her bathroom with the same sense of luxury. They went back to the drawing board and started over with all-marble.
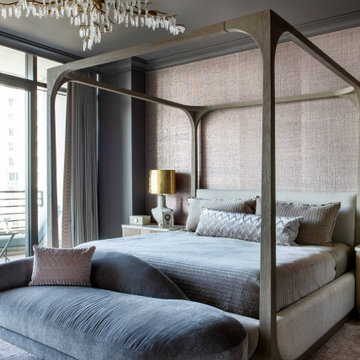

Her new stunning bath space radiates glamour and sophistication. The “bling” flows to her bedroom where we matched the gorgeous custom wall treatment that mimics grasscloth on an accent wall. With its marble landscape, shimmering tile and walls, the primary bath’s ambiance creates a swanky hotel feel that our client adores and considers her sanctuary.
 Pineapple House Interior Design

To open up this kitchen, Pineapple House designers replace the foyer wall with and interior window over the right kitchen counter. The window will slide open if you want to pass anything through it. The hallway was wide enough to cabinetry along one wall, thereby expanding the storage options. Mother of pearl tiles give the backsplash a glimmering quality.
Daniel Newcomb Architectural Photography
 Drury Design
THE SETUP
Located in a luxury high rise in Chicago’s Gold Coast Neighborhood, the condo’s existing primary bath was “fine,” but a bit underwhelming. It was a sea of beige, with very little personality or drama. The client is very well traveled, and wanted the space to feel luxe and glamorous, like a bath in a fine European hotel.
Design objectives:
- Add loads of beautiful high end finishes
- Create drama and contrast
- Create luxe showering and bathing experiences
- Improve storage for toiletries and essentials
THE REMODEL
Design challenges:
- Unable to reconfigure layout due to location in the high rise
- Seek out unique, dramatic tile materials
- Introduce “BLING”
- Find glamorous lighting
Design solutions:
- Keep existing layout, with change from built in to free-standing tub
- Gorgeous Calacatta gold marble was our inspiration
- Ornate Art deco marble mosaic to be the focal point, with satin gold accents to create shimmer
- Glass and crystal light fixtures add the needed sparkle
THE RENEWED SPACE
After the remodel began, our client’s vision for her bath took a turn that was inspired by a trip to Paris. Initially, the plan was a modest design to allocate resources for her kitchen’s marble slabs… but then she had a vision while admiring the marble bathroom of her Parisian hotel.
She was determined to infuse her bathroom with the same sense of luxury. They went back to the drawing board and started over with all-marble.
Her new stunning bath space radiates glamour and sophistication. The “bling” flows to her bedroom where we matched the gorgeous custom wall treatment that mimics grasscloth on an accent wall. With its marble landscape, shimmering tile and walls, the primary bath’s ambiance creates a swanky hotel feel that our client adores and considers her sanctuary.
 Leslie Williams Interior Design
dustin peck

Living room - traditional living room idea in Charlotte with gray walls
Living room - traditional living room idea in Charlotte with gray walls
 Soucie Horner, Ltd.

For a client with a deep appreciation for all manner of architectural styles – and the passion to transform his lifelong dream of a single home showcasing their wide variety into reality – we were thrilled to meet the challenge. Consider the elements: an English conservatory-style kitchen. A Bahamian plantation-inspired bedroom. Florentine palazzos, Swiss chalets, Lowcountry fishing huts – all informed our journey from broad concept to unified, cohesive actuality. First and foremost a home meant to cosset and comfort an active family, it is also an elegant and gracious example of the many handcrafted arts too seldom seen. From custom ceiling treatments to hand-woven rugs, evidence of the artist’s hand abounds, imparting exquisite detail on virtually each and every surface. Nestled waterside along shimmering shores, this home is truly a dream come true – and proof the fanciful notions of the heart can indeed be transformed into functional living spaces that nurture, inspire, and satisfy the soul.
Photo: Carlos Domenech Photography
26