
Search results for "Shimmer" in Home Design Ideas

 Lustig Custom Cabinets
Combination layout of laundry, mudroom & pantry rooms come together in cabinetry & cohesive design. White, open shelving keeps this incredible pantry light & highly visible for easy location.
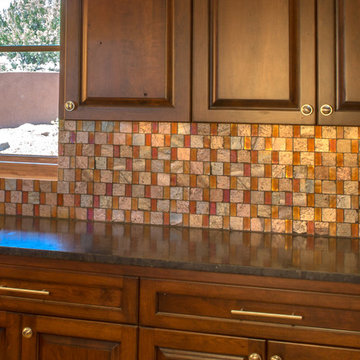
 STATEMENTS IN Tile/Lighting/Kitchens/Flooring
Copper Quartzite and amber colored glass shimmer as a textural back-splash for dark granite counter tops in this Madera Builders built home.
Photo by: Richard White

 Susan Jablon
This translucent sea foam green shimmering 5/8 inch glass tile is a charismatic sea green iridescent colored tile. Exquisite, smooth tile that has just the right amount of flash to catch anybody's attention with it's gleaming iridescent finish. Enjoy the changing iridescent colors as you view it from all directions.
Find the right local pro for your project

 Apartment 48
Inspiration for a large eclectic formal and enclosed dark wood floor and brown floor living room remodel in New York with green walls, no fireplace and no tv

 Drury Design
THE SETUP
Located in a luxury high rise in Chicago’s Gold Coast Neighborhood, the condo’s existing primary bath was “fine,” but a bit underwhelming. It was a sea of beige, with very little personality or drama. The client is very well traveled, and wanted the space to feel luxe and glamorous, like a bath in a fine European hotel.
Design objectives:
- Add loads of beautiful high end finishes
- Create drama and contrast
- Create luxe showering and bathing experiences
- Improve storage for toiletries and essentials
THE REMODEL
Design challenges:
- Unable to reconfigure layout due to location in the high rise
- Seek out unique, dramatic tile materials
- Introduce “BLING”
- Find glamorous lighting
Design solutions:
- Keep existing layout, with change from built in to free-standing tub
- Gorgeous Calacatta gold marble was our inspiration
- Ornate Art deco marble mosaic to be the focal point, with satin gold accents to create shimmer
- Glass and crystal light fixtures add the needed sparkle
THE RENEWED SPACE
After the remodel began, our client’s vision for her bath took a turn that was inspired by a trip to Paris. Initially, the plan was a modest design to allocate resources for her kitchen’s marble slabs… but then she had a vision while admiring the marble bathroom of her Parisian hotel.
She was determined to infuse her bathroom with the same sense of luxury. They went back to the drawing board and started over with all-marble.
Her new stunning bath space radiates glamour and sophistication. The “bling” flows to her bedroom where we matched the gorgeous custom wall treatment that mimics grasscloth on an accent wall. With its marble landscape, shimmering tile and walls, the primary bath’s ambiance creates a swanky hotel feel that our client adores and considers her sanctuary.
 Lustig Custom Cabinets

Combination layout of laundry, mudroom & pantry rooms come together in cabinetry & cohesive design. Soft maple cabinetry finished in our light, Antique White stain creates the lake house, beach style.

 Black Lacquer Design
Photo by Mary Costa
Inspiration for a contemporary galley open concept kitchen remodel in Los Angeles with an undermount sink, flat-panel cabinets, green cabinets, marble countertops, white backsplash, ceramic backsplash, stainless steel appliances, an island and black countertops
Inspiration for a contemporary galley open concept kitchen remodel in Los Angeles with an undermount sink, flat-panel cabinets, green cabinets, marble countertops, white backsplash, ceramic backsplash, stainless steel appliances, an island and black countertops
 User
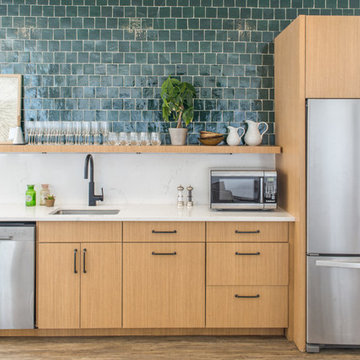
Userthis kitchen remodel by jlv creative was inspired by coastal interiors and features a wall of our 4"x4" zellige tiles in cindered olive. the look is executed effortlessly with the perfect amount of chic touches and modern décor. the deep hue of emerald, so rich that it could be black, sparkles and shines creating a one-of-a-kind wall that truly transforms this kitchen.
shop the tile here: https://www.cletile.com/collections/zellige/products/cindered-olive-4x4?variant=
designed by reagen taylor, photographed by jlv creative
 Clearcut & Co

A custom beverage center adds both function and sophistication with dual wine coolers, upper storage, stemware racks, and a warm wood countertop. The shimmering mosaic backsplash creates a beautiful focal point while complementing the timeless gray cabinetry.
 Pinnacle Mountain Homes
Pinnacle Mountain Homes

Bedroom - rustic master medium tone wood floor bedroom idea in Denver with a standard fireplace and a stone fireplace
Bedroom - rustic master medium tone wood floor bedroom idea in Denver with a standard fireplace and a stone fireplace

 Dual Concept Design
By combining different textures, patterns, and shades of green, this master bedroom feels as good as it looks.
Example of a mid-sized transitional master medium tone wood floor and wallpaper bedroom design in Chicago with multicolored walls
Example of a mid-sized transitional master medium tone wood floor and wallpaper bedroom design in Chicago with multicolored walls

 Rachel Reider Interiors
Backsplash - Lunada Bay Tile - Sumi-e 1 x 4 Mini Brick / Color - Izu Natural
Michael Partenio
Eat-in kitchen - coastal eat-in kitchen idea in Boston with shaker cabinets, white cabinets, glass tile backsplash, granite countertops, blue backsplash, stainless steel appliances and an island
Eat-in kitchen - coastal eat-in kitchen idea in Boston with shaker cabinets, white cabinets, glass tile backsplash, granite countertops, blue backsplash, stainless steel appliances and an island
 designerpremier.com
Bathroom - contemporary master metal tile porcelain tile bathroom idea in Denver with an integrated sink, shaker cabinets, dark wood cabinets, stainless steel countertops and gray walls

 W Design Interiors
Powder room - mid-sized coastal multicolored tile and mosaic tile medium tone wood floor powder room idea in Miami with blue cabinets, a vessel sink, furniture-like cabinets, marble countertops and white countertops

 Luxurious Spaces by Leslie Sipes

This luxurious powder room update included replacing the countertop on their current vanity, new wallpaper, changing the lighting from overhead to wall sconces. Though the size of the space didn't change, the room was transformed with these changes.
 Whitten Architects
photography by Rob Karosis

Inspiration for a large timeless slate floor entryway remodel in Portland Maine with gray walls and a medium wood front door
Inspiration for a large timeless slate floor entryway remodel in Portland Maine with gray walls and a medium wood front door
 Decorating Den Interiors - Bromberek Design Team
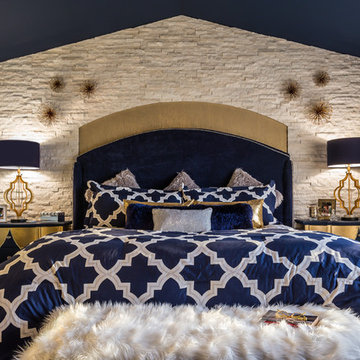
We began by suggesting a completely new accent wall for behind her king bed that would entirely transform the look of the room. We chose a white, stacked ledger stone that had a bit of crystal shimmer to it. We wanted to offset the angular peak of the ceiling, so we cut an arch shape into the stone look and inserted a gold, textured shimmer wallpaper in the insert that mimicked the shape of the curved headboard. A ceiling painted in navy blue adds drama to the room, while starburst wall accents add just a touch of detail to complete the stone accent wall.
We then selected a rich navy blue chenille, custom headboard and bed surround as the focal piece. White and navy blue bedding, accented by silver and gold pillows, complete the look for her bed.
Photo Credit: Nina Leone Photography
 Two Navy Lane
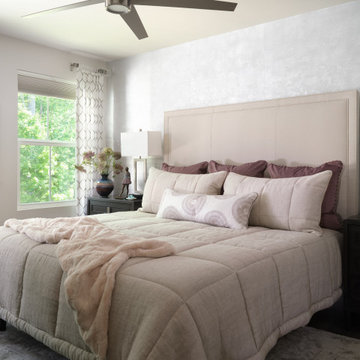
This serene primary bedroom is the perfect retreat for our client’s new chapter of life. The soft shimmer of a silver-toned wall treatment adds a touch of glamour, while a tailored upholstered headboard anchors the space with quiet strength. Layered bedding in neutrals and blush tones creates an inviting softness, contrasted by sleek black nightstands and sculptural lamps. Thoughtful details like delicate artwork, curated accessories, and elegant drapery frame the large window, ensuring the room feels both restful and refined. It’s a space that balances comfort and sophistication — a sanctuary designed to exhale in.
 Clearcut & Co
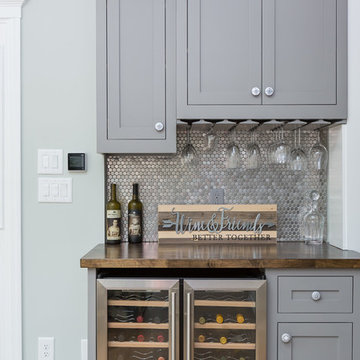
A custom beverage center adds both function and sophistication with dual wine coolers, upper storage, stemware racks, and a warm wood countertop. The shimmering mosaic backsplash creates a beautiful focal point while complementing the timeless gray cabinetry.
1