
Search results for "Shimmer" in Home Design Ideas
 Elan Evans
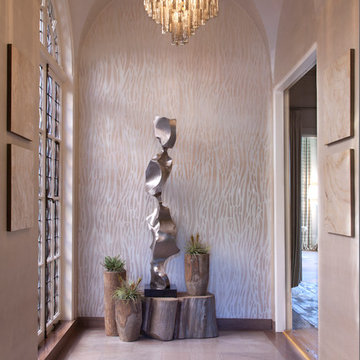
We provided the shimmering ombre wall finish and the handpainted and die cut wallcovering for this graceful Entry. Chandelier is Chimera from Troy Lighting. Sculpture is 'Smoke' by Jon Krawzcyk. Photo by Margot Hartford.
 Alden Miller Interiors
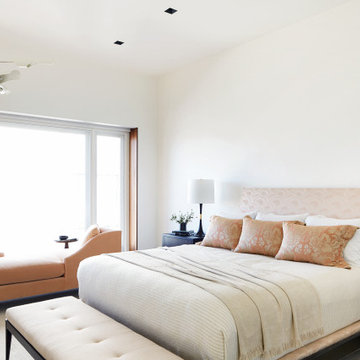
Inspiration for a contemporary bedroom remodel in San Francisco with white walls
 Clear Home Design

behold this dramatic 2 story dining room open to the living room beyond. it features a deco inspired large round glass top dining table surrounded by deco velvet upholstered ring back dining chairs. all in a pale grey to match the shimmering vinyl wallcovering. the modern art over the jonathan adler cabinets pops a blue in this grey room that adds style and vibrancy.
Find the right local pro for your project
 Kenmore Homes
KELLY HORKOFF

Example of a mid-sized transitional master brown floor and dark wood floor bedroom design in Toronto with black walls and no fireplace
Example of a mid-sized transitional master brown floor and dark wood floor bedroom design in Toronto with black walls and no fireplace
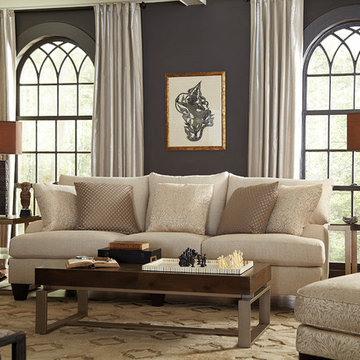
 Star Furniture
This room features an eclectic mix of wood, metal, fabrics and textures. The “Brooke Ivory” sofa with its sloping track arms and clean lines lends to its versatility. The shimmer of the accent pillows and drapery panels add to its sense of style and class.

 Drury Design
THE SETUP
Located in a luxury high rise in Chicago’s Gold Coast Neighborhood, the condo’s existing primary bath was “fine,” but a bit underwhelming. It was a sea of beige, with very little personality or drama. The client is very well traveled, and wanted the space to feel luxe and glamorous, like a bath in a fine European hotel.
Design objectives:
- Add loads of beautiful high end finishes
- Create drama and contrast
- Create luxe showering and bathing experiences
- Improve storage for toiletries and essentials
THE REMODEL
Design challenges:
- Unable to reconfigure layout due to location in the high rise
- Seek out unique, dramatic tile materials
- Introduce “BLING”
- Find glamorous lighting
Design solutions:
- Keep existing layout, with change from built in to free-standing tub
- Gorgeous Calacatta gold marble was our inspiration
- Ornate Art deco marble mosaic to be the focal point, with satin gold accents to create shimmer
- Glass and crystal light fixtures add the needed sparkle
THE RENEWED SPACE
After the remodel began, our client’s vision for her bath took a turn that was inspired by a trip to Paris. Initially, the plan was a modest design to allocate resources for her kitchen’s marble slabs… but then she had a vision while admiring the marble bathroom of her Parisian hotel.
She was determined to infuse her bathroom with the same sense of luxury. They went back to the drawing board and started over with all-marble.
Her new stunning bath space radiates glamour and sophistication. The “bling” flows to her bedroom where we matched the gorgeous custom wall treatment that mimics grasscloth on an accent wall. With its marble landscape, shimmering tile and walls, the primary bath’s ambiance creates a swanky hotel feel that our client adores and considers her sanctuary.
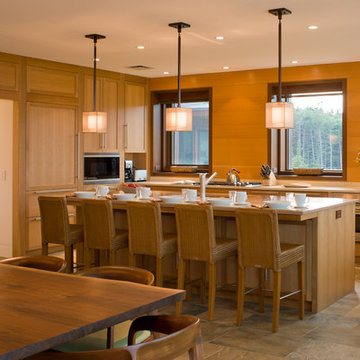
 KISTLER & KNAPP BUILDERS
Foster Associates Architects
Eat-in kitchen - contemporary l-shaped eat-in kitchen idea in Boston with medium tone wood cabinets and paneled appliances
Eat-in kitchen - contemporary l-shaped eat-in kitchen idea in Boston with medium tone wood cabinets and paneled appliances

 Leslie Glazier @ Properties
Family room - contemporary concrete floor family room idea in Chicago with white walls
 Kitchen Solvers of South Bend
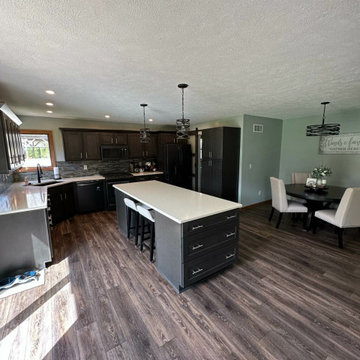
For this kitchen remodeling project, the homeowners were looking to update their kitchen and make it more modern looking. The perimeter cabinets were in good condition, so cabinet refacing was the perfect solution for them. We also opened up the space by removing an existing wall which allowed us to add an island for them. The fridge was also moved to a new location which made room for a new pantry. The cabinets were done in white maple in a simple shaker door in a driftwood color. Next, we installed a new shell white quartz countertop and an Allen Roth shimmering lights backsplash. To finish the new look, a new St. Germain Oak floor was installed. Now this is truly a stunning transformation.
 Kitchen Solvers of South Bend
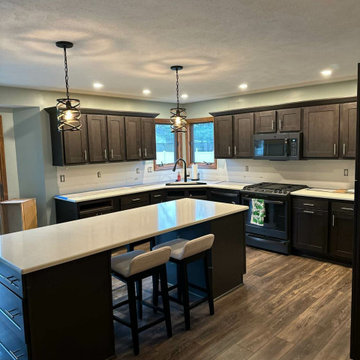
For this kitchen remodeling project, the homeowners were looking to update their kitchen and make it more modern looking. The perimeter cabinets were in good condition, so cabinet refacing was the perfect solution for them. We also opened up the space by removing an existing wall which allowed us to add an island for them. The fridge was also moved to a new location which made room for a new pantry. The cabinets were done in white maple in a simple shaker door in a driftwood color. Next, we installed a new shell white quartz countertop and an Allen Roth shimmering lights backsplash. To finish the new look, a new St. Germain Oak floor was installed. Now this is truly a stunning transformation.
 KCBR Design | Remodel
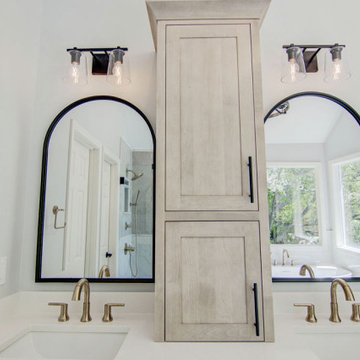
This classic and clean primary bath remodel seamlessly combines sophistication and functionality. Enjoy a spa-like experience in the zero-entry shower, enclosed by sleek frameless glass with a Delta Trinsic Tempassure Dual Function Thermostatic shower system with hand shower in a Champagne Bronze finish. Inside the shower you will find Carrara Snow White hexagonal mosaic tile flooring and an exquisite Blue Shimmer Arabesque glass tile accents the product niche. Enjoy the 59" Cornwall freestanding soaking tub. The space is illuminated with a stunning chandelier and matte black sconce lighting above the vanity. The vanity features Arctic White Quartz countertops, a matte black framed James Allan Annabelle Curved Mirror, and plenty of practical storage with gorgeous base and upper tower cabinetry. The space is further enhanced with Annie Sele Flora Vapor Blue porcelain tiles beneath your feet that perfectly tie into the calming blue-gray walls, inviting relaxation in every detail.
 Kitchen Design Concepts
Cabinets and Countertop: This master bath features new Woodmont cabinet door and drawer fronts, maple wood, Raised Panel door style, and an Antique White painted finish. The countertops are a 3cm Cambria quartz in Fairbourne complete with a matching splashlette.
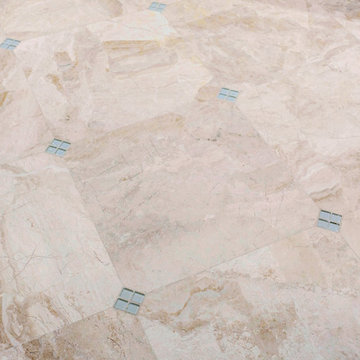
Tile: The shower walls, curb, tub side of 36” wall, side and back of niche features a Marble Systems 5-1/2 x 5-1/2 Diana Royal honed tile in brick lay. In the same material, we have a 1x1 straight lay on the shower floor, ½ x 12 pencil liner to outline the picture frame, and a 1x1 diagonal lay inside picture frame with accents of 1x1 Interglass Shimmer Snowdrift from Interceramic. Lastly, the main bath floor features a diagonal lay 18x18 also in Diana Royal honed tile from Marble Systems. In the corners, we have inserts of Interglass Shimmer Snowdrift 1x1 as a 2x2 square from Interceramic.
Fixtures: From Toto, we have Atherton vanity sinks in Cotton, and Promenade two-piece toilet also in Cotton. The drop-in tub is a Kohler Underscore in White. Faucets, faucet handles, tub filler, shower head, and shower control are from Sigma 510 Series in a Satin Gold. Other fixtures include: toilet paper holder, towel rings, towel bars, and robe hooks are also from Sigma 510 Series in a Satin Gold finish.
 Ariana Hoffman
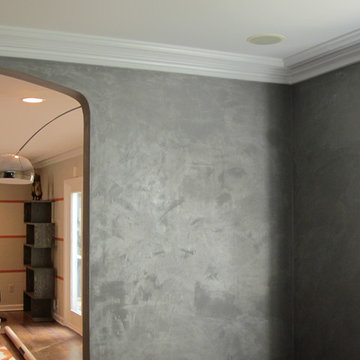
A tinted silver gray shimmer stone application was applied on the dining room walls for this glamourous and modern home in Short Hills, NJ. by the faux finishing artists from AH & Co. out of Montclair, NJ.
 Natalie Fuglestveit Interior Design
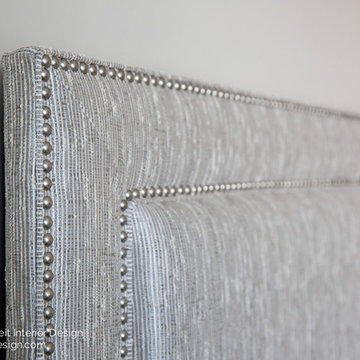
A luxurious master bedroom designed by Calgary Interior Designer, Natalie Fuglestveit Interior Design. Includes a custom made upholstered tufted headboard in Zinc Textiles Shimmerance fabric w/ polished chrome railheads. Photo by Lindsay Nichols Photograpy
 Farbica
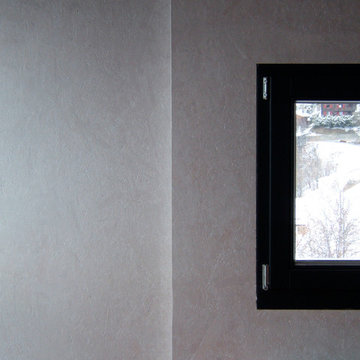
Walls and ceilings got a finish of silvery shimmering pearlescent pigments.
Mountain style home design photo in Other
Mountain style home design photo in Other
 Platinum Pools
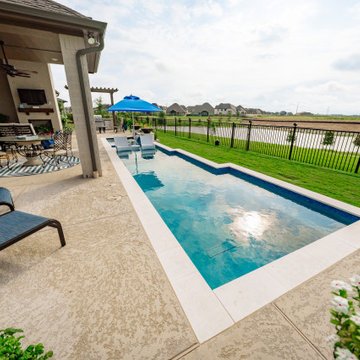
This project features a sleek, rectangular lap-style pool designed for both fitness and relaxation. The pool's crisp, light-toned coping perfectly frames the deep, inviting blue mosaic tile interior. A spacious tanning ledge is integrated at one end, featuring elegant in-pool loungers and a centralized umbrella for shaded indulgence.
The visual and auditory focal point is the raised water feature wall, which is clad in shimmering, deep blue mosaic tile and topped with light coping. This wall introduces a dramatic sheer descent waterfall that cascades into the water, flanked by two sophisticated fire bowls resting on matching pedestals. These bowls offer both the warmth of fire and the mesmerizing shimmer of water, especially against the backdrop of the surrounding landscape.
Adjacent to the pool, the expansive, textured decking seamlessly connects the water to an outdoor living area. This space includes a covered patio with a dining or sitting area and a dedicated outdoor kitchen under a wooden pergola, complete with stainless steel appliances and grilling stations. The entire design is oriented toward the unobstructed views of the open landscape, creating a cohesive, high-end environment perfect for both grand entertaining and tranquil personal use.
 Kitchen Design Concepts
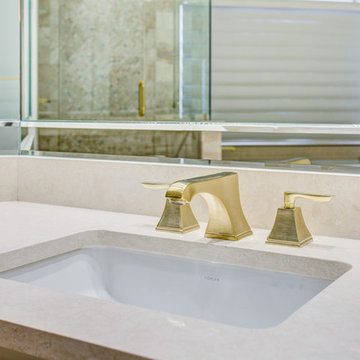
Cabinets and Countertop: This master bath features new Woodmont cabinet door and drawer fronts, maple wood, Raised Panel door style, and an Antique White painted finish. The countertops are a 3cm Cambria quartz in Fairbourne complete with a matching splashlette.
Tile: The shower walls, curb, tub side of 36” wall, side and back of niche features a Marble Systems 5-1/2 x 5-1/2 Diana Royal honed tile in brick lay. In the same material, we have a 1x1 straight lay on the shower floor, ½ x 12 pencil liner to outline the picture frame, and a 1x1 diagonal lay inside picture frame with accents of 1x1 Interglass Shimmer Snowdrift from Interceramic. Lastly, the main bath floor features a diagonal lay 18x18 also in Diana Royal honed tile from Marble Systems. In the corners, we have inserts of Interglass Shimmer Snowdrift 1x1 as a 2x2 square from Interceramic.
Fixtures: From Toto, we have Atherton vanity sinks in Cotton, and Promenade two-piece toilet also in Cotton. The drop-in tub is a Kohler Underscore in White. Faucets, faucet handles, tub filler, shower head, and shower control are from Sigma 510 Series in a Satin Gold. Other fixtures include: toilet paper holder, towel rings, towel bars, and robe hooks are also from Sigma 510 Series in a Satin Gold finish.
 KCBR Design | Remodel
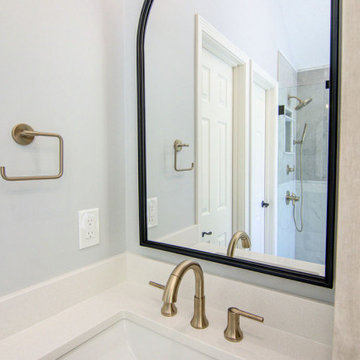
This classic and clean primary bath remodel seamlessly combines sophistication and functionality. Enjoy a spa-like experience in the zero-entry shower, enclosed by sleek frameless glass with a Delta Trinsic Tempassure Dual Function Thermostatic shower system with hand shower in a Champagne Bronze finish. Inside the shower you will find Carrara Snow White hexagonal mosaic tile flooring and an exquisite Blue Shimmer Arabesque glass tile accents the product niche. Enjoy the 59" Cornwall freestanding soaking tub. The space is illuminated with a stunning chandelier and matte black sconce lighting above the vanity. The vanity features Arctic White Quartz countertops, a matte black framed James Allan Annabelle Curved Mirror, and plenty of practical storage with gorgeous base and upper tower cabinetry. The space is further enhanced with Annie Sele Flora Vapor Blue porcelain tiles beneath your feet that perfectly tie into the calming blue-gray walls, inviting relaxation in every detail.
 Classic Wall Finishes
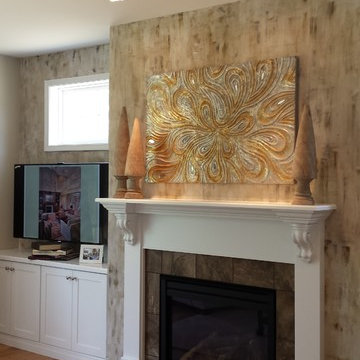
Very lightly textured wall with crackle top layer to reveal underlying slight shimmer
Example of a large transitional master medium tone wood floor bedroom design in New York with beige walls, a standard fireplace and a tile fireplace
Example of a large transitional master medium tone wood floor bedroom design in New York with beige walls, a standard fireplace and a tile fireplace
 Fabulous Finishes by Michelle

Shimmered Suede with Damask Stripe
Enclosed dining room - large traditional enclosed dining room idea in Raleigh with red walls
Enclosed dining room - large traditional enclosed dining room idea in Raleigh with red walls
28