
Search results for "Shimmering string" in Home Design Ideas

 Noa Noa Design Solutions
photography - Erez Peled
Mid-sized cottage chic girl dark wood floor nursery photo in Austin
Mid-sized cottage chic girl dark wood floor nursery photo in Austin


 Haven Art & Design
This painting was a fun departure from the very traditional dining room in which it was placed. Photo by M Haven
Mid-sized eclectic dining room photo
Mid-sized eclectic dining room photo
Find the right local pro for your project

 Finishing Touches
These linen sheers are 2 widths wide with a 3 finger euro pleat. Drapery hardware is in a bronze color.
Inspiration for a mid-sized transitional open concept dark wood floor and brown floor family room remodel in Denver with gray walls, a standard fireplace and a stone fireplace
Inspiration for a mid-sized transitional open concept dark wood floor and brown floor family room remodel in Denver with gray walls, a standard fireplace and a stone fireplace

 Design8, LLC
White River granite, Honed marble granite
Example of a classic kitchen design in New Orleans
Example of a classic kitchen design in New Orleans
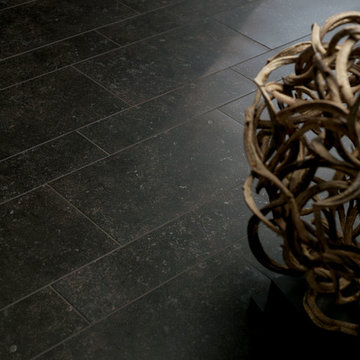
 Qualityflooring4less.com
Crossville Bluestone Porcelain office tile
Inspiration for a modern porcelain tile home design remodel in San Francisco
Inspiration for a modern porcelain tile home design remodel in San Francisco
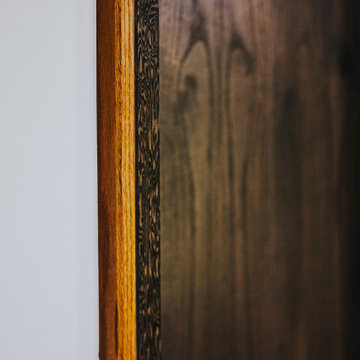


 Hedgeford & Berkley
Inspiration for a large transitional master mosaic tile dark wood floor freestanding bathtub remodel in Toronto with an undermount sink, flat-panel cabinets, white cabinets, marble countertops and white walls


 Sunrise Custom Painting
Example of a large arts and crafts gray two-story wood gable roof design in Portland with a shingle roof

 Kitchen & Bath Gallery
The hardware is a square bar pull from Top Knobs in polished chrome.
Kyle J Caldwell Photography
Staircase - large transitional l-shaped staircase idea in Boston with a farmhouse sink, white cabinets, stainless steel appliances, an island and shaker cabinets
Staircase - large transitional l-shaped staircase idea in Boston with a farmhouse sink, white cabinets, stainless steel appliances, an island and shaker cabinets

 Sol Haus Design
This wall hanging was handmade by my client Katy Montgomery and her son.
Inspiration for a mid-sized modern loft-style concrete floor and gray floor living room remodel in Santa Barbara with white walls, a corner fireplace, a plaster fireplace and no tv
Inspiration for a mid-sized modern loft-style concrete floor and gray floor living room remodel in Santa Barbara with white walls, a corner fireplace, a plaster fireplace and no tv

 Act 1 Flooring, Inc.
This is a Happy Floors wood look tile called Teja Amazonas.
Living room - small contemporary open concept porcelain tile and brown floor living room idea in Miami
Living room - small contemporary open concept porcelain tile and brown floor living room idea in Miami


 Value Blind and Heirloom Draperies, Inc.
Hunter Douglas Provenance Woven Wood Shade. Show with edge binding and ezrise (cordloop) control which is fully child and pet safe.
Value Blind & Heirloom Draperies

 Draperies By Walter
Custom lined linen draperies with double pleat heading.
Antique brass finish iron hardware with rings & end cap finials.
PHOTO CREDIT: Draperies by Walter



 Lucy and Company
design by beth keim, owner lucy and company, photo by mekenzie france
Bedroom - transitional bedroom idea in Charlotte
Bedroom - transitional bedroom idea in Charlotte


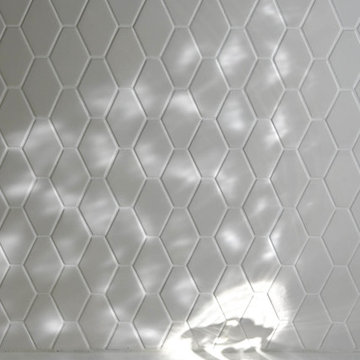
 Robert Elliott Custom Homes
Situated on one of the most prestigious streets in the distinguished neighborhood of Highland Park, 3517 Beverly is a transitional residence built by Robert Elliott Custom Homes. Designed by notable architect David Stocker of Stocker Hoesterey Montenegro, the 3-story, 5-bedroom and 6-bathroom residence is characterized by ample living space and signature high-end finishes. An expansive driveway on the oversized lot leads to an entrance with a courtyard fountain and glass pane front doors. The first floor features two living areas — each with its own fireplace and exposed wood beams — with one adjacent to a bar area. The kitchen is a convenient and elegant entertaining space with large marble countertops, a waterfall island and dual sinks. Beautifully tiled bathrooms are found throughout the home and have soaking tubs and walk-in showers. On the second floor, light filters through oversized windows into the bedrooms and bathrooms, and on the third floor, there is additional space for a sizable game room. There is an extensive outdoor living area, accessed via sliding glass doors from the living room, that opens to a patio with cedar ceilings and a fireplace.
7