
Search results for "Shingle pattern" in Home Design Ideas

 Cornelius Homes, Inc.
Wonderful lower level with 10 foot ceilings, alder wood bar, wine cellar behind heavy glass doors, poker room, exercise room, home theater, bedroom, half bath, brick pattern herringbone tile floor, 1 x 6 wood ceiling with beams. The home theater is open and adjacent to this area, it's back where the camera is sitting for this photo.
And, there's a view of the waterfall from the pool outside the windows behind the bar! Photo by Paul Bonnichsen.
 Westwork Architectural Studio
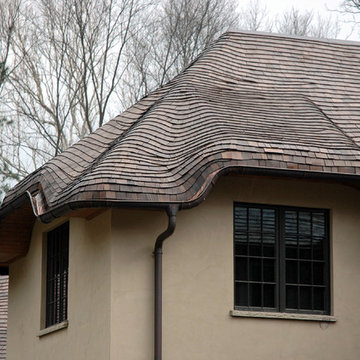
A wood shake shingle roof with curving custom copper gutters. Patterned after English countryside farmhouses this custom roof curves in every direction!


Find the right local pro for your project

 Katie Rosenfeld Design
This ocean-front shingled Gambrel style house is home to a young family with little kids who lead an active, outdoor lifestyle. My goal was to create a bespoke, colorful and eclectic interior that looked sophisticated and fresh, but that was tough enough to withstand salt, sand and wet kids galore. The palette of coral and blue is an obvious choice, but we tried to translate it into a less expected, slightly updated way, hence the front door! Liberal use of indoor-outdoor fabrics created a seamless appearance while preserving the utility needed for this full time seaside residence.
photo: Michael J Lee Photography

 Taneja Architecture & Design
Custom cedar shingle patterns provide a playful exterior to this sixties center hall colonial changed to a new side entry with porch and entry vestibule addition. A raised stone planter vegetable garden and front deck add texture, blending traditional and contemporary touches. Custom windows allow water views and ocean breezes throughout.
 Sheila Mayden Interiors
Combined Laundry and Craft Room
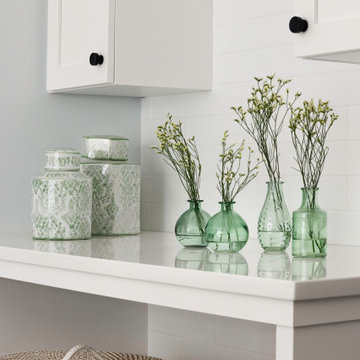
Inspiration for a large transitional u-shaped porcelain tile, black floor and wallpaper utility room remodel in Seattle with shaker cabinets, white cabinets, quartz countertops, white backsplash, subway tile backsplash, blue walls, a side-by-side washer/dryer and white countertops
Inspiration for a large transitional u-shaped porcelain tile, black floor and wallpaper utility room remodel in Seattle with shaker cabinets, white cabinets, quartz countertops, white backsplash, subway tile backsplash, blue walls, a side-by-side washer/dryer and white countertops
 Brass Light Gallery
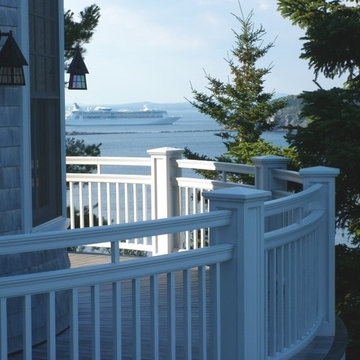
Building a charming holiday home that fit in with the rich tradition of the rugged island is the goal for East Watch. Architecturally authentic details such as the tower’s walls clad in cedar shingles, the curved porch railing, and the fan pattern of the wrap around deck floor means East Watch stands out for high quality and traditional craftsmanship, two of Brass Light Gallery’s axioms for our made in the USA light fixtures.

Sponsored
Westerville, OH

Custom Home Works
Franklin County's Award-Winning Design, Build and Remodeling Expert
 Ann Lowengart Interiors
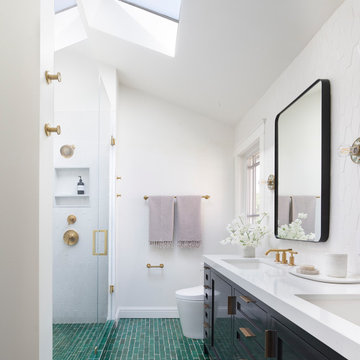
Located in San Rafael's sunny Dominican neighborhood, this East Coast-style brown shingle needed an infusion of color and pattern for a young family. Against the white walls in the combined entry and living room, we mixed mid-century silhouettes with bold blue, orange, lemon, and magenta shades. The living area segues to the dining room, which features an abstract graphic patterned wall covering. Across the way, a bright open kitchen allows for ample food prep and dining space. Outside we painted the poolhouse ombre teal. On the interior, we echoed the same fun colors of the home.
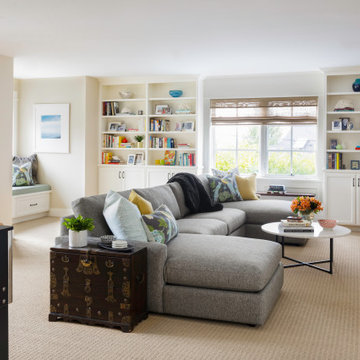 Sheila Mayden Interiors
Family Room / Playroom
Example of a large transitional enclosed carpeted and beige floor family room design in Seattle with beige walls and a wall-mounted tv
Example of a large transitional enclosed carpeted and beige floor family room design in Seattle with beige walls and a wall-mounted tv

 COVENTRY HOMES - Built Around You
Elegant brown two-story brick gable roof photo in Houston with a shingle roof


 Richard Moody & Sons Construction LLC
Jeff Roberts
Alcove shower - craftsman master marble tile porcelain tile alcove shower idea in Portland Maine with shaker cabinets, white cabinets, an undermount sink and marble countertops
Alcove shower - craftsman master marble tile porcelain tile alcove shower idea in Portland Maine with shaker cabinets, white cabinets, an undermount sink and marble countertops


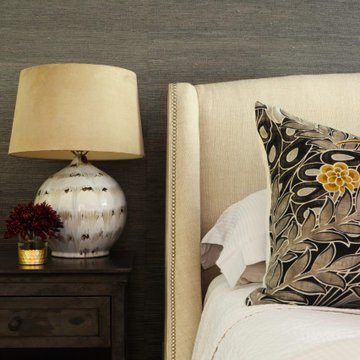 Sheila Mayden Interiors
Large transitional master carpeted, beige floor and vaulted ceiling bedroom photo in Seattle with gray walls, a standard fireplace and a tile fireplace
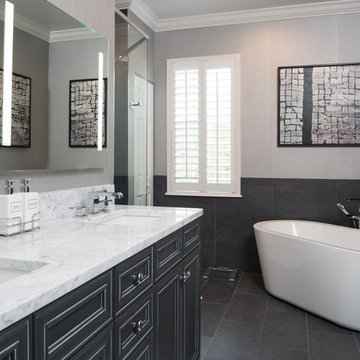
 Cameron's Design
There are bathrooms, and then there are lavatories. This deluxe bathing area is definitely a lavatory; one that comes complete with a gleaming free standing ivory tub, an enclosed shower, beautiful marble patterned countertops, elegant soap canisters, pristine white shingles, luxurious towels served up on gleaming bars, and even some prime eye catching examples of lovely modernistic wall art.

 Charles Hilton Architects
HOBI Award 2014 - Winner - Best Custom Home 12,000- 14,000 sf
Charles Hilton Architects
Woodruff/Brown Architectural Photography
Example of a transitional hallway design in New York
Example of a transitional hallway design in New York
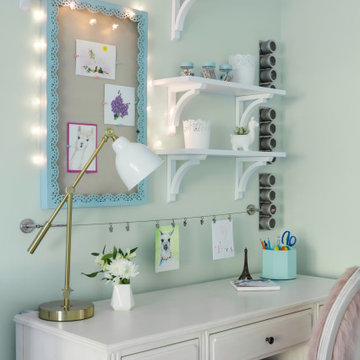 Sheila Mayden Interiors
Teen girl's bedroom
Large transitional carpeted and beige floor bedroom photo in Seattle with green walls and no fireplace
Large transitional carpeted and beige floor bedroom photo in Seattle with green walls and no fireplace


 Ann Lowengart Interiors
The family living in this shingled roofed home on the Peninsula loves color and pattern. At the heart of the two-story house, we created a library with high gloss lapis blue walls. The tête-à-tête provides an inviting place for the couple to read while their children play games at the antique card table. As a counterpoint, the open planned family, dining room, and kitchen have white walls. We selected a deep aubergine for the kitchen cabinetry. In the tranquil master suite, we layered celadon and sky blue while the daughters' room features pink, purple, and citrine.
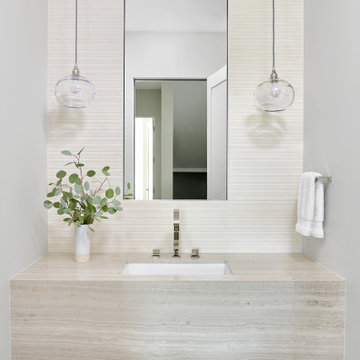
 AXIS Productions
Powder room in Carbondale Colorado.
Large transitional white tile and ceramic tile light wood floor and brown floor powder room photo in Denver with gray walls, an undermount sink, limestone countertops, gray countertops and a floating vanity
Large transitional white tile and ceramic tile light wood floor and brown floor powder room photo in Denver with gray walls, an undermount sink, limestone countertops, gray countertops and a floating vanity

 Patrick Ahearn Architect
Greg Premru
Eat-in kitchen - large coastal u-shaped medium tone wood floor eat-in kitchen idea in Boston with a farmhouse sink, shaker cabinets, white cabinets, marble countertops, blue backsplash, matchstick tile backsplash, paneled appliances and an island
Eat-in kitchen - large coastal u-shaped medium tone wood floor eat-in kitchen idea in Boston with a farmhouse sink, shaker cabinets, white cabinets, marble countertops, blue backsplash, matchstick tile backsplash, paneled appliances and an island
69