
Search results for "Shingle pattern" in Home Design Ideas

 Snowden Builders LLC
Inspiration for a mid-sized timeless master carpeted and beige floor bedroom remodel in Grand Rapids with gray walls
 Sheila Mayden Interiors
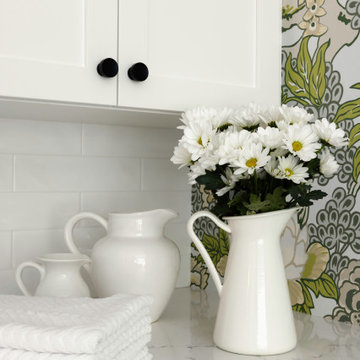
Combined Laundry and Craft Room
Example of a large transitional u-shaped porcelain tile, black floor and wallpaper utility room design in Seattle with shaker cabinets, white cabinets, quartz countertops, white backsplash, subway tile backsplash, blue walls, a side-by-side washer/dryer and white countertops
Example of a large transitional u-shaped porcelain tile, black floor and wallpaper utility room design in Seattle with shaker cabinets, white cabinets, quartz countertops, white backsplash, subway tile backsplash, blue walls, a side-by-side washer/dryer and white countertops
 Morgante Wilson Architects
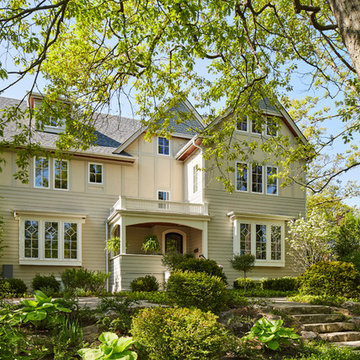
 designed this traditional chic home to be an updated yet recognizable version of the previous home. The front and back windows both incorporate a multitude of windows with a simplistic diamond design at the top.
Find the right local pro for your project

 David Thorne Landscape Architect
Photography by Treve Johnson
Inspiration for a huge transitional side yard stone and rectangular lap pool remodel in San Francisco
Inspiration for a huge transitional side yard stone and rectangular lap pool remodel in San Francisco


 Sheila Mayden Interiors
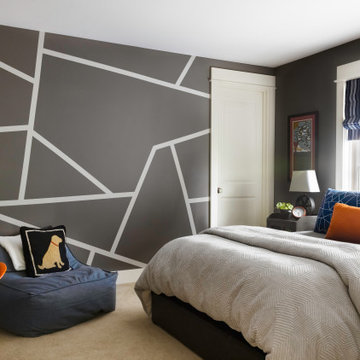
Tween Boy's Bedroom
Example of a large transitional carpeted and beige floor kids' room design in Seattle with gray walls and no fireplace
Example of a large transitional carpeted and beige floor kids' room design in Seattle with gray walls and no fireplace

 Advantage Residential Designs
Inspiration for a huge craftsman brown three-story stone gable roof remodel in Boston with a tile roof

Sponsored
Westerville, OH

Custom Home Works
Franklin County's Award-Winning Design, Build and Remodeling Expert

 Schwarz Lewis Design Group, Inc.
Family room with coffered ceiling
Large transitional open concept dark wood floor and brown floor family room photo in Chicago with gray walls, a standard fireplace, a tile fireplace and a wall-mounted tv
Large transitional open concept dark wood floor and brown floor family room photo in Chicago with gray walls, a standard fireplace, a tile fireplace and a wall-mounted tv
 Sheila Mayden Interiors
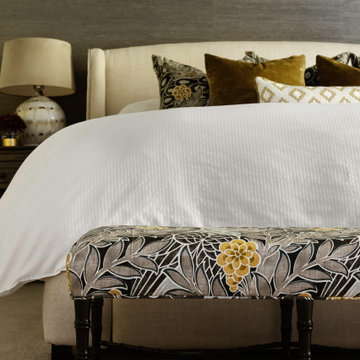
Bedroom - large transitional master carpeted, beige floor, vaulted ceiling and wallpaper bedroom idea in Seattle with gray walls, a standard fireplace and a tile fireplace


 Sunset Builders, Inc.
While the front looks very typically New England the back of the house has a decidedly Northwest feeling about it. The us of shingles, clapboards and corrugated galvanized siding creates interesting patterns and a unique way to breakup a long flat wall. Design and photos by Robin Lunn

 LP SmartSide Trim & Siding
A mixed color palette and cladding combination create an inviting exterior on this home featuring LP SmartSide cedar shakes, trim and lap siding.
Traditional exterior home idea in Nashville
Traditional exterior home idea in Nashville

 Charles Aaron Homes
LakeKover Photography
Mid-sized mountain style l-shaped porcelain tile eat-in kitchen photo in Dallas with an undermount sink, raised-panel cabinets, medium tone wood cabinets, granite countertops, beige backsplash, stone tile backsplash, stainless steel appliances and an island
Mid-sized mountain style l-shaped porcelain tile eat-in kitchen photo in Dallas with an undermount sink, raised-panel cabinets, medium tone wood cabinets, granite countertops, beige backsplash, stone tile backsplash, stainless steel appliances and an island



 Architecture + Indigo, LLC
Kitchen with painted wood cabinets, Bosch appliances,
fir wood trusses, Caesarstone countertops, white oak flooring, mahogany floating shelves and trim accents, and herringbone pattern full height stone backsplash.
Laurence Clancy Construction, Inc.
Tracey Overbeck-Stead Interior Design
Horgan Millwork - Cabinetry
Wayne Smith Photography

 Custom Shingles
We were privileged to be chosen for the roof restoration at the Chapel of Roses, the architectural masterpiece by Francis Harvey Slocombe, and designer of the legendary Mapes Hotel in Reno. It features an organically shaped bell tower, an undulating, Storybook roof with huge dormers, and an abundance of stained glass windows. Great care was taken to match every detail of the historic roof from 1920’s, with patterned to sometimes erratic undulations of the wave coursing, and by steam-bending nearly every area of the roof, including the eaves, gables, ridges, hips and valleys. The end result is truly spectacular.
 Sheila Mayden Interiors
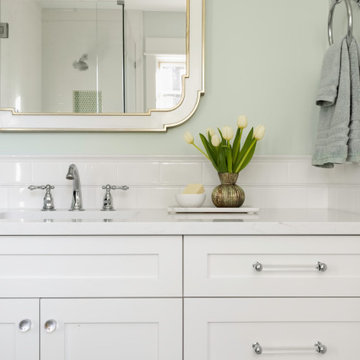
Teen girl's bathroom
Example of a large transitional master white tile and porcelain tile mosaic tile floor, green floor and double-sink corner shower design in Seattle with recessed-panel cabinets, white cabinets, a two-piece toilet, green walls, an undermount sink, quartz countertops, a hinged shower door, white countertops and a built-in vanity
Example of a large transitional master white tile and porcelain tile mosaic tile floor, green floor and double-sink corner shower design in Seattle with recessed-panel cabinets, white cabinets, a two-piece toilet, green walls, an undermount sink, quartz countertops, a hinged shower door, white countertops and a built-in vanity



 Sheila Mayden Interiors
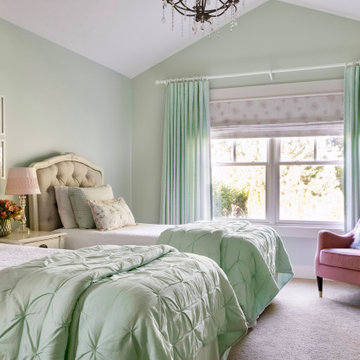
Teen girl's bedroom
Bedroom - large transitional carpeted and beige floor bedroom idea in Seattle with green walls and no fireplace
Bedroom - large transitional carpeted and beige floor bedroom idea in Seattle with green walls and no fireplace
 Custom Shingles
We were privileged to be chosen for the roof restoration at the Chapel of Roses, the architectural masterpiece by Francis Harvey Slocombe, and designer of the legendary Mapes Hotel in Reno. It features an organically shaped bell tower, an undulating, Storybook roof with huge dormers, and an abundance of stained glass windows. Great care was taken to match every detail of the historic roof from 1920’s, with patterned to sometimes erratic undulations of the wave coursing, and by steam-bending nearly every area of the roof, including the eaves, gables, ridges, hips and valleys. The end result is truly spectacular.
71