
Search results for "Shingle pattern" in Home Design Ideas

 Bowood Homes
Mid-sized elegant single-wall ceramic tile and multicolored floor dedicated laundry room photo in Calgary with an undermount sink, shaker cabinets, beige cabinets, quartz countertops, white walls and a side-by-side washer/dryer

 Christopher Hall Architect, Inc.
Architect: Christopher Hall Architect, Inc.
Photgraphy: Warren Patterson
Inspiration for a craftsman kitchen remodel in Boston
Inspiration for a craftsman kitchen remodel in Boston
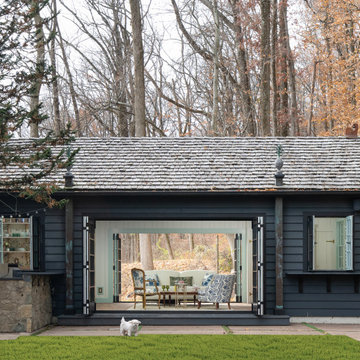
 Armitage Interiors - Home Design & Renovation
This nature-inspired remodel features seamless indoor-outdoor flow, custom details, and durable finishes, creating a light-filled, functional space perfect for entertaining, relaxation, and family life.
With a dark grey palette and wide doors that open fully in both directions, this design enhances the natural flow between the interior and the pool area.
Find the right local pro for your project

 C.A. Nelson Architecture Group, LLC
Example of a large classic multicolored two-story mixed siding gable roof design in Dallas with a shingle roof

 trueONE Group, LLC
Inspiration for a contemporary white two-story house exterior remodel in Seattle with a shingle roof

 Oak Hill Architects
Screen porch complete with a full bath and kitchenette. It leads directly to the manicured lawn and swimming pool, making it an ideal place to entertain in the warmer months.



Sponsored
Westerville, OH

Custom Home Works
Franklin County's Award-Winning Design, Build and Remodeling Expert

 Taneja Architecture & Design
Custom cedar shingle patterns provide a playful exterior to this sixties center hall colonial changed to a new side entry with porch and entry vestibule addition. A raised stone planter vegetable garden and front deck add texture, blending traditional and contemporary touches. Custom windows allow water views and ocean breezes throughout.
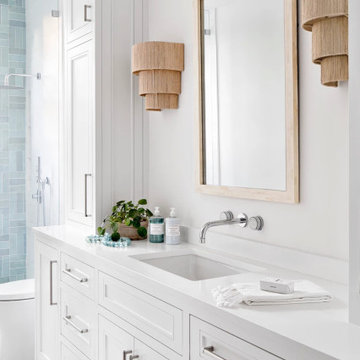


 MJ Tallan Construction, Inc.
Bruce Long
Inspiration for a large rustic stamped concrete front porch remodel in Portland with a roof extension
Inspiration for a large rustic stamped concrete front porch remodel in Portland with a roof extension


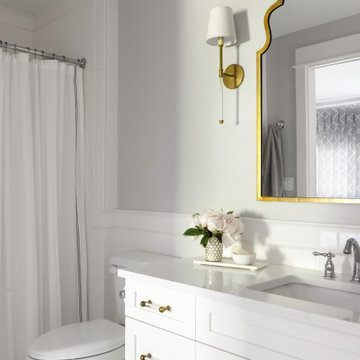
 Sheila Mayden Interiors
Teen girl's bedroom
Mid-sized transitional master white tile and porcelain tile marble floor, white floor and double-sink alcove bathtub photo in Seattle with gray walls, no fireplace, recessed-panel cabinets, white cabinets, a two-piece toilet, an undermount sink, quartz countertops, white countertops and a built-in vanity
Mid-sized transitional master white tile and porcelain tile marble floor, white floor and double-sink alcove bathtub photo in Seattle with gray walls, no fireplace, recessed-panel cabinets, white cabinets, a two-piece toilet, an undermount sink, quartz countertops, white countertops and a built-in vanity

Sponsored
Sunbury, OH

J.Holderby - Renovations
Franklin County's Leading General Contractors - 2X Best of Houzz!
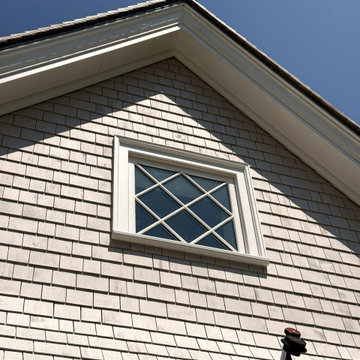
 OPENWAVE Painting & Drywall
This traditional coastal exterior features weathered light gray wood siding shingles paired with crisp white trim along the gable roofline. A centered square window with diamond grille patterns creates a striking architectural focal point, complementing the classic neutral color palette against a clear blue sky.

 Cameron's Design
Both classically beautiful and sleekly modernistic, this grand master bedroom is a study in ivory and silvery light; a veritable Mecca of luxury and comfort, that doubles as a comfortable refuge after a long hard day.

 Ann Lowengart Interiors
The family living in this shingled roofed home on the Peninsula loves color and pattern. At the heart of the two-story house, we created a library with high gloss lapis blue walls. The tête-à-tête provides an inviting place for the couple to read while their children play games at the antique card table. As a counterpoint, the open planned family, dining room, and kitchen have white walls. We selected a deep aubergine for the kitchen cabinetry. In the tranquil master suite, we layered celadon and sky blue while the daughters' room features pink, purple, and citrine.

 Albertsson Hansen Architecture and Interior Design
Pete Sieger
Example of a mid-sized country red two-story wood gable roof design in Minneapolis
Example of a mid-sized country red two-story wood gable roof design in Minneapolis


 Taneja Architecture & Design
Custom cedar shingle patterns provide a playful exterior to this sixties center hall colonial changed to a new side entry with porch and entry vestibule addition. A raised stone planter vegetable garden and front deck add texture, blending traditional and contemporary touches. Custom windows allow water views and ocean breezes throughout.

 Dietsche + Dietsche Architects PC
The cozy Victorian be cottage welcomes guests with white-columns and a trellis topped porch. Traditional Victorian shingle patterns frame oval windows in the matching green dormers with beautiful traditional architectural detail.

66