
Search results for "Shingle pattern" in Home Design Ideas


 Ann Lowengart Interiors
The family living in this shingled roofed home on the Peninsula loves color and pattern. At the heart of the two-story house, we created a library with high gloss lapis blue walls. The tête-à-tête provides an inviting place for the couple to read while their children play games at the antique card table. As a counterpoint, the open planned family, dining room, and kitchen have white walls. We selected a deep aubergine for the kitchen cabinetry. In the tranquil master suite, we layered celadon and sky blue while the daughters' room features pink, purple, and citrine.
 Halliday Architects
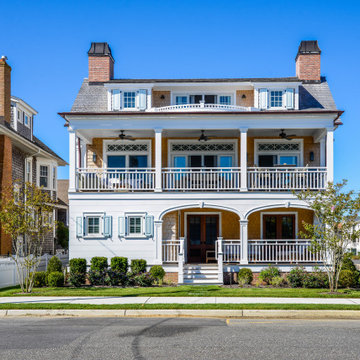
Classic coastal three story beach house. Featuring architectural shutters, windows, square detailed columns, cedar shingles, and two balconies with covered front porch entrance. Distinct railings and trim details.
Find the right local pro for your project

 Taneja Architecture & Design
Custom cedar shingle patterns provide a playful exterior to this sixties center hall colonial changed to a new side entry with porch and entry vestibule addition. A raised stone planter vegetable garden and front deck add texture, blending traditional and contemporary touches. Custom windows allow water views and ocean breezes throughout.

 Copper Leaf Interior Design Studio
The exterior is a combination of natural stone and brick with three dimensional shingles and metal roofing. The stamped concrete pattern provides a clean texture around the house.
photography by Rick Lee

 Sea Island Builders LLC
Modern pool bath with patterned tile floors, subway tile shower and penny tile in a clean, modern color palette.
Toilet room - coastal kids' black floor and single-sink toilet room idea in Charleston with white cabinets, gray walls, an undermount sink, quartz countertops, white countertops and a built-in vanity
Toilet room - coastal kids' black floor and single-sink toilet room idea in Charleston with white cabinets, gray walls, an undermount sink, quartz countertops, white countertops and a built-in vanity

 User
Inspiration for a mid-sized coastal guest light wood floor bedroom remodel in Santa Barbara with white walls and no fireplace



 Vicar Master Builders Inc
Mid-sized elegant red two-story brick house exterior photo in Toronto with a hip roof and a shingle roof

 DiMauro Architects, Inc.
Architect: DiMauro Architects
Builder: Jacob Talbot
Photographer: Warren Jagger
Beach style exterior home photo in Providence
Beach style exterior home photo in Providence

 ROTHERS Design/Build
New kitchen in new addition
Photo by Sarah Terranova
Example of a large classic u-shaped medium tone wood floor and brown floor eat-in kitchen design in Kansas City with a farmhouse sink, shaker cabinets, white cabinets, quartz countertops, gray backsplash, matchstick tile backsplash, stainless steel appliances and an island
Example of a large classic u-shaped medium tone wood floor and brown floor eat-in kitchen design in Kansas City with a farmhouse sink, shaker cabinets, white cabinets, quartz countertops, gray backsplash, matchstick tile backsplash, stainless steel appliances and an island

 Dellfina Homes
Bungaloft in Oak Ridges, Ontario. 4000 Square feet. Mix of man made stone and stucco. Beautiful interlock and patterned concrete.
Mid-sized transitional beige two-story stucco house exterior idea in Toronto with a clipped gable roof and a mixed material roof
Mid-sized transitional beige two-story stucco house exterior idea in Toronto with a clipped gable roof and a mixed material roof

 Karen Berkemeyer Home
Large farmhouse porcelain tile mudroom photo in New York with gray walls and a black front door



 Visbeen Architects
Builder: J. Peterson Homes
Interior Designer: Francesca Owens
Photographers: Ashley Avila Photography, Bill Hebert, & FulView
Capped by a picturesque double chimney and distinguished by its distinctive roof lines and patterned brick, stone and siding, Rookwood draws inspiration from Tudor and Shingle styles, two of the world’s most enduring architectural forms. Popular from about 1890 through 1940, Tudor is characterized by steeply pitched roofs, massive chimneys, tall narrow casement windows and decorative half-timbering. Shingle’s hallmarks include shingled walls, an asymmetrical façade, intersecting cross gables and extensive porches. A masterpiece of wood and stone, there is nothing ordinary about Rookwood, which combines the best of both worlds.
Once inside the foyer, the 3,500-square foot main level opens with a 27-foot central living room with natural fireplace. Nearby is a large kitchen featuring an extended island, hearth room and butler’s pantry with an adjacent formal dining space near the front of the house. Also featured is a sun room and spacious study, both perfect for relaxing, as well as two nearby garages that add up to almost 1,500 square foot of space. A large master suite with bath and walk-in closet which dominates the 2,700-square foot second level which also includes three additional family bedrooms, a convenient laundry and a flexible 580-square-foot bonus space. Downstairs, the lower level boasts approximately 1,000 more square feet of finished space, including a recreation room, guest suite and additional storage.


 SV Design
This modern family home sits atop stone ledges overlooking the Atlantic Ocean. The newly constructed home is a contemporary shingle style with a twist of Vermont country. The first floor is anchored by a family style eat-in kitchen adjoining an open floor plan that takes advantage of the panoramic views of the Atlantic. The second floor is comprised of three junior suites and a master suite with a balcony. The three car garage, play room above and in-law suite in the basement complete the interior of the home. The approach up the driveway provides a glimpse of the dramatic ocean views through a passageway between the house and mature arborvitae. A series of retaining walls undulating from the ocean facing elevation creates gathering areas at different levels as the lot slopes downward toward the stone ledge.
Photo Credit: Eric Roth


 Flavin Architects
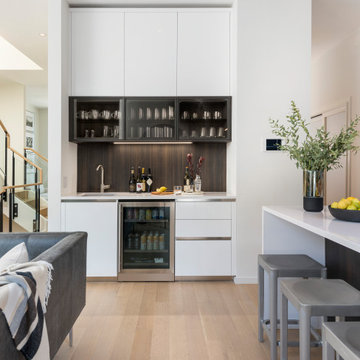
Modern Row House
For this new home in Boston’s oldest neighborhood, Flavin Architects imagined an elegant structure that capitalizes on the natural light and beautiful views abundant in Charlestown. Our firm sought to respect the historic fabric of the city while designing for the 21st century.
The façade, with its projecting two-story bay, divided windows and vertical proportions respect the adjacent urban pattern. Stripped down and elegant detailing, devoid of ornament, connects the structure to today’s modern Boston. The exterior combines cedar shingles and shiplap boards with jet mist granite. This dark grey exterior contrasts with a bright white interior washed with sunlight.
Each floor is accessed by a stairwell illuminated by a Wasco skylight. Sunlight pours down and refracts through glass paneling run underneath a natural wood handrail down the stairwell. The dining room and adjacent sitting room are bathed in warmth and light from a double-sided fireplace. In the dining room, floor-to-ceiling windows open to the street, and frame a view of the stained glass windows in St. Mary’s Church. Above the bedrooms and master suite on the third floor, a rooftop deck provides our client with views of Charlestown, Boston, and the Bunker Hill Monument.

 MDS Remodeling LLC
www.troythiesphoto.com
Inspiration for a mid-sized coastal beige two-story wood gable roof remodel in Minneapolis with a shingle roof
Inspiration for a mid-sized coastal beige two-story wood gable roof remodel in Minneapolis with a shingle roof
 Armitage Interiors - Home Design & Renovation
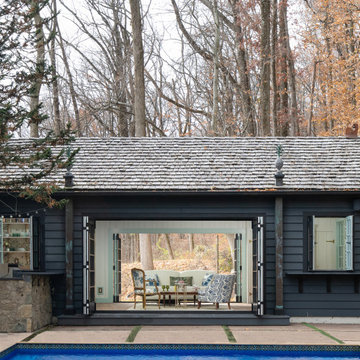
This nature-inspired remodel features seamless indoor-outdoor flow, custom details, and durable finishes, creating a light-filled, functional space perfect for entertaining, relaxation, and family life.
With a dark grey palette and wide doors that open fully in both directions, this design enhances the natural flow between the interior and the pool area.
65