
Search results for "Shingle pattern" in Home Design Ideas

 Sheila Mayden Interiors
Tween Boy's Bedroom
Large transitional carpeted and beige floor bedroom photo in Seattle with gray walls and no fireplace
Large transitional carpeted and beige floor bedroom photo in Seattle with gray walls and no fireplace
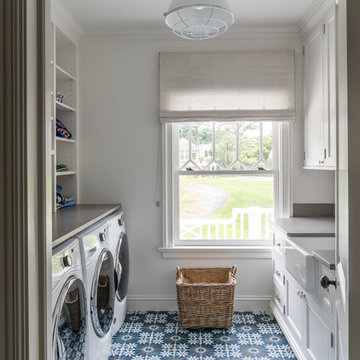
 VanderHorn Architects
A nice large laundry room on the second floor features sturdy countertops, ample storage, a farm sink, and colorful concrete tiles.
Beach style laundry room photo in New York
Beach style laundry room photo in New York
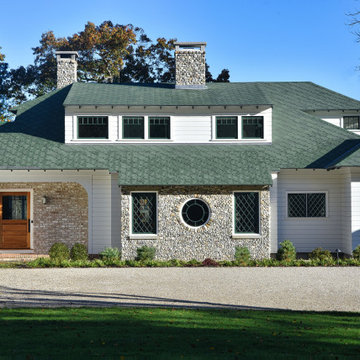
 Nautilus Architects
Traditional new construction on the Connecticut River with elements of english countryside white clapboard siding and dark green asphalt diamond pattern roof shingles. Large patio with natural stone pavers overlooking deep water dock. Portico framing views to the waterfront. Gravel driveway with pea stone. Large wood pane windows. Outdoor pool and patio with wood pergola and outdoor dining area. Interior fireplace with river jack stones. Kitchen and island custom designed along with stainless steel appliances.
Find the right local pro for your project

 MossCreek
Custom designed by MossCreek, this four-seasons resort home in a New England vacation destination showcases natural stone, square timbers, vertical and horizontal wood siding, cedar shingles, and beautiful hardwood floors.
MossCreek's design staff worked closely with the owners to create spaces that brought the outside in, while at the same time providing for cozy evenings during the ski season. MossCreek also made sure to design lots of nooks and niches to accommodate the homeowners' eclectic collection of sports and skiing memorabilia.
The end result is a custom-designed home that reflects both it's New England surroundings and the owner's style.
MossCreek.net

 Visbeen Architects
Builder: J. Peterson Homes
Interior Designer: Francesca Owens
Photographers: Ashley Avila Photography, Bill Hebert, & FulView
Capped by a picturesque double chimney and distinguished by its distinctive roof lines and patterned brick, stone and siding, Rookwood draws inspiration from Tudor and Shingle styles, two of the world’s most enduring architectural forms. Popular from about 1890 through 1940, Tudor is characterized by steeply pitched roofs, massive chimneys, tall narrow casement windows and decorative half-timbering. Shingle’s hallmarks include shingled walls, an asymmetrical façade, intersecting cross gables and extensive porches. A masterpiece of wood and stone, there is nothing ordinary about Rookwood, which combines the best of both worlds.
Once inside the foyer, the 3,500-square foot main level opens with a 27-foot central living room with natural fireplace. Nearby is a large kitchen featuring an extended island, hearth room and butler’s pantry with an adjacent formal dining space near the front of the house. Also featured is a sun room and spacious study, both perfect for relaxing, as well as two nearby garages that add up to almost 1,500 square foot of space. A large master suite with bath and walk-in closet which dominates the 2,700-square foot second level which also includes three additional family bedrooms, a convenient laundry and a flexible 580-square-foot bonus space. Downstairs, the lower level boasts approximately 1,000 more square feet of finished space, including a recreation room, guest suite and additional storage.

 SV Design
This modern family home sits atop stone ledges overlooking the Atlantic Ocean. The newly constructed home is a contemporary shingle style with a twist of Vermont country. The first floor is anchored by a family style eat-in kitchen adjoining an open floor plan that takes advantage of the panoramic views of the Atlantic. The second floor is comprised of three junior suites and a master suite with a balcony. The three car garage, play room above and in-law suite in the basement complete the interior of the home. The approach up the driveway provides a glimpse of the dramatic ocean views through a passageway between the house and mature arborvitae. A series of retaining walls undulating from the ocean facing elevation creates gathering areas at different levels as the lot slopes downward toward the stone ledge.
Photo Credit: Eric Roth

 Cameron's Design
Step into this tranquil refuge of ebullience, opulence and tranquility; a silver Mecca that captures the eye with its shining, artsy patterns and soothing silver-ivory hues. A place to rest. A place to reflect. A place to bask in the beauty.

Sponsored
Westerville, OH

Custom Home Works
Franklin County's Award-Winning Design, Build and Remodeling Expert
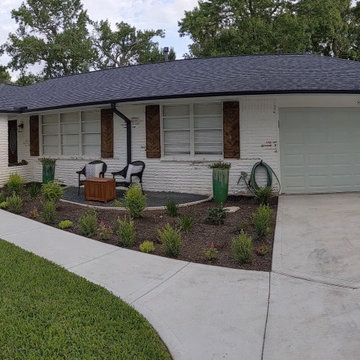
 Wojo Interiors, LLC
After a storm caused severe hail damage to our roof, we had to replace it. TX Engineered Roofing was exceptional! Ben worked with us to let me pick the new roof shingles and provided suggestions on how to enhave the roof's design. Along with changing the shingle color to black, we chose to lime wash the brick with Romabio: Bianco White.
A few months later, my husband asked if we could build a front seating area. The rest is history... We went with white paint color for the trim soffit and a creamy ivory on the windows to contrast the black painted gutters (paint color: Railings No. 31 by Farrow & Ball). Then I had custom made shutters done in a herringbone pattern and stained to match the front door. For the garage door, I went with a bold but subtle option: Sea Salt by Sherwin Williams. Which gave our home the needed pop of color! The final touches are the clavos bolts on the shutters and the hammered black coated iron address numbers, the new light fixture, mailbox, and fresh landscape.
 Visbeen Architects
Builder: J. Peterson Homes
Interior Designer: Francesca Owens
Photographers: Ashley Avila Photography, Bill Hebert, & FulView
Capped by a picturesque double chimney and distinguished by its distinctive roof lines and patterned brick, stone and siding, Rookwood draws inspiration from Tudor and Shingle styles, two of the world’s most enduring architectural forms. Popular from about 1890 through 1940, Tudor is characterized by steeply pitched roofs, massive chimneys, tall narrow casement windows and decorative half-timbering. Shingle’s hallmarks include shingled walls, an asymmetrical façade, intersecting cross gables and extensive porches. A masterpiece of wood and stone, there is nothing ordinary about Rookwood, which combines the best of both worlds.
Once inside the foyer, the 3,500-square foot main level opens with a 27-foot central living room with natural fireplace. Nearby is a large kitchen featuring an extended island, hearth room and butler’s pantry with an adjacent formal dining space near the front of the house. Also featured is a sun room and spacious study, both perfect for relaxing, as well as two nearby garages that add up to almost 1,500 square foot of space. A large master suite with bath and walk-in closet which dominates the 2,700-square foot second level which also includes three additional family bedrooms, a convenient laundry and a flexible 580-square-foot bonus space. Downstairs, the lower level boasts approximately 1,000 more square feet of finished space, including a recreation room, guest suite and additional storage.
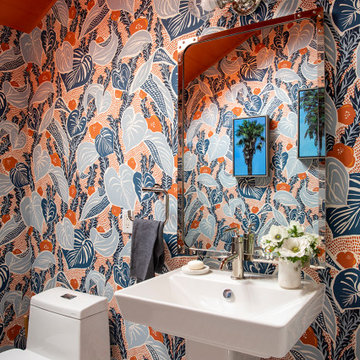
 Ann Lowengart Interiors
Located in San Rafael's sunny Dominican neighborhood, this East Coast-style brown shingle needed an infusion of color and pattern for a young family. Against the white walls in the combined entry and living room, we mixed mid-century silhouettes with bold blue, orange, lemon, and magenta shades. The living area segues to the dining room, which features an abstract graphic patterned wall covering. Across the way, a bright open kitchen allows for ample food prep and dining space. Outside we painted the poolhouse ombre teal. On the interior, we echoed the same fun colors of the home.
 Visbeen Architects
Builder: J. Peterson Homes
Interior Designer: Francesca Owens
Photographers: Ashley Avila Photography, Bill Hebert, & FulView
Capped by a picturesque double chimney and distinguished by its distinctive roof lines and patterned brick, stone and siding, Rookwood draws inspiration from Tudor and Shingle styles, two of the world’s most enduring architectural forms. Popular from about 1890 through 1940, Tudor is characterized by steeply pitched roofs, massive chimneys, tall narrow casement windows and decorative half-timbering. Shingle’s hallmarks include shingled walls, an asymmetrical façade, intersecting cross gables and extensive porches. A masterpiece of wood and stone, there is nothing ordinary about Rookwood, which combines the best of both worlds.
Once inside the foyer, the 3,500-square foot main level opens with a 27-foot central living room with natural fireplace. Nearby is a large kitchen featuring an extended island, hearth room and butler’s pantry with an adjacent formal dining space near the front of the house. Also featured is a sun room and spacious study, both perfect for relaxing, as well as two nearby garages that add up to almost 1,500 square foot of space. A large master suite with bath and walk-in closet which dominates the 2,700-square foot second level which also includes three additional family bedrooms, a convenient laundry and a flexible 580-square-foot bonus space. Downstairs, the lower level boasts approximately 1,000 more square feet of finished space, including a recreation room, guest suite and additional storage.


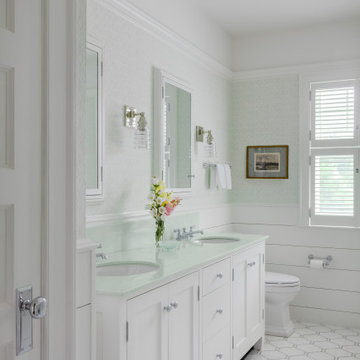
 Albert, Righter & Tittmann Architects, Inc.
Island Cove House keeps a low profile on the horizon. On the driveway side it rambles along like a cottage that grew over time, while on the water side it is more ordered. Weathering shingles and gray-brown trim help the house blend with its surroundings. Heating and cooling are delivered by a geothermal system, and much of the electricity comes from solar panels.

Sponsored
Westerville, OH
Custom Home Works
Franklin County's Award-Winning Design, Build and Remodeling Expert

 Taneja Architecture & Design
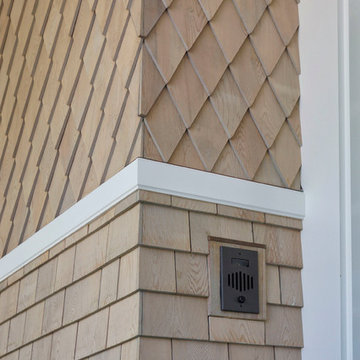
Custom cedar shingle patterns provide a playful exterior to this sixties center hall colonial changed to a new side entry with porch and entry vestibule addition. A raised stone planter vegetable garden and front deck add texture, blending traditional and contemporary touches. Custom windows allow water views and ocean breezes throughout.
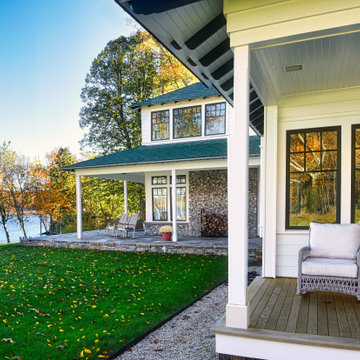 Nautilus Architects
Traditional new construction on the Connecticut River with elements of english countryside white clapboard siding and dark green asphalt diamond pattern roof shingles. Large patio with natural stone pavers overlooking deep water dock. Portico framing views to the waterfront. Gravel driveway with pea stone. Large wood pane windows. Outdoor pool and patio with wood pergola and outdoor dining area. Interior fireplace with river jack stones. Kitchen and island custom designed along with stainless steel appliances.


 Shoreline Architecture & Design
Zecchini Photography
Mid-sized elegant master gray tile and porcelain tile porcelain tile double shower photo with recessed-panel cabinets, white cabinets, a two-piece toilet, gray walls, an undermount sink and granite countertops
Mid-sized elegant master gray tile and porcelain tile porcelain tile double shower photo with recessed-panel cabinets, white cabinets, a two-piece toilet, gray walls, an undermount sink and granite countertops

Sponsored
Westerville, OH
Custom Home Works
Franklin County's Award-Winning Design, Build and Remodeling Expert


 Jonathan Miller Architects
Mid-sized transitional white two-story brick house exterior idea with a mixed material roof
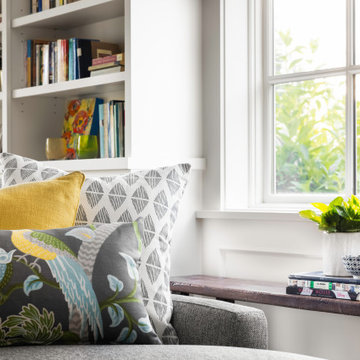 Sheila Mayden Interiors
Family Room / Playroom
Example of a large transitional enclosed carpeted and beige floor family room design in Seattle with beige walls and a wall-mounted tv
Example of a large transitional enclosed carpeted and beige floor family room design in Seattle with beige walls and a wall-mounted tv
75