
Search results for "Shingle pattern" in Home Design Ideas

 Hamilton Architects
Transitional white one-story mixed siding gable roof photo in Los Angeles with a shingle roof

 Lisa Tharp Design
New Dining Room, painting by Lisa Tharp. Interior Architecture + Design by Lisa Tharp.
Photography by Michael J. Lee
Enclosed dining room - transitional dark wood floor and gray floor enclosed dining room idea in Boston with white walls
Enclosed dining room - transitional dark wood floor and gray floor enclosed dining room idea in Boston with white walls

 Kevin Mason, Architect
A CRAFTSMAN COLONIAL lacked casual living spaces like breakfast and family rooms on the first floor and a private master suite on the second floor.
Example of a mid-sized arts and crafts green two-story wood gable roof design in New York with a shingle roof
Example of a mid-sized arts and crafts green two-story wood gable roof design in New York with a shingle roof
Find the right local pro for your project

 Waldmann Construction
LP Smartside siding and trim (prefinished with Diamond Kote in 'Terra Bronze' color) with custom cedar brackets, cultured stone veneer, composite deck railing


 Ann Lowengart Interiors
The family living in this shingled roofed home on the Peninsula loves color and pattern. At the heart of the two-story house, we created a library with high gloss lapis blue walls. The tête-à-tête provides an inviting place for the couple to read while their children play games at the antique card table. As a counterpoint, the open planned family, dining room, and kitchen have white walls. We selected a deep aubergine for the kitchen cabinetry. In the tranquil master suite, we layered celadon and sky blue while the daughters' room features pink, purple, and citrine.



Sponsored
Westerville, OH

Custom Home Works
Franklin County's Award-Winning Design, Build and Remodeling Expert

 Cornelius Homes, Inc.
This home theater area is open to the rest of the lower level and bar area, really one large room. We used wood plank ceilings with wood beams, all painted white. The flooring is a brick-shaped ceramic tile in a herringbone pattern with area rugs in different places. With 10 foot high ceilings and lots of windows in spite of this not being a walk out lower level, this area is spacious and begs for party time! Photo by Paul Bonnichsen.

 MG Builders Group
Example of a mid-sized transitional white two-story brick house exterior design in Salt Lake City with a hip roof and a shingle roof

 Starbuck Realty
Exterior Perspective;
Photo Credit: Home Visit Photography
Mid-sized arts and crafts gray split-level mixed siding exterior home photo in DC Metro
Mid-sized arts and crafts gray split-level mixed siding exterior home photo in DC Metro

 HC Design
Photography by Jack Foley
Large transitional beige two-story wood exterior home idea in Boston with a gambrel roof
Large transitional beige two-story wood exterior home idea in Boston with a gambrel roof

 R.J. Davis Custom Remodeling
Exterior renovation using western red cedar shingles. Front door is craftsman style solid mahogany.
Craftsman wood exterior home idea in New York
Craftsman wood exterior home idea in New York


Sponsored
Columbus, OH
Free consultation for landscape design!

Peabody Landscape Group
Franklin County's Reliable Landscape Design & Contracting

 Beckstrom Architecture + Interiors
The Shingle Style Cottage design inspirated from the client's bike ride past an historic cottage on Islesboro. The Kitchen anchors this house with its long views of Penobscot Bay, Camden Harbor and distant Acadia. Three floors of living space; 8,900 sf/825m - 6bdrm.
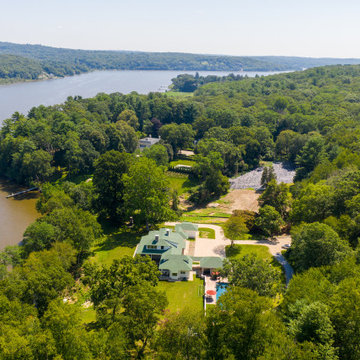
 Nautilus Architects
Traditional new construction on the Connecticut River with elements of english countryside white clapboard siding and dark green asphalt diamond pattern roof shingles. Large patio with natural stone pavers overlooking deep water dock. Portico framing views to the waterfront. Gravel driveway with pea stone. Large wood pane windows. Outdoor pool and patio with wood pergola and outdoor dining area. Interior fireplace with river jack stones. Kitchen and island custom designed along with stainless steel appliances.

 User
Beautiful two tone wood look shake panels in engineered wood (also available in fiber cement) using RusticSeries coating by Woodtone. http://www.woodtone.com/products/RusticSeries/shake

 Georgia Coast Design & Construction
 - Southern Living Custom Builder Showcase Home at St. Simons Island, GA
Built on a one-acre, lakefront lot on the north end of St. Simons Island, the Southern Living Custom Builder Showcase Home is characterized as Old World European featuring exterior finishes of Mosstown brick and Old World stucco, Weathered Wood colored designer shingles, cypress beam accents and a handcrafted Mahogany door.
Inside the three-bedroom, 2,400-square-foot showcase home, Old World rustic and modern European style blend with high craftsmanship to create a sense of timeless quality, stability, and tranquility. Behind the scenes, energy efficient technologies combine with low maintenance materials to create a home that is economical to maintain for years to come. The home's open floor plan offers a dining room/kitchen/great room combination with an easy flow for entertaining or family interaction. The interior features arched doorways, textured walls and distressed hickory floors.



 Thompson Raissis Architects
Example of a large classic master carpeted bedroom design in New York with beige walls
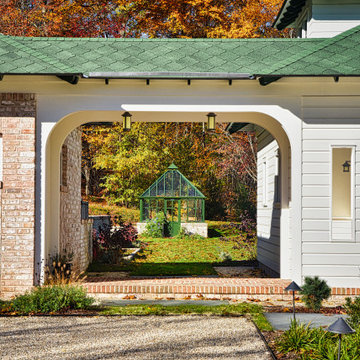 Nautilus Architects
Traditional new construction on the Connecticut River with elements of english countryside white clapboard siding and dark green asphalt diamond pattern roof shingles. Large patio with natural stone pavers overlooking deep water dock. Portico framing views to the waterfront. Gravel driveway with pea stone. Large wood pane windows. Outdoor pool and patio with wood pergola and outdoor dining area. Interior fireplace with river jack stones. Kitchen and island custom designed along with stainless steel appliances.

 Olson Windows & Siding
New Pella Windows - Installed by Olson Windows
A collection of replacement windows, fiber cement siding, vinyl siding and other exterior remodeling projects executed with world-class installation.
We offer a no-pressure consultation, two design centers and a transparent look at projects so you achieve your vision and feel good in knowing the products will perform as expected.
74