
Search results for "Shingle pattern" in Home Design Ideas

 Jamee Parish Architects, LLC
This gorgeous kitchen is bright and welcoming. This is a new house that was designed to look old. Plaster ceiling details, diamond gridded windows, and simple cabinetry detailing all help to accomplish this.
 User
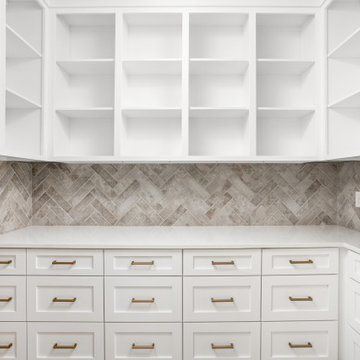
Walk in pantry with custom shelving and drawer system, champagne bronze hardware, terracotta tile in herringbone pattern, and water bottle filling station.

 Campbell/Smith Architects
Michael Sullivan
Mid-sized country white two-story wood gable roof photo in Boston with a shingle roof
Mid-sized country white two-story wood gable roof photo in Boston with a shingle roof
Find the right local pro for your project

 Fenwick Architects
Example of a large ornate yellow three-story wood exterior home design in Philadelphia with a hip roof

 SW Associates Inc
Personal putt green with access to pool area
This is an example of a mediterranean full sun side yard garden path in Charlotte.
This is an example of a mediterranean full sun side yard garden path in Charlotte.

 Marvin Design Gallery by Eldredge Lumber
Just the final touches now!
Example of a large classic red three-story brick house exterior design in Portland Maine with a shingle roof
Example of a large classic red three-story brick house exterior design in Portland Maine with a shingle roof

 VanderHorn Architects
A classically detailed newel post with urn finial punctuates the traditional paneled main stair in a formal entry hall.
Large beach style medium tone wood floor and brown floor staircase photo with white walls and a brown front door
Large beach style medium tone wood floor and brown floor staircase photo with white walls and a brown front door



 Chapman Design Group, Inc.
Mark Hoyle
Mid-sized contemporary blue two-story concrete fiberboard exterior home idea in Charlotte
Mid-sized contemporary blue two-story concrete fiberboard exterior home idea in Charlotte

 Colonial Reproductions, Inc.
Greg Premru
Living room - mid-sized coastal formal and open concept medium tone wood floor living room idea in Boston with white walls, no fireplace and no tv
Living room - mid-sized coastal formal and open concept medium tone wood floor living room idea in Boston with white walls, no fireplace and no tv
 User
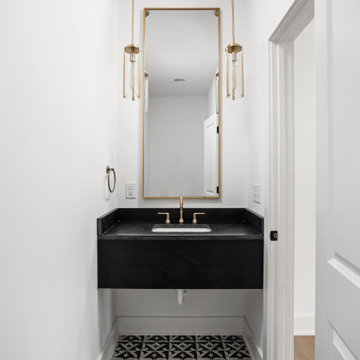
Powder bath with champagne bronze fixtures, floating custom vanity, ceramic patterned tile shop tile, black quartz countertop and under mount sink.
Inspiration for a small transitional cement tile floor and multicolored floor powder room remodel in Indianapolis with flat-panel cabinets, black cabinets, a one-piece toilet, white walls, an undermount sink, quartz countertops, black countertops and a floating vanity
Inspiration for a small transitional cement tile floor and multicolored floor powder room remodel in Indianapolis with flat-panel cabinets, black cabinets, a one-piece toilet, white walls, an undermount sink, quartz countertops, black countertops and a floating vanity

 Dale Marie LaBohn
This project was a craftsman that needed a renovation. When the homeowners were ready to sell, I helped stage the house. The house presented so well, it sold within 4 days for over $20,000 over the asking price.
 Charles Vincent George Architects, Inc.
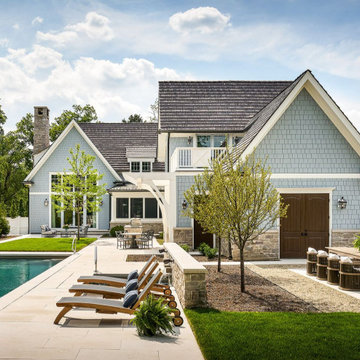
This 6,200-square-foot Shingle Style home seamlessly blends traditional architectural elements with a fresh, modern aesthetic. The heart of the home is the family room, boasting soaring cathedral ceilings with custom stained trusses, a striking contemporary stone fireplace, and transom windows mirroring the dormers above. Adjacent to the family room, a reading niche featuring a café-style banquet seat and bistro table. A custom wine cellar provides both functionality and visual appeal. The theater evokes a classic cinema experience. The master bath offers a spa-like retreat with stained wood cabinetry, chevron floor tile, and warm tones. The kitchen, a true focal point, showcases dramatic stone patterns, globe light fixtures, and full-height wall cabinetry.
 Chapman Design Group, Inc.
Mark Hoyle - Townville, SC
Walk-in shower - mid-sized transitional master blue tile and porcelain tile porcelain tile and gray floor walk-in shower idea with flat-panel cabinets, gray cabinets, a one-piece toilet, blue walls, an undermount sink, quartzite countertops and a hinged shower door
Walk-in shower - mid-sized transitional master blue tile and porcelain tile porcelain tile and gray floor walk-in shower idea with flat-panel cabinets, gray cabinets, a one-piece toilet, blue walls, an undermount sink, quartzite countertops and a hinged shower door

Sponsored
Columbus, OH
Free consultation for landscape design!

Peabody Landscape Group
Columbus' Reliable Landscape Design & Contracting
 Charles Vincent George Architects, Inc.
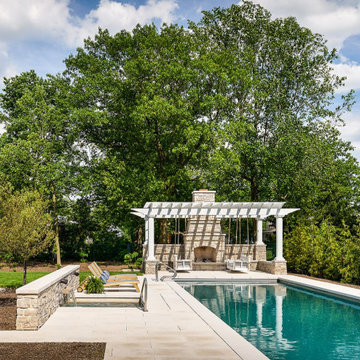
This 6,200-square-foot Shingle Style home seamlessly blends traditional architectural elements with a fresh, modern aesthetic. The heart of the home is the family room, boasting soaring cathedral ceilings with custom stained trusses, a striking contemporary stone fireplace, and transom windows mirroring the dormers above. Adjacent to the family room, a reading niche featuring a café-style banquet seat and bistro table. A custom wine cellar provides both functionality and visual appeal. The theater evokes a classic cinema experience. The master bath offers a spa-like retreat with stained wood cabinetry, chevron floor tile, and warm tones. The kitchen, a true focal point, showcases dramatic stone patterns, globe light fixtures, and full-height wall cabinetry.

 LaDyne Design
1915 Craftsman Restoration. Facade restored to original cedar shingle pattern and knee braces added. Porch entirely rebuilt to period charm. All windows updated to energy efficient Andersen double hung. Stone walkways and landscaping.

 Arrow. Land + Structures
Front Entrance Landscape Design and Construction by Arrow. Marco Romani, RLA Landscape Architect
Inspiration for a traditional red and partial sun front yard and two-story concrete paver and brick driveway in Chicago.
Inspiration for a traditional red and partial sun front yard and two-story concrete paver and brick driveway in Chicago.

 Flavin Architects
This new modern house is located in a meadow in Lenox MA. The house is designed as a series of linked pavilions to connect the house to the nature and to provide the maximum daylight in each room. The center focus of the home is the largest pavilion containing the living/dining/kitchen, with the guest pavilion to the south and the master bedroom and screen porch pavilions to the west. While the roof line appears flat from the exterior, the roofs of each pavilion have a pronounced slope inward and to the north, a sort of funnel shape. This design allows rain water to channel via a scupper to cisterns located on the north side of the house. Steel beams, Douglas fir rafters and purlins are exposed in the living/dining/kitchen pavilion.
Photo by: Nat Rea Photography

Sponsored
Columbus, OH

Hope Restoration & General Contracting
Columbus Design-Build, Kitchen & Bath Remodeling, Historic Renovations

 Jodi Fleming Design
Patio - mid-sized mediterranean courtyard tile patio idea in Orange County with a fire pit and no cover
 Jodi Fleming Design
Mid-sized tuscan courtyard tile patio photo in Orange County with a fire pit and no cover

 Ann Lowengart Interiors
This large gated estate includes one of the original Ross cottages that served as a summer home for people escaping San Francisco's fog. We took the main residence built in 1941 and updated it to the current standards of 2020 while keeping the cottage as a guest house. A massive remodel in 1995 created a classic white kitchen. To add color and whimsy, we installed window treatments fabricated from a Josef Frank citrus print combined with modern furnishings. Throughout the interiors, foliate and floral patterned fabrics and wall coverings blur the inside and outside worlds.
89